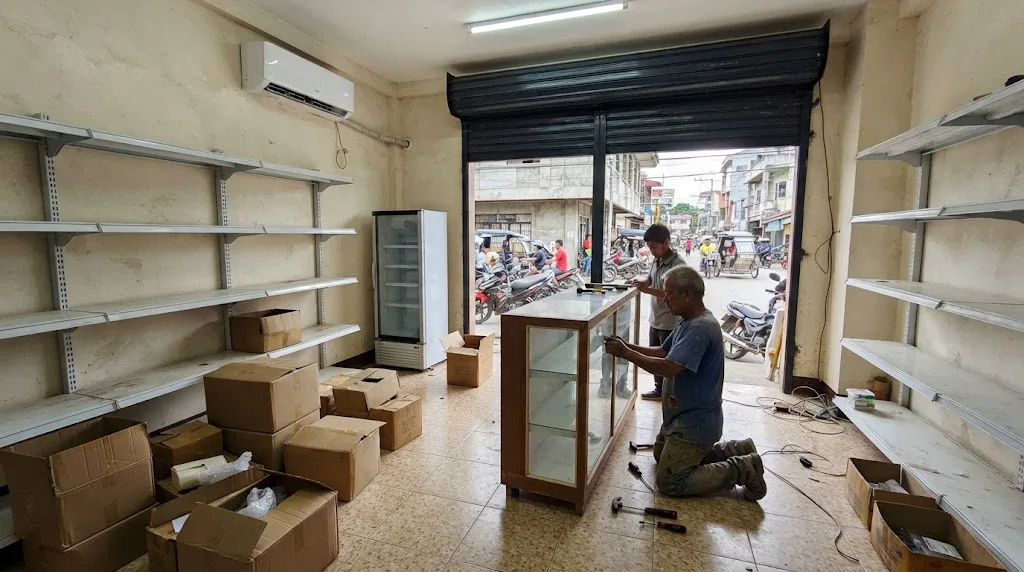
In a drugstore the counter is not furniture. It is the line the FDA inspector checks: who can reach the prescription stock, and who can't. Illustrative photo.
Short answer: a 40 sqm street-front drugstore with mid-range finishes, a secured dispensing counter, 24 metres of shelving, split-type aircon, one pharmacy refrigerator, a roll-up grille and CCTV lands around ₱1.0M to ₱1.65M in fit-out works on AEDO's 2026 planning rates. Put the same shop in a mall and add roughly 15 to 25%. The part that decides whether you open on time isn't the finishes. Under DOH AO 2024-0015, a drugstore now gets a pre-licensing inspection before the FDA issues the License to Operate, and the order spells out what the room must have: a secured dispensing area, a layout that keeps products in order, and storage that meets the conditions on each product's label.
So the fit-out is really a licensing exercise with a construction budget attached. The calculator below prices the fit-out, checks whether your floor area can hold the shelving you want, and prints the list of things the inspector will look at. The sections after it explain each rule and where it comes from.
Rules in the inspector checklist are quoted from RA 10918, DOH AO 2024-0015, AO 56 s. 1989, the WHO storage guide and the Fire Code RIRR. Zone depths, shelf footprints, aircon load factors and every peso figure are AEDO planning estimates, not code values.
Four documents do most of the work, and they don't all say the same thing, so it helps to know which one is speaking.
Then there is your LGU (barangay clearance, business permit, building permit for the alteration) and, if you're in a mall, the landlord's own tenant fit-out approval, which often moves slower than any government office.
This is the change that matters most for the builder. Under the older 2014 drugstore guidelines (FDA Circular 2014-025) the inspection came after the licence was issued. AO 2024-0015 turns that around.
Put those together and the rule for the fit-out is simple: finish the shop before you file. Five days is not enough time to install a counter gate or wire a fridge circuit, and a reschedule costs you the fee.
Two more points from the order. The LTO is valid for 3 years initially and 6 years on renewal for micro and small enterprises (6 and 12 years for medium and large), per Sec. X.A. And Sec. VIII.D says the FDA will not recognise a virtual office: the licence carries the address of the physical site where the licensed activity happens. If you also plan to sell medical devices, Sec. VI.A.1.h requires a separate LTO as a Retailer of Medical Devices.
Section VI.A.1 is short and worth reading in full. For the building, these are the lines that count:
| AO 2024-0015 | What it says | What it means for the fit-out |
|---|---|---|
| VI.A.1.a.i | Category A outlets (prescription or pharmacist-only OTC medicines): direct and immediate supervision means "personal presence of the pharmacist every time the establishment is open for business" | A pharmacist's workstation behind the counter, not a desk in the back. Plan for them to be there for every opening hour. |
| VI.A.1.a.ii | Category B outlets (household remedies and ordinary OTC only): supervision and oversight, "not necessarily in the strict sense of personal presence" | A smaller counter works, but there must be no prescription stock at all. |
| VI.A.1.i | The pharmacist's Certificate of Registration and FDA-required information must be displayed in a conspicuous area | Wall space at the counter for the COR, LTO and notices, visible from the customer side. |
| VI.A.1.j.i | Dispensing areas "sufficiently secured to prevent unauthorized access during operating hours" | A counter customers can't walk around, with a lockable gate or door to the Rx side. |
| VI.A.1.j.ii | Layouts "that allow for the orderly arrangement" of products | Enough shelf run for your stock without piling boxes on the floor or in the aisles. |
| VI.A.1.j.iii | Storage facilities "in accordance with the conditions approved by the FDA" | Storage that holds each product's label temperature: aircon for the room, a refrigerator for cold-chain stock. |
RA 10918 backs these with real penalties. Section 45 fines of ₱250,000 to ₱500,000, or imprisonment of one year and one day to six years, or both, cover acts that include dispensing prescription drugs in a place not licensed by the FDA and dispensing prescription or pharmacist-only OTC products without the direct supervision of a pharmacist. Section 46, at ₱100,000 to ₱200,000, includes refusing to display the pharmacist's COR in the establishment.
A small drugstore is four zones in a line, from the door to the back wall. The regulations tell you what each zone must achieve. They don't give dimensions, so the depths below are AEDO's layout practice.
Two things we see go wrong. The first is a counter that looks secure but has an open end, so anyone can walk around it to the Rx shelves; the inspector will notice before you do. The second is a stockroom that can only be reached through the sales floor, so deliveries get stacked in the aisle every morning. If the unit has a back door, use it.
If you're converting a space that wasn't retail before, the Building Official may need to approve the change of use. Our commercial fit-out permit guide covers the alteration permit, and our BP 344 accessibility guide covers the entrance and route a wheelchair user needs from the street to your counter.
You'll see "15 square metres" in almost every drugstore checklist online. It is real, but it is old. It comes from DOH AO 56 s. 1989, item 2.2.1.1.2, which asks for:
AO 56 s. 1989, 2.2.1.1.2: "A well-ventilated area not less than 15 sq. m. in floor area with concrete, tile or wooden flooring."
The same list asks for a signboard bearing the registered name (2.2.1.1.1), a proper place to store drugs and biologicals "as specified on the label" (2.2.1.1.4), a cabinet for poisons and dangerous drugs (2.2.1.1.5), an adequate water supply (2.2.1.1.6) and, for all drugstores, a "refrigerator for biologicals and other drug products needing refrigeration" (2.2.1.4.1). A retail outlet for non-prescription drugs gets no fixed area, only "an adequate, well-ventilated area" and a dedicated drug area if it sells other goods too (2.2.2.1).
Here is the honest status. AO 2024-0015 does not restate a floor area. It asks for secured dispensing, an orderly layout and proper storage, and it repeals only the parts of older orders that are inconsistent with it. We could not find a current FDA text that either keeps or drops the 15 sqm figure, and we won't pretend otherwise. So our advice is plain: design to at least 15 sqm, which is easy in practice because a working Rx drugstore needs more than that anyway, and ask your FDA regional office if you're looking at something smaller, such as a kiosk.
The calculator is more useful than the 15 sqm figure here. A 15 sqm unit with a 2.0 m dispensing zone and a stockroom leaves very little sales floor. Try it: the orderly-layout check usually fails before the area check does.
Neither AO 2024-0015 nor AO 56 uses the word "aircon". Both point to the label: storage must meet "the conditions approved by the FDA" (AO 2024-0015 VI.A.1.j.iii) or be "as specified on the label" (AO 56). The label conditions are standard wording, and the WHO Guide to good storage practices for pharmaceuticals (Technical Report Series 908, Annex 9) says what each one means:
| On the label | Means (WHO GSP appendix) |
|---|---|
| Normal storage conditions | Dry, well-ventilated, 15–25 °C or, depending on climate, up to 30 °C |
| "Do not store over 30 °C" | +2 °C to +30 °C |
| "Do not store over 25 °C" | +2 °C to +25 °C |
| "Do not store over 8 °C" | +2 °C to +8 °C (refrigerator) |
| "Protect from moisture" | No more than 60% relative humidity in normal storage |
The same guide says that where special storage conditions are required on the label they "should be provided, checked, monitored and recorded" (item 4.3), and that "recorded temperature monitoring data should be available for review" (item 4.18). That's the practical case for aircon. A street-front shop with a steel grille and a west-facing glass front gets hot in the afternoon, and you have no way to show an inspector a log that stays under 30 °C, let alone 25 °C, with only fans. We treat aircon as required and size it like any retail space; our aircon sizing guide explains the method the calculator uses.
For the refrigerator, the building side matters as much as the fridge:
Drugstores hold small, valuable, resellable stock, so security is part of the fit-out, not an add-on. The only security item written into the licensing order is the secured dispensing area (VI.A.1.j.i). The rest is what we'd put in any pharmacy:
The 2019 Revised IRR of the Fire Code, in its Division 3 classification of occupancy, lists "drugstores" by name among mercantile occupancies. Division 15 then sorts mercantile occupancies by area, and that class decides your exits and alarm:
| Mercantile class (RIRR Sec. 10.2.15.1) | Area | What it triggers for a small shop |
|---|---|---|
| Class C | 278 m² or less, sales on the street floor only | A single means of egress is allowed if travel distance to the exit or mall is not more than 23 m, or 30 m with a supervised sprinkler system (Sec. 10.2.15.2) |
| Class B | Over 279 m² up to 2,787 m², or any sales floor above or below the street floor | Automatic fire alarm system and emergency lighting (Sec. 10.2.15.3 and 10.2.15.2) |
| Class A | 2,788 m² or more, or more than three sales floors | Beyond a neighbourhood drugstore |
Every mercantile occupancy needs exit illumination and signs, and sprinklers are required throughout mercantile occupancies over 1,115 m² gross, among other triggers. For extinguishers, Sec. 10.2.6.9 says the City or Municipal Fire Marshal "shall designate the type and number", and they are required even where sprinklers exist. So ask your fire station, don't guess. Most neighbourhood drugstores are Class C, and the calculator estimates your travel distance from the back of the Rx area to the door.
For the business permit you'll need the Fire Safety Inspection Certificate for the business, renewed every year with the Mayor's permit. Our FSIC guide explains the fees and the annual maintenance report that holds up renewals. The usual order is DTI or SEC registration, barangay clearance, the building permit for the alteration if you're changing walls, electrical or plumbing, then the Mayor's permit, BIR registration and the FDA application. Your LGU sets the exact sequence.
The FDA rules don't change between a mall and a street. The cost and the schedule do.
AEDO's role on a pharmacy fit-out. Nationwide, AEDO designs the fit-out: the counter line and Rx area, shelving layout, refrigerator and aircon circuits, and the drawings for your alteration permit and mall tenant approval, laid out against the AO 2024-0015 inspection items. Outside Negros Oriental we can also review your local contractor's work remotely. In Negros Oriental, AEDO designs and builds it. We don't file the FDA application; that belongs to your pharmacist.
Our clinic fit-out guide uses the published 2026 commercial fit-out bands: roughly ₱10,000–20,000 per sqm basic, ₱20,000–35,000 mid-range and ₱35,000–45,000+ high-end. Those include partitions, finishes, electrical and aircon, but usually not signage, security or fixtures. A drugstore is fixture-heavy, so the calculator prices it as a base fit-out plus separate lines for the things that make it a pharmacy:
| Fit-out item (AEDO 2026 planning rates) | Rate |
|---|---|
| Base fit-out: floor tiles, ceiling, paint, lighting and power, small partitions (basic / mid / high) | ₱6,000–9,500 / ₱9,000–14,000 / ₱14,000–22,000 per m² |
| Shelving, about 2.1 m high, per metre of shelf face (basic / mid / high) | ₱5,000–8,000 / ₱7,000–11,000 / ₱10,000–16,000 per m |
| Open dispensing counter with Rx shelves behind | ₱60,000–110,000 |
| Counter with glass screen and lockable gate | ₱110,000–190,000 |
| Enclosed Rx room with pass-through window | ₱180,000–320,000 |
| Split or floor-mounted aircon, supplied and installed | ₱38,000–60,000 per ton of refrigeration |
| Mall chilled-water fan-coil and tie-in | ₱25,000–45,000 per ton of refrigeration |
| Refrigerator circuit, AVR/UPS and temperature logger (fridge itself excluded) | ₱12,000–25,000 per fridge |
| Roll-up grille, galvanised, over a 3.0 m high opening | ₱3,500–6,000 per m² |
| CCTV camera, installed, with a share of the recorder | ₱6,000–10,000 each |
| Signboard with registered name | ₱35,000–90,000 |
| Extinguishers, exit signs and emergency lights | ₱15,000–35,000 |
| Mall uplift on the subtotal | 15–25% |
| Contingency | 10% |
Run the default 40 sqm shop and the total works out to about ₱25,000 to ₱41,000 per sqm, which sits inside the mid-range band once you remember the band leaves out the counter, shelving, signage and security. The equipment is separate: pharmacy refrigerators, POS, computers and the first stock order. Get quotes and enter them in the calculator. The biggest single saving is usually the counter. A good open counter plus a lockable gate costs far less than an enclosed Rx room, and it meets the secured-dispensing rule just as well unless you want night service.
Pharmacist and outlet rules are quoted from RA 10918 Sections 30, 38, 45 and 46 and from DOH AO 2024-0015 Sections III.A.5, VI.A.1, VIII.D, IX.A, X.A and XII.C, read from the signed order. Premises items and the 15 sqm figure are from DOH AO 56 s. 1989 as published in the Official Gazette; the post-licensing inspection under the 2014 rules is from FDA Circular 2014-025. Label storage temperatures and monitoring are from WHO TRS 908 Annex 9. Mercantile classes, egress, alarm and extinguisher rules are from the 2019 Revised IRR of RA 9514. The fit-out bands and mall uplift are the ones used in our other fit-out guides. Zone depths, shelf and aisle sizes, aircon load factors and every peso rate in the table are AEDO planning estimates.
How much does it cost to fit out a drugstore in the Philippines?
On AEDO's 2026 planning rates, a 40 sqm street-front drugstore with mid-range finishes, 24 metres of shelving, a secured dispensing counter, split-type aircon, one pharmacy refrigerator, a roll-up grille and four CCTV cameras comes to roughly ₱1.0M to ₱1.65M in fit-out works, including 10% contingency. The same unit in a mall costs about 15 to 25% more for the same scope, because of accredited-contractor rules, night work and landlord standards. The refrigerator, POS, stock and permit fees are on top.
What is the minimum floor area for a drugstore in the Philippines?
The figure people quote is 15 square metres. It comes from DOH Administrative Order No. 56 s. 1989, which asks for a well-ventilated area not less than 15 sq. m. in floor area with concrete, tile or wooden flooring. The current licensing order, DOH AO 2024-0015, does not restate a floor area. It asks for a secured dispensing area, a layout that allows orderly arrangement of products and storage that meets the FDA-approved conditions. We could not confirm whether FDA inspectors still apply the 1989 figure, so we design to at least 15 sqm and tell owners to confirm with their FDA regional office.
Does the FDA inspect a drugstore before issuing the License to Operate?
Yes. Under DOH AO 2024-0015, a pre-licensing inspection is required for initial and major-variation applications, and the transitory provision makes it required for pharmaceutical establishments from the order's effectivity. You get a Notice of Inspection five calendar days before the date. Findings that need corrective action stop the inspection timeline until you fix them, and asking to cancel or reschedule the inspection forfeits the application fee except for force majeure. So the shop should be finished before you file, not after.
Does a drugstore need a pharmacist present at all times?
If it sells prescription medicines or pharmacist-only OTC medicines, yes. AO 2024-0015 puts these outlets in Category A and defines direct and immediate control and supervision as the personal presence of the pharmacist every time the establishment is open for business. Outlets that sell only household remedies and ordinary OTC medicines are Category B, where the pharmacist's supervision and oversight does not necessarily mean personal presence. RA 10918 Section 38 also says the application to open a retail drug outlet must be filed by a Filipino registered and licensed pharmacist as owner or pharmacist-in-charge.
Does a drugstore need aircon and a refrigerator?
AO 56 s. 1989 requires a refrigerator for biologicals and other drug products needing refrigeration in all drugstores, and AO 2024-0015 requires storage facilities that meet the conditions approved by the FDA for each product. Those conditions are on the label. Under the WHO storage guide, Do not store over 30 °C means 2 to 30 °C and Do not store over 8 °C means 2 to 8 °C. No Philippine rule we read says the word aircon, but a closed shop with no cooling cannot reliably keep stock under its label limit, and the WHO guide expects recorded temperature monitoring. In practice, plan for both.
Statutes, DOH and FDA orders, WHO guidance and the Fire Code rules read for this article. External links open in a new tab.
Zone depths, shelf and aisle sizes, the stockroom allowance, aircon load factors and all peso rates are AEDO planning estimates, not code values. We did not read the IRR of RA 10918 directly; the pharmacist categories quoted here are as adopted in AO 2024-0015 Sec. VI.A.1.a. We could not confirm whether the FDA still applies the 15 sq. m. figure of AO 56 s. 1989 under AO 2024-0015, and we found no Philippine rule that names aircon, a specific room temperature or CCTV for drugstores, so none is claimed.
Get the counter line, the Rx area and the cold storage designed before the FDA inspector sees them, not after.
