Most homeowners and developers know they need an engineer — but few understand what a civil engineer handling structural design actually does, or why that work is the difference between a building that stands for generations and one that fails under the first major earthquake.
This post pulls back the curtain on the structural engineering process in the Philippines — from the first load calculation to the structural drawings handed to your contractor. If you already have a project and want it designed, our structural design service page has the scope and how quoting works.
The Philippines is one of the most seismically active countries on Earth. Most of the archipelago sits in Seismic Zone 4 — the highest hazard level. Every building must be engineered to survive both typhoon winds and major earthquakes. This is not optional. It's the law under NSCP 2015 and the National Building Code.
Structural engineering is not about making buildings look strong — it's about mathematically proving they are. The design engineer's job is to ensure every element of the building can safely carry the forces imposed on it without collapsing, cracking excessively, or deforming.
Those forces include:
The engineer reviews the architectural plans — floor layouts, column grid, number of storeys, roof form — and develops a structural concept. Column locations are finalized, structural system is selected (RC frame, steel, hybrid), and foundation type is determined based on soil data.
All design loads are computed per the National Structural Code of the Philippines (NSCP 2015). Dead loads are calculated from material weights. Live loads are taken from NSCP Table 205-1. Wind loads follow Section 207 (basic wind speed, exposure category, pressure coefficients). Seismic base shear follows Section 208 (zone factor, soil profile, R factor, period).
A 3D computer model of the entire structure is built in structural analysis software. Every column, beam, slab, and connection is modeled. The software runs analysis under all load combinations defined by NSCP — computing bending moments, shear forces, axial loads, and deflections for every structural member.
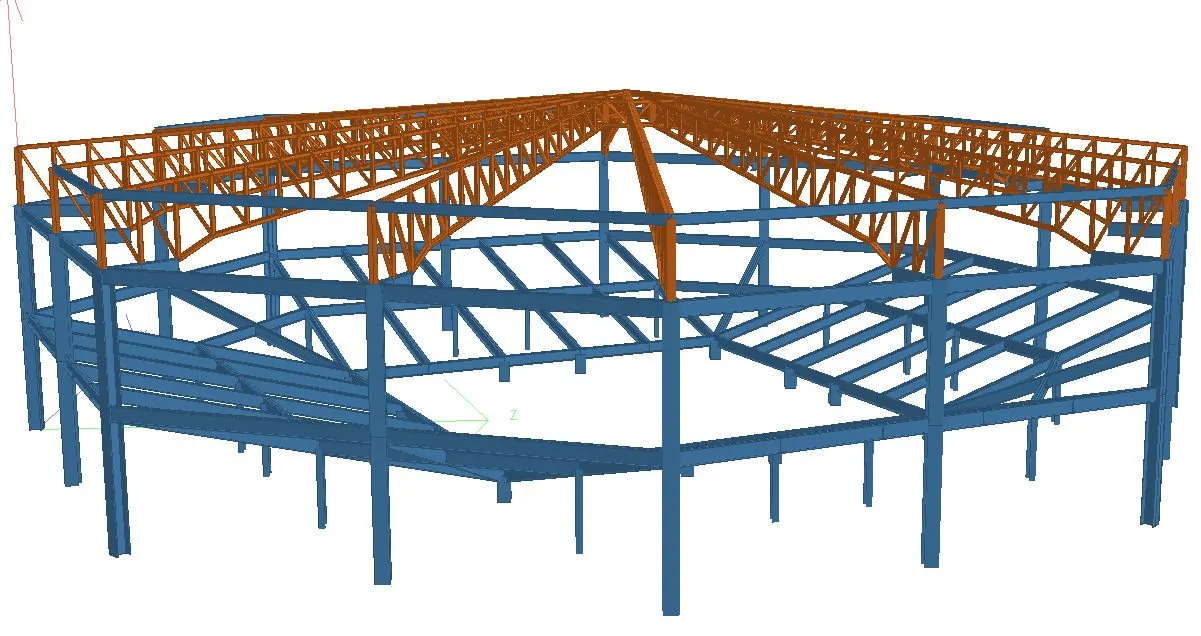
3D structural model of a cockpit arena designed by AEDO — showing the concrete column-and-beam frame (blue) with the complex steel roof truss system (orange). Every member is sized by analysis, not guesswork.
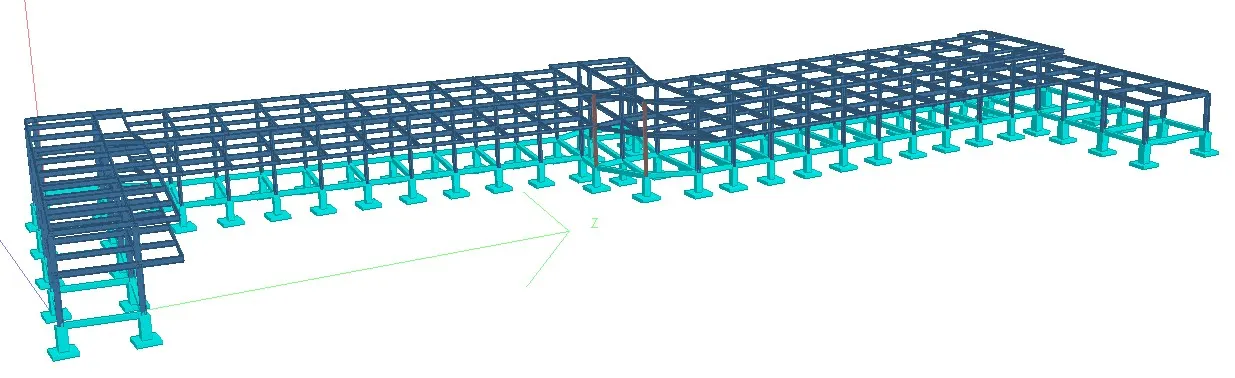
Large-span single-storey industrial structure — 3D model showing the column grid, moment frames, and foundation pad layout. This level of analysis is standard practice at AEDO for all commercial and industrial projects.
Based on the analysis results, each structural member is designed and sized. Columns are checked for combined axial and bending loads. Beams are designed for flexure and shear. Slabs are sized for one-way or two-way bending (Sec 407/408). Foundations are designed for bearing capacity and settlement. All designs follow NSCP 2015 strength design provisions.
The reinforcement (rebar) layout for every concrete member is detailed: bar sizes, spacing, lap lengths, hooks, and stirrup spacing. Seismic detailing — closer stirrup spacing in the plastic hinge zones of columns and beams — is applied for Zone 4 buildings. This is what separates earthquake-resistant buildings from those that look fine until the shaking starts.
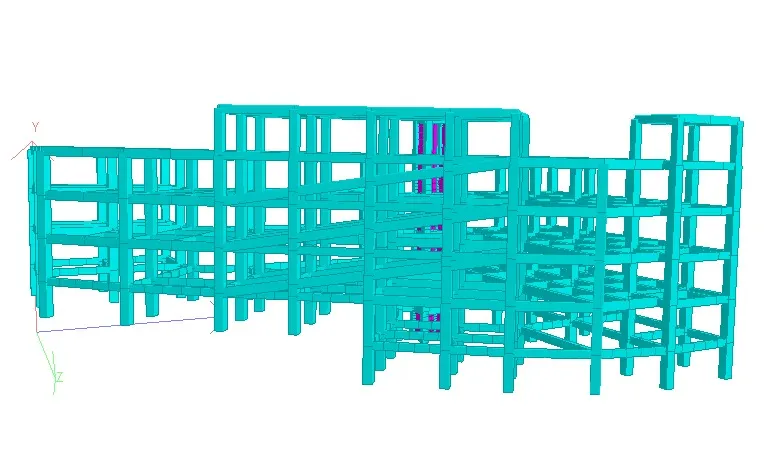
Multi-storey parking structure — 3D structural model showing the moment-resisting frame system. Each storey adds cumulative seismic and gravity loads that must be carefully accounted for in the column and foundation design.
The completed design is translated into construction drawings: foundation plan, framing plans per floor, beam and column schedules, slab layout, connection details, and general structural notes. These drawings are signed and sealed by a licensed civil engineer and submitted for building permit.
A good engineer doesn't disappear after handing over drawings. They respond to RFIs (Requests for Information) from the site, review shop drawings, and conduct periodic inspections at critical stages — rebar before pour, connection welds, and post-pour checks.
When your engineer hands you a set of drawings, here's what each sheet contains:
| Sheet | What It Shows | Why It Matters |
|---|---|---|
| S-1: Foundation Plan | Footing sizes, depths, rebar, tie beams | The base of everything — get this wrong and the whole building is compromised |
| S-2: Ground Floor Framing | Column grid, beam sizes, slab thickness | Defines the structural skeleton of the first floor |
| S-3: Upper Floor Framing | Elevated slab, beam layout per floor | Each floor must carry loads from above |
| S-4: Column Schedule | Column sizes and rebar per floor level | Columns reduce in size going up — critical for contractor accuracy |
| S-5: Beam Schedule | Beam dimensions, top and bottom bars, stirrups | Controls flexural and shear capacity |
| S-6: Details | Bar splices, hooks, connections, special conditions | Where most construction errors occur if ignored |
"Ganyan na lang, okay na yan." (That's fine the way it is.) — Heard on sites where rebar was substituted, column sizes reduced, or structural details skipped. A building that stands quietly for 10 years can fail catastrophically in 10 seconds of ground motion. Structural engineering is not a line item to cut.
AEDO developed the BuildX NSCP Kit app — NSCP 2015 load, seismic and design calculators with clause references, accessible offline. Covers loads, wind, seismic, concrete, steel, foundations, and more.
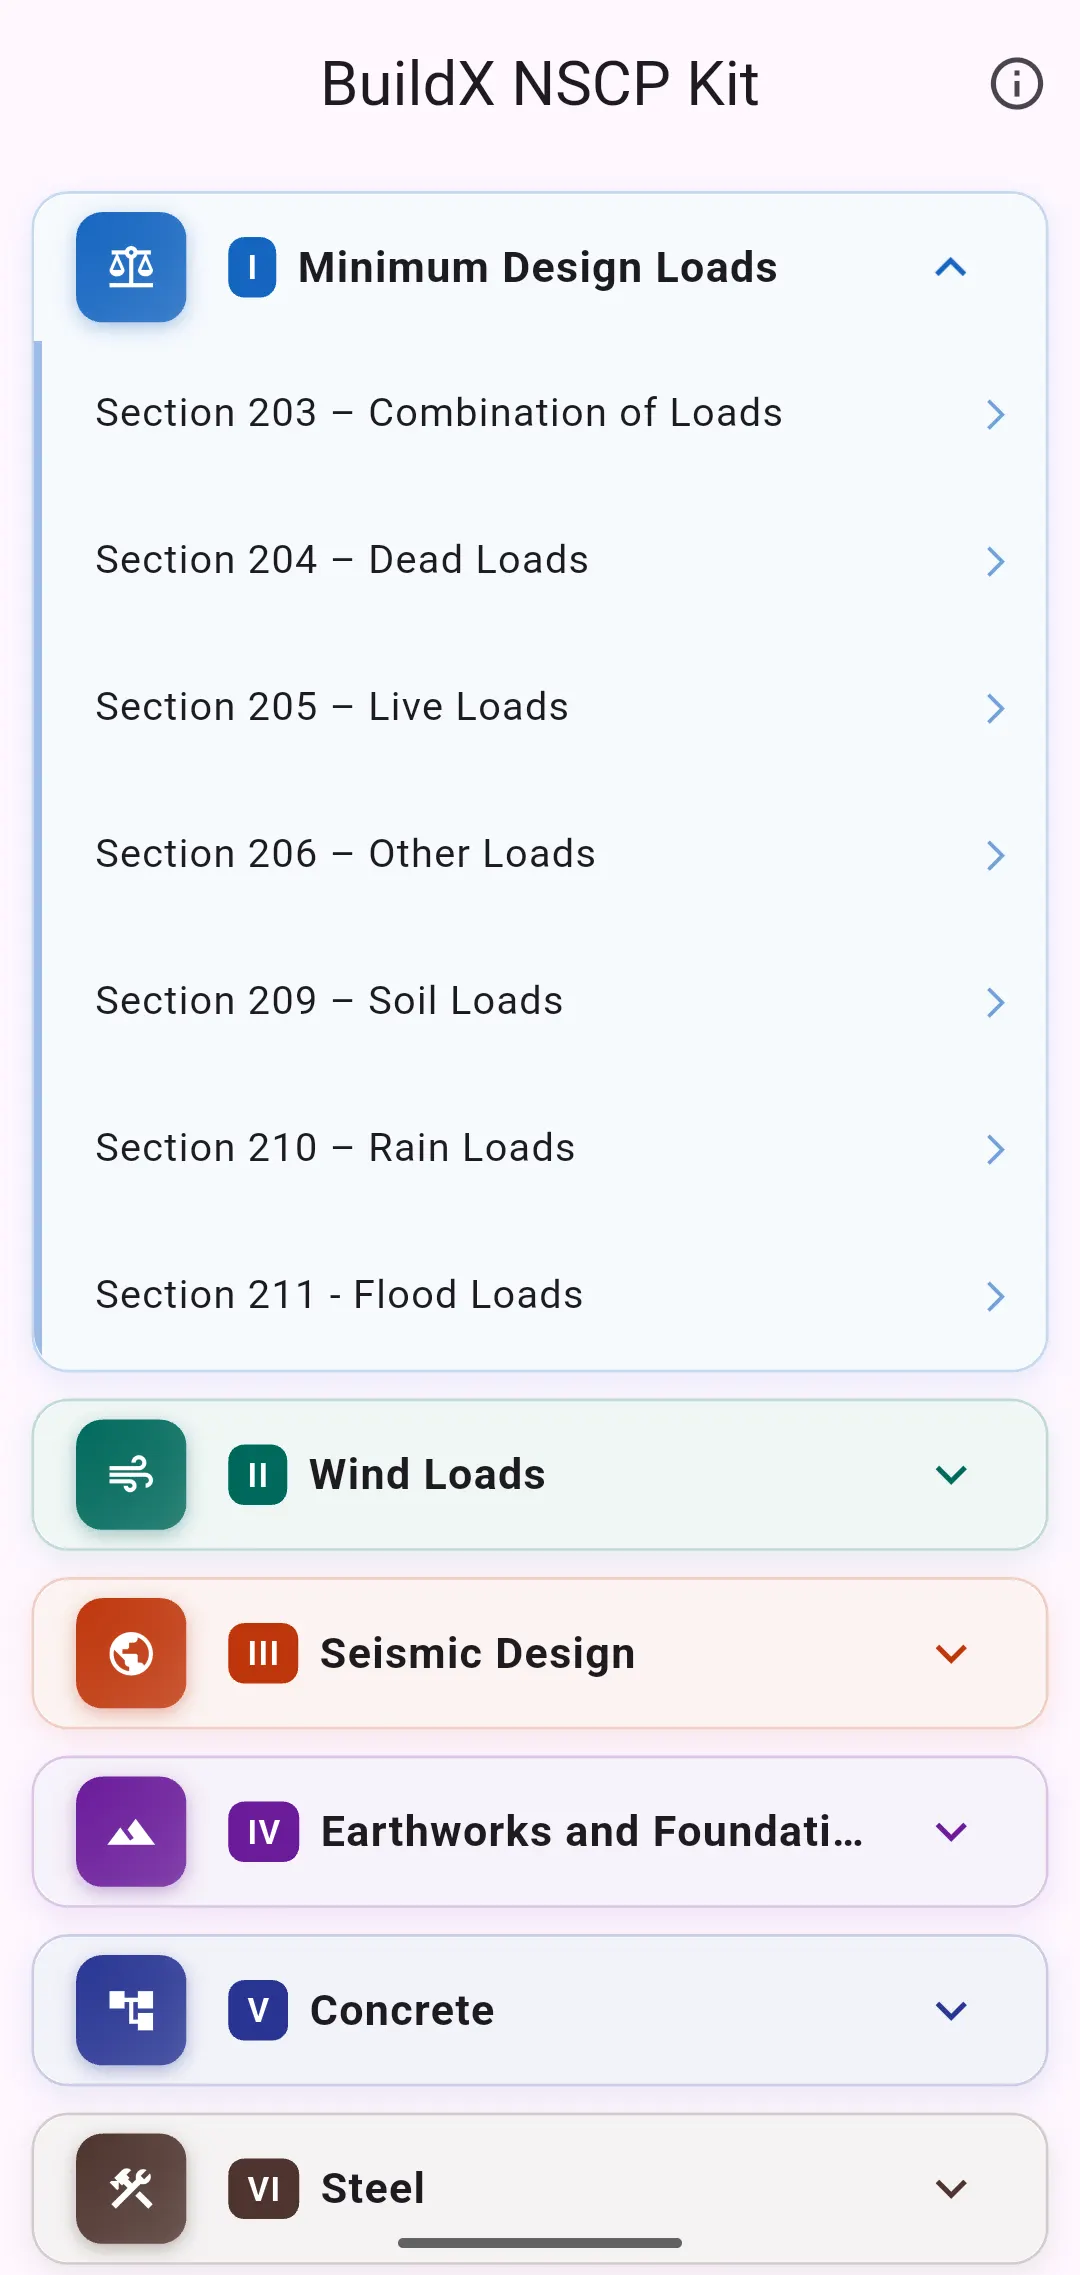
The BuildX NSCP Kit puts NSCP 2015 load, seismic and design calculators with clause references in your pocket. Built by AEDO engineers, for Philippine engineers.
Statutes, codes, official tools and references used or referred to in this article, linked to their source. Links open in a new tab.
Prices, cost bands and rate figures in this article are AEDO Construction's own market and practice figures for Philippine work unless a source is named beside them. Code and statute references above link to the primary text.
AEDO provides full structural engineering services — from concept to permit-ready drawings — for residential, commercial, and industrial buildings across the Philippines. All designs are NSCP 2015 compliant with 3D structural analysis included.
