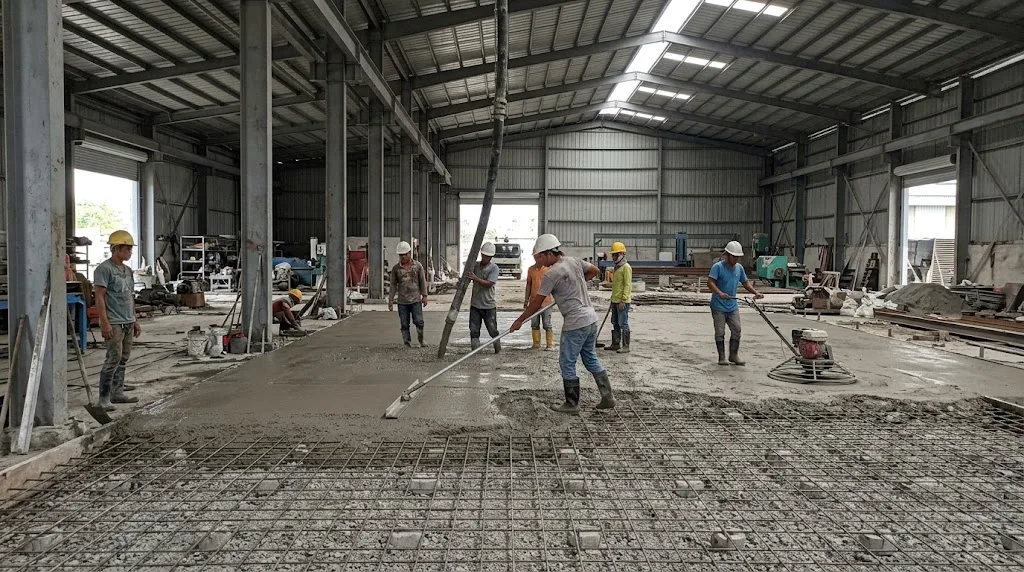
The screed sets the level, but the floor's life was decided earlier: the compacted base under the bars, and the joint plan the saw crew will follow tonight. Illustrative photo.
Short answer: a warehouse floor has no code thickness. NSCP 2015 Section 401.4.7 says the concrete chapter "does not govern design and construction of slabs-on-ground" unless the slab carries vertical loads or lateral forces from other parts of the structure. So the thickness comes from design: the forklift's axle and wheel loads, the rack post loads, and how stiff the ground under the slab is. As planning starting points, our warehouse cost guide prices a standard 100 mm slab for general storage and a heavy-duty 200 mm slab for forklift traffic or heavy racking. On cost, the calculator below prices a 40 m × 25 m floor (1,000 sqm) at 150 mm, with 12 mm bars at 300 mm each way on 150 mm of compacted gravel and 3,000 psi ready-mix, at ₱1.66 to ₱2.32 million, about ₱1,660 to ₱2,324 per sqm, including contractor overhead and profit.
What usually goes wrong isn't the concrete. It's a soft or badly compacted base, joints sawn too late or too far apart, bars stepped down onto the gravel, and a floor that dried out in its first week. All four are cheap to get right and expensive to fix under racking.
Enter the floor size and the build-up you're pricing. You get concrete, steel and subbase quantities, the saw-cut joint layout, and a low-to-high cost built from AEDO's published 2026 rates. It prices the thickness you choose; it doesn't design it. The thickness has to come from your forklift and racking loads and the ground (section 2).
Drawn from the floor size and build-up you entered. The plan shows the saw-cut joint grid the calculator counted; the section shows the layers under and inside the slab. The numbered tags match the numbered cost lines above, so you can see what each peso buys and where it sits in the floor.
Planning sketch only, not for construction. Not to scale; in the section only the layer thicknesses share one vertical scale. Joint spacing and saw-cut depth follow NRMCA CIP 6 as the calculator applies it, and the vapor retarder figures are CIP 29's. Column positions and box-out size, bar height and cover, chairs, dowels and load transfer at joints, and the joint layout against your racking plan are per design by a licensed engineer.
Owners often expect a code table that says "warehouse floor: X mm." There isn't one. NSCP 2015 Section 401.4.7, read from our scan of Volume I: "This chapter does not govern design and construction of slabs-on-ground, unless the slab transmits vertical loads or lateral forces from other portions of the structure to the soil."
That exception matters. Section 413.2.4.1 says slabs-on-ground that do transmit vertical loads or lateral forces from other parts of the structure "shall be designed and detailed in accordance with applicable provisions of this Code," and 413.2.4.2 sends slabs that carry lateral forces as part of the seismic-force-resisting system to Section 418.13. Two more clauses show up in the construction chapter: 426.5.7.1(b) requires the construction documents to say whether a slab-on-ground is a structural diaphragm or part of the seismic-force-resisting system, and 426.5.7.2(d) bans saw-cutting such a slab "unless specifically indicated or approved by the licensed design professional." So before a saw crew touches a floor, the drawings have to say which kind of slab it is.
The loads side is thin too. Table 205-1 lists storage at a uniform 6.0 kPa light and 12.0 kPa heavy, with no concentrated load for either. Compare manufacturing in the same table: 6.0 kPa with 9.0 kN light, 12.0 kPa with 13.4 kN heavy. A uniform pressure isn't a forklift wheel or a rack post. Our racking floor load guide goes through why that gap is where warehouse floors fail, and why the post loads have to come from the racking supplier.
In short: the code tells you which slabs it governs and what the drawings must state. For an ordinary warehouse floor that only carries its own contents, the thickness, joints and reinforcement are the designer's engineering, and the owner has to supply the equipment loads for it.
A slab on grade isn't a suspended slab spanning between beams. It's a plate resting on the ground, and the ground carries the load. The slab's job is to spread a concentrated load wide enough that the ground under it can take it without the concrete cracking in bending. Three inputs decide how thick it has to be:
Then there's what the floor must not do: crack at the joints under forklift traffic, curl at the panel corners, or settle unevenly under racking. Thicker concrete buys capacity quickly. A slab's bending strength per metre width grows with the square of its thickness, so going from 150 mm to 200 mm gives (200 ÷ 150)² ≈ 1.78 times the section modulus for a third more concrete.
| Use | What governs | Starting point for budgeting |
|---|---|---|
| Light storage, hand pallet jacks, shelving | Uniform load; small wheels on hand jacks | 100 mm, the "standard slab for general storage" in our warehouse cost guide |
| Forklift traffic, floor-stacked pallets | Front axle and wheel load, joint edges | Designed. Budget between the two sibling bands until the forklift is known (the cost guide's 200 mm band covers forklift traffic; the calculator's 150 mm default is only a mid-point) |
| Pallet racking with forklifts | Rack post base-plate loads, punching, joint location vs. posts, flatness | 200 mm, the "heavy-duty" slab in our warehouse cost guide, then checked against the supplier's loads |
| Loaded trucks inside, high-bay or very narrow aisle racking | Axle loads, repetition, flatness class | Designed from the start; don't budget from a band |
These are AEDO planning starting points from our own sibling guides, not code values. The calculator prices any of them; it doesn't tell you which is enough.
Most slab failures we're asked to look at start below the concrete. NRMCA's CIP 4, Cracking Concrete Surfaces, lists improper subgrade preparation among the main causes and says all topsoil and soft spots should be removed and the soil beneath compacted "by rolling, vibrating or tamping." Its rules for slab-on-grade work: "prepare a stable uniformly compacted subgrade."
On a warehouse site that means three layers of work, in order:
Buy the gravel knowing it shrinks. The calculator uses the 1.25 m³ loose per m³ compacted allowance from our site development guide; a 1,000 sqm floor on 150 mm of subbase is 150 m³ compacted, about 188 m³ on the trucks.
A warehouse floor is part of the building envelope. Ground moisture moves up through concrete, and it ruins epoxy coatings, tile adhesives and anything stored in cartons directly on the slab. NRMCA's CIP 29, Vapor Retarders Under Slabs on Grade, makes the point that warehouses built without floor coverings "are often converted to other uses" that need moisture-sensitive flooring, so "it is sensible planning to include a vapor retarder under every interior floor slab in every building."
What CIP 29 recommends: a sheet at least 10 mils (0.25 mm) thick, specified to ASTM E1745 and installed per ASTM E1643; laid on a smooth compacted base; seams overlapped 150 mm and taped, and sealed around columns, footings and pipes. In our experience, thin, cheap polyethylene tears under wheelbarrows and rebar chairs; CIP 29 notes that the old low-density polyethylene sheets have been replaced by stronger materials meeting ASTM E1745. None of AEDO's price guides lists a rate for this sheet, so the calculator leaves it at zero until you enter a supplier's quote.
CIP 29 also warns that concrete placed directly on the sheet bleeds more water to the surface, which can delay finishing and contribute to curling. That's a mix and finishing question for the designer and the ready-mix plant, not a reason to leave the sheet out.
Start with what steel doesn't do. NRMCA's CIP 4: "Wire mesh and reinforcement in slabs cannot prevent cracking. When placed at the proper location, reinforcement can reduce crack width." Cracks are controlled by the base, the joints, the mix and the curing. The steel keeps the cracks that still form tight so the panel stays in one piece and the forklift wheels don't chip the edges.
Concrete shrinks as it dries. CIP 6, Joints in Concrete Slabs on Grade, calls joints "simply pre-planned cracks." Its practice rules:
The CIP 6 rules are general flatwork practice. A designed industrial floor can lay joints out differently, for example to keep them clear of rack post lines, and where the drawings mark the slab as a structural diaphragm, NSCP 426.5.7.2(d) forbids saw-cutting unless the designer shows or approves it. The calculator uses the tighter end of CIP 6, 24 times the thickness capped at 4.5 m, to count the saw-cut metres.
Strength and flatness are separate specifications. Flatness (short-wave waviness) and levelness (tilt over longer distances) are measured as F-numbers under ASTM E1155, and the UK Concrete Society's TR34 sets classes for free-movement floors and for very narrow aisle floors with guided trucks. We summarised both in our racking floor load guide. The practical point: a standard forklift aisle with ordinary racking needs a general free-movement class; tall, very narrow aisle racking needs its own flatness spec decided before the pour, because fixing it afterwards means grinding or re-topping.
The surface also takes the wear. Industrial floors are usually power-troweled, sometimes with a dry-shake hardener, and joints get an edge-supporting industrial (semi-rigid) filler, beyond the basic filler in the forms-and-curing allowance. We don't have published rates for these, so the calculator leaves them for you to enter under "other extras."
A slab that dries out in its first days has a weak, dusty top, which is the part the forklift tyres grind. NRMCA's CIP 11, Curing In-Place Concrete, says curing should continue "as required by the specification, or for at least 3 to 7 days," and that concrete in a dry environment "can lose as much as 50 percent of its potential strength" compared with moist-cured concrete. Keep it wet with soaked burlap or a sprinkler, cover it with sheeting, or spray a curing compound as soon as the surface can take it.
For structural concrete, NSCP 2015 Section 426.5.3.2(a) requires ordinary concrete to be kept at 10°C or more "and in a moist condition for at least the first 7 days after placement," and 3 days for high-early-strength concrete (426.5.3.2(b)). Under 401.4.7 that section binds a slab-on-ground only when it's a structural slab, but we write the same 7 days into our floor specifications anyway. When the floor can take forklifts and racking depends on the mix and the loads; get that date from the designer.
Here's the calculator's default, a 40 m × 25 m (1,000 sqm) floor at 150 mm, worked by hand so you can check every line. Low and high ends use the low and high of each published rate.
| Line | Quantity | Rate (source) | Low – high |
|---|---|---|---|
| Ready-mix 3,000 psi | 1,000 × 0.15 = 150 m³, + 5% = 157.5 m³ | ₱4,500–4,800/m³ (ready-mix guide) | ₱708,750 – ₱756,000 |
| Concrete works labour | 150 m³ | ₱1,500–2,500/m³ (labour rates guide) | ₱225,000 – ₱375,000 |
| 12 mm bars at 300 mm each way | 2 × (1/0.3) × 0.888 = 5.92 kg/sqm, + 10% = 6,512 kg | ₱38–41/kg (rebar guide) | ₱247,456 – ₱266,992 |
| Bar cutting and tying | 6,512 kg | ₱8–12/kg (driveway guide allowance) | ₱52,096 – ₱78,144 |
| Forms, joint sawing, basic joint filler and curing | 1,000 sqm | ₱80–150/sqm (driveway guide allowance) | ₱80,000 – ₱150,000 |
| G1 subbase, 150 mm compacted | 150 m³ compacted, 187.5 m³ loose | ₱900–1,400/m³ loose + ₱180–320/m³ placing (sand & gravel, site development guides) | ₱195,750 – ₱310,500 |
| Subtotal | ₱1,509,052 – ₱1,936,636 | ||
| Overhead and profit | 10–20% (driveway guide allowance) | ₱150,905 – ₱387,327 | |
| Total | ₱1,659,957 – ₱2,323,963 |
That's about ₱1,660 to ₱2,324 per sqm, which sits between the two bands in our warehouse cost guide: ₱850–1,200/sqm for a standard 100 mm slab and ₱2,000–3,500/sqm for a heavy-duty 200 mm fibre-reinforced one. It also runs above our own contract price. The concrete flooring item in our fixed-price contract for a 2-court open court in Manjuyod, Negros Oriental (352.63 sqm, 100 mm slab, 50 mm gravel bedding, 10 mm bars at 400 mm both ways, saw-cut joints, Class A concrete) is ₱814.71 per sqm. The calculator, set to 100 mm, the light bar mat, site-mixed Class A and its thinnest subbase option (100 mm), gives about ₱1,068–1,548 per sqm for the same area, because it prices twice the gravel, adds the driveway guide's separate forms-and-curing allowance, and puts 10–20% overhead and profit on top. Read the calculator as a conservative planning figure, not a quote.
What's not in it: fill and soil improvement under the subbase, the vapor retarder, fibres, hardener, power troweling, edge-supporting industrial joint filler and dowels (unless you enter them), mobilisation, delivery beyond the plant's base radius, pumping, testing, and VAT. The per-sqm figure also rises on small floors, where a crew's minimum day and delivery charges don't shrink with the area.
If the floor is already built and you're about to install racking, it's a verification job: as-built thickness and steel (cores, see our core testing guide), the base, and the supplier's loads. The racking guide's readiness checker is a good first screen.
What AEDO does. We design warehouse slabs-on-grade nationwide: thickness and reinforcement from your forklift and racking loads, subbase and compaction spec, joint layout coordinated with the racking plan, and the curing and sawing notes the crew works to. Our published 3-working-day structural design is ₱7,500 up to 150 sqm, then ₱50 per sqm up to 500 sqm; most warehouse floors are bigger than that, so they're quoted. For contractors and developers with several jobs running, our design retainer is ₱15,000 per month. An existing floor starts with the ₱5,000 structural assessment, and pour-day checks are a Single Milestone Check from ₱7,500 per visit. We build only in Negros Oriental; elsewhere in the Philippines we design, seal, review remotely and check milestones, and you hire the local contractor.
Code clauses were read from the NSCP 2015 Volume I scan: Sections 401.4.7, 413.2.4, 426.5.3.2 and 426.5.7, and Table 205-1. NSCP 2015 (7th edition) is the edition in use; if your drawings cite a newer one, it governs. Joint, cracking, curing and vapor-retarder practice is from NRMCA's CIP 4, 6, 11 and 29, which are US industry practice sheets, not Philippine law. Every peso rate is from an AEDO published 2026 price guide named under the calculator. The use-to-thickness starting points come from our warehouse cost guide and are planning figures, not code values.
How thick should a warehouse floor slab be in the Philippines?
There is no single code thickness. NSCP 2015 Section 401.4.7 says the concrete chapter does not govern slabs-on-ground unless the slab carries vertical loads or lateral forces from other parts of the structure, so the floor is sized by the designer from the forklift axle and wheel loads, the rack post loads and the stiffness of the ground under it. As planning starting points, AEDO's warehouse cost guide prices a standard 100 mm slab for general storage and a 200 mm heavy-duty slab for forklift traffic or heavy racking. Anything with high-bay racking, loaded trucks or a soft or filled site should be designed, not picked from a table.
How much does a warehouse floor slab cost per square metre?
In our calculator, a 40 m by 25 m floor (1,000 sqm) at 150 mm thick with a single layer of 12 mm bars at 300 mm each way, 150 mm of compacted gravel subbase and 3,000 psi ready-mix comes to about 1.66 to 2.32 million pesos, or roughly 1,660 to 2,324 pesos per sqm including 10 to 20 percent contractor overhead and profit. Concrete, steel, aggregate and labour rates come from AEDO's published 2026 price guides. A vapor retarder, fibres, floor hardener, the edge-supporting industrial (semi-rigid) joint filler that NRMCA CIP 6 calls for beyond the basic filler in the forms-and-curing allowance, power troweling and anything under the subbase (fill, soil improvement) are extra.
Does NSCP 2015 set the thickness of a warehouse floor?
No. NSCP 2015 Section 401.4.7 states that the concrete chapter does not govern design and construction of slabs-on-ground unless the slab transmits vertical loads or lateral forces from other portions of the structure to the soil. Where it does, Section 413.2.4 requires it to be designed and detailed to the applicable provisions of the Code. Table 205-1 gives uniform storage live loads of 6.0 kPa light and 12.0 kPa heavy but no concentrated load for storage, so forklift and rack post loads have to come from the equipment suppliers.
How far apart should the joints in a warehouse slab be?
NRMCA's CIP 6, Joints in Concrete Slabs on Grade, recommends a maximum contraction joint spacing of 24 to 36 times the slab thickness, limited to 4.5 m, with panels square or nearly so and no longer than 1.5 times their width. The groove should be at least one quarter of the slab thickness deep and not less than 25 mm, and conventional saw cuts should be made within 4 to 12 hours after finishing. Industrial floors with heavy traffic need a joint filler that supports the joint edges, and dowels where the slab carries heavy loads.
Does a warehouse floor need a vapor barrier?
NRMCA's CIP 29 notes that warehouses built without floor coverings are often converted later to uses that need moisture-sensitive flooring, so it calls it sensible planning to put a vapor retarder under every interior slab on grade. It recommends a sheet at least 10 mils (0.25 mm) thick meeting ASTM E1745, laid on a smooth compacted base, with seams overlapped 150 mm and taped. It is particularly important where the floor will get an epoxy coating, tiles or moisture-sensitive stock.
Does wire mesh or rebar stop a warehouse floor from cracking?
No. NRMCA's CIP 4 says wire mesh and reinforcement in slabs cannot prevent cracking; placed at the proper location they reduce crack width. Cracking is controlled by a well-compacted, uniform subbase, correctly spaced and timely sawn joints, a sensible mix and proper curing. CIP 6 adds that mesh should be cut or, preferably, discontinued across contraction joints so the joint can open where it is meant to.
How long should a warehouse slab be cured before forklifts use it?
NRMCA's CIP 11 says curing should continue as the specification requires, or for at least 3 to 7 days, and that concrete in a dry environment can lose as much as half its potential strength compared with moist-cured concrete. For structural concrete, NSCP 2015 Section 426.5.3.2 requires ordinary concrete to be kept at 10 degrees C or warmer and moist for at least the first 7 days. When the floor can take forklifts depends on the mix and the loads, so get the date from the designer, not the crew.
Codes, practice sheets and AEDO price guides used for this article. External links open in a new tab.
We did not read ACI 360R, ACI 302.1R or the Concrete Society's TR34 directly (they're sold standards), so no thickness, joint or flatness number here is quoted from them. The allowances for forms, joint sawing, basic joint filler and curing, bar tying and overhead and profit are the ones our driveway cost guide publishes and labels as AEDO market estimates; its 10% extra steel for laps and waste is labelled an AEDO planning allowance. We have no published rate for vapor retarder sheet, welded mesh, fibres, hardener or edge-supporting industrial joint filler; the calculator asks for your quotes. This article is general information, not a design for your floor.
Send us the floor plan, the forklift and racking you're planning, and any soil report. A licensed civil engineer will size the slab and joints for those loads before the concrete is ordered.
