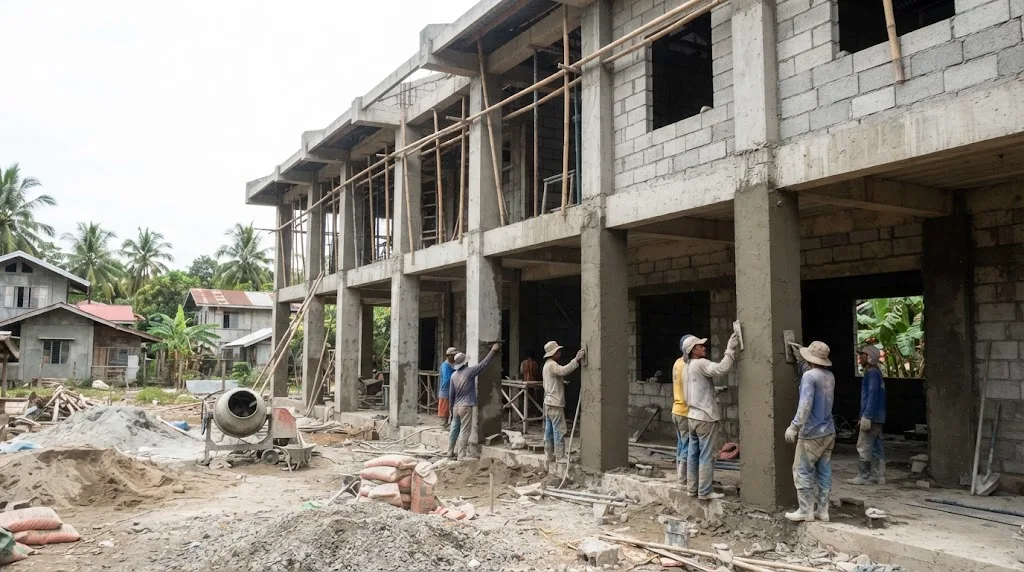
The open corridor along the front is part of the exit system, and its width and load were set on paper long before the plaster went on. Illustrative photo.
Short answer: a two-storey reinforced concrete building with eight 7 × 9 m classrooms, an open 2.5 m corridor, two stairs and two toilet rooms per floor comes to about 844 sqm and roughly ₱26.8M to ₱36.0M on AEDO's 2026 planning rates, standard finish. That's about ₱3.4M to ₱4.5M per classroom, or ₱31,800 to ₱42,700 per sqm all-in, before land, site works, furniture and fees. Only about 60 percent of that floor area is classroom. The rest is corridor, stairs and toilets, and the rules behind those decide a good part of the budget.
The other thing owners should know early: NSCP 2015 names public school buildings as Essential Facilities, with a seismic importance factor of 1.50. Private schools aren't named in that row. We still design private classrooms to 1.50, and the calculator shows what that costs.
Classroom size and corridor widths follow DepEd DO 64 s. 2017 and the Fire Code 2019 RIRR; the occupancy note follows NSCP 2015 Tables 103-1 and 208-1. Every peso rate, the stair and toilet room areas and the seismic design premium are AEDO 2026 planning estimates, not code values or quotations.
Owners usually ask for a price per classroom. Contractors quote per square metre. The two only line up once you know how much floor area each classroom drags along with it: its share of the corridor, the stairs and the toilets. In our default case that's about 42 m² of support space for every 63 m² classroom.
| Line (AEDO 2026 planning rates) | Rate |
|---|---|
| Building works, basic finish (plain cement floor, louvre windows, ceiling fans) | ₱22,000–₱28,000 per m² of GFA |
| Building works, standard finish (floor tiles, aluminium windows, gypsum ceilings) | ₱26,000–₱33,000 per m² of GFA |
| Building works, upgraded finish (aircon-ready power and ceilings, better finishes) | ₱32,000–₱40,000 per m² of GFA |
| Toilet room fit-out (fixtures, partitions, wall tiles, waterproofing, piping) | ₱150,000–₱280,000 per room |
| Stair structure uplift, per stair per storey above ground | ₱120,000–₱220,000 |
| Designing to Essential Facilities (I = 1.50) | +4% to 7% of building works |
| Manual fire alarm system with notification | ₱350–₱700 per m² of GFA |
| Interior wet standpipe, two storeys and up | ₱180,000–₱320,000 per storey |
| RC roof deck instead of steel trusses | +₱3,000–₱4,500 per m² of roof |
| Entrance ramp and accessible route | ₱60,000–₱150,000 |
| Contingency | 10% |
The building-works rates sit inside the bands we publish for other building types: ₱22,000–₱28,000 per sqm for a commercial shell and ₱27,000–₱38,000 for semi-finished space in our commercial building cost guide. A classroom block is simpler than an office (no lobby, few partitions, fans instead of central aircon) but it has more structure per square metre than a warehouse, and long open corridors to build. Our cost per square metre guide explains what moves a rate within its band.
Not in any of these numbers: the lot, site development and drainage, perimeter fence and gate, covered walks between buildings, furniture and boards, the soil investigation, professional fees, permits and utility connections. On a new campus those can add a lot. A covered court is its own project, priced in our covered court guide.
DepEd Order No. 64, s. 2017 sets the Minimum Performance Standards and Specifications for DepEd school buildings. It is written for DepEd's own buildings, whether DPWH or a private implementer builds them. It's addressed to private school heads too, and in practice it's the room most private school owners and their designers start from. What it says about the classroom itself:
| DepEd DO 64 s. 2017, Section V | Standard |
|---|---|
| Classroom size, elementary and secondary (a) | 7.00 × 9.00 m, measured from wall centers |
| Window openings (b.2) | At least 10.00 m² total, bilateral, operable louvres |
| Window sill (b.3) | Not lower than 0.60 m single-storey; not higher than 0.90 m multi-storey |
| Doors (c) | Two per classroom, 0.90 m clear width, 2.10 m clear height, swing 180° |
| Classroom floor vs corridor (d.2) | Classroom 25 mm higher than the corridor |
| First floor elevation (d.3) | At least 225 mm single-storey, 325 mm multi-storey |
| Ceiling (e.2) | Clear height at least 2.70 m |
| Corridors (h) | At least 1.50 m single-storey; 2.50 m multi-storey, with steel railings at least 1.50 m high |
| Stairs (i) | Concrete, at least 1.50 m wide for multi-storey buildings |
| Ventilation (o) | Natural ventilation, plus two oscillating ceiling fans per classroom |
Two older rules sit underneath this. The 2004 Revised IRR of PD 1096, Section 807, sets the minimum air space for school rooms at 3.00 m³ with 1.00 m² of floor area per person. And the Fire Code counts the room for exits at 1.9 m² per person (Section 5). A 7 × 9 m room is about 61 m² net, so the Fire Code's floor for exit design is 32 people. If you plan 40 students, the exits are designed for 40.
DO 64 doesn't set a class size, and we didn't find a DepEd pupil-per-classroom figure we could read and cite, so the calculator asks for yours. One more thing about DO 64: its structural section still points to NSCP 2010, and its ramp clause cites 1:12 from BP 344. Both have moved since. We design to NSCP 2015 and the 2024 Revised IRR of BP 344 (Section 8).
This is where a lot of what's written about schools, including an earlier explainer on our own site, gets muddled. So here is exactly what the scanned code says.
NSCP 2015 Section 103.1 sorts every building into an occupancy category from Table 103-1, for applying wind and earthquake loads. Where more than one category fits, the building takes the highest.
| NSCP 2015 Table 103-1 (school-related rows) | Category | Seismic I (Table 208-1) |
|---|---|---|
| Public school buildings; hospitals; designated evacuation centers | I Essential Facilities | 1.50 |
| Buildings with an assembly room with an occupant capacity of 1,000 or more | III Special Occupancy | 1.00 |
| Educational buildings such as museums, libraries, auditorium with a capacity of 300 or more occupants | III Special Occupancy | 1.00 |
| Buildings used for college or adult education with a capacity of 500 or more occupants | III Special Occupancy | 1.00 |
| All structures with an occupancy of 5,000 or more persons | III Special Occupancy | 1.00 |
| All structures not listed in Category I, II, III or V | IV Standard Occupancy | 1.00 |
Read it literally and a private elementary or high school classroom building isn't named in Category I. Unless it holds an assembly room for 1,000, or it's a college building for 500 or more, it falls to Category IV with an importance factor of 1.00, the same as an office. A college building crosses into Category III at 500 occupants, which still carries 1.00 for seismic. Our post on school safety after the Mindanao earthquake covers what happens to older school buildings that were never designed to this.
Three things make us design private classrooms as Category I anyway:
What it costs: the static force procedure equations for design base shear in Section 208.5.2.1 (Equations 208-8 to 208-11) all carry I, so 1.50 means 50 percent more lateral force than 1.00. That doesn't mean 50 percent more building. It shows up in bigger columns and beams, more ties and heavier footings, and on a two-storey classroom block we plan it at about 4 to 7 percent of the building works. That's an AEDO planning figure; the structural design gives the real number. Our base shear calculator lets you see the force change directly.
Wind follows the category too. NSCP 2015 has no wind importance factor. It uses a separate basic wind speed map per category: Category I reads Figure 207A.5-1C (mean recurrence interval 1,700 years), Categories III to V read Figure 207A.5-1A (300 years). DO 64's "wind importance factor 1.15" and "250 kph minimum" come from the NSCP 2010 approach. On a Category I design, the roof trusses, purlins and roofing screws see the higher map speed, and that's where typhoon damage to schools usually starts. See our NSCP wind load guide.
One more code item for any school of two storeys or more: NSCP Section 303.1 calls for a proper foundation investigation from two storeys up. Our soil boring test guide covers the cost.
NSCP 2015 Table 205-1, item 19 "Schools", gives the minimum uniform live loads:
| NSCP 2015 Table 205-1 | Uniform, kPa | Concentrated, kN |
|---|---|---|
| Schools: classrooms | 1.9 | 4.5 |
| Schools: corridors above ground floor | 3.8 | 4.5 |
| Schools: ground floor corridors | 4.8 | 4.5 |
| Exit facilities (item 8; note 5: corridors serving 10 or more persons, exterior exit balconies, stairways) | 4.8 | 0 |
| Libraries: reading rooms / stack rooms | 2.9 / 7.2 | 4.5 |
| Assembly areas, movable seats (a school hall or gym) | 4.8 | 0 |
A classroom floor is the same 1.9 kPa as a house floor. The corridor is where designers slip. The schools row says 3.8 kPa above ground, but the upstairs corridor of a classroom block serves far more than 10 people and is the exit, and note 5 puts those under exit facilities at 4.8 kPa. DO 64 lands in the same place: 4.8 kPa for corridors and stairs, 1.9 for classrooms, 1.0 for the roof. We use 4.8 on every upper corridor and every stair.
Plan for change of use, too. A room that becomes the library later needs 2.9 kPa in the reading area and 7.2 kPa where the shelving goes. If you already know which upstairs room will hold books or a computer lab, tell the engineer now. Our NSCP dead and live loads guide walks through the table.
The 2019 Revised IRR of RA 9514 has a whole division for schools, Division 9, Educational Occupancies. Section 10.2.9.1 A covers any building used for gathering six or more persons for instruction, including nursery schools and kindergartens. The rules that drive a classroom building's layout:
| Requirement (Fire Code 2019 RIRR, Division 9) | Rule |
|---|---|
| Occupant load, §10.2.9.1 B.1 | Not less than 1 person per 1.9 m² net classroom area; 4.6 m² for shops, labs and vocational rooms |
| Lecture rooms, gyms, cafeterias for 50+, §10.2.9.1 B.3 | Counted as assembly under §10.2.8.1 |
| Doorways per room, §10.2.9.2 B.1 | Two, remote from each other, for any room of 50+ persons or over 93 m² |
| Exits per storey, §10.2.9.2 B.2 | Not less than two separate exits on every storey |
| Travel distance, §10.2.9.2 C | 46 m unsprinklered; 61 m with approved, supervised sprinklers |
| Corridor width, §10.2.9.2 D.2 | Not less than 1.83 m clear; doors may not cut it by more than half |
| Exterior corridors and balconies, §10.2.9.2 E | Open to the air; stairs not over 76.25 m apart; dead ends 6 m max |
| Dead-end corridors, §10.2.9.2 I | Not more than 6 m |
| Room doors, §10.2.9.2 G.1 | Panic hardware for rooms of 50+; below 50, a schoolhouse lock that can't lock against egress |
| Rescue windows, §10.2.9.4 | Unless sprinklered or with a door straight outside: one window per room opening at least 560 × 800 mm, sill at most 820 mm, openable without tools |
| Interior finish, §10.2.9.5 C | Class A in corridors, stairs and exits |
| Fire alarm, §10.2.9.5 D | Manually operated fire alarm in every educational building |
| Sprinklers, §10.2.9.5 E | Classrooms below the level of exit discharge, or high-rise buildings |
| Pre-schools, §10.2.9.8 | Pre-school rooms not above or below the floor of exit discharge |
| Stair capacity, §10.2.5.2 C Table 1 ("All others") | 7.6 mm per person on stairs; 5.0 mm on level components; 915 mm minimum width |
Three of these catch school owners out:
For stair width, the numbers rarely govern on a classroom block. Four rooms of 40 on one floor is 160 people, or about 1.2 m of stair at 7.6 mm each, split over two stairs. DepEd's 1.50 m per stair clears that easily. Our fire exit and stair guide works the stair math in full, and the FSIC guide covers the inspection the school needs before it opens.
DO 64 Section V.j lists a fire alarm, standpipe, pressure and gravity tanks, hose reels, extinguishers and an automatic sprinkler system for DepEd school buildings, plus fire escapes for multi-storey buildings. For a private school the Fire Code and PD 1096 set the legal minimum; the calculator prices a manual alarm and, from two storeys, a wet standpipe. Ask your Fire Marshal at the Fire Safety Evaluation stage what they will expect for your building before you finalise the budget.
A single-loaded building has one row of classrooms with an open corridor along the front. A double-loaded building has rooms on both sides of a central corridor. The trade-off is simple: double-loading halves the corridor per classroom, but you lose cross-ventilation and daylight on one side of every room, and the central corridor is an enclosed interior corridor under the Fire Code.
For a two-storey, eight-classroom building on our default rates, going double-loaded saves about 90 m² of corridor, worth roughly ₱2.3M to ₱3.0M at standard-finish building rates. That's real money. We still usually recommend single-loaded for Philippine schools on provincial lots, because natural ventilation is the whole cooling strategy in a room with ceiling fans, and DO 64 assumes bilateral windows. Section 10.2.9.5 B also wants an interior corridor built to a half-hour fire resistance rating unless every classroom has a door to the outside or to an exterior balcony. Where the lot is narrow and the rooms will be air-conditioned anyway, double-loading makes sense.
DO 64 Section VIII.a says toilets and sanitary facilities shall follow the Plumbing Code and the Sanitation Code. The fixture count comes from the minimum-facilities table of the Revised National Plumbing Code, sized on your enrolment by your Master Plumber. We didn't have a primary copy of that table we could cite for this article, so the calculator doesn't count fixtures. It prices toilet rooms by the number you enter. Our National Plumbing Code guide covers how the plumbing permit set is put together.
What we plan for on a classroom block:
A school is open to the public and to students with disabilities, so BP 344 and its 2024 Revised IRR apply in full to a new building. The items that shape a classroom block:
For the building permit, a school is Group C, Education and Recreation, under Rule VII, Section 701 of the 2004 Revised IRR of PD 1096: buildings used for school or day-care purposes, involving assemblage for instruction, education or recreation. Division C-1 names educational institutions like schools, colleges and universities, including school auditoriums and gymnasia.
Parking catches private schools because the rule is different from public ones. Table VII.4 of the same IRR asks a private elementary, secondary, vocational or trade school for:
Public schools get one slot per ten classrooms. On a tight urban lot, the loading bay and bus slots can decide where the building goes before anything else does. The calculator works out this building's share.
The permit sequence itself is the same as any building: structural, architectural, electrical, plumbing and sanitary plans, the Fire Safety Evaluation Clearance from the BFP, then the permit. Our building permit guide covers the steps. DepEd recognition or a permit to operate is a separate track with its own requirements, and it's worth asking your Schools Division Office early which building standards they'll check against.
AEDO's role on a school building. Nationwide, AEDO prepares the complete design package (architectural, structural, electrical and plumbing) for private school buildings, with the structure designed as an Essential Facility and the exits, corridors and rescue windows drawn to the Fire Code so the Fire Safety Evaluation goes through cleanly. Outside Negros Oriental we can also provide remote construction oversight of the contractor you hire locally. In Negros Oriental, AEDO designs and builds it.
Occupancy categories are read from NSCP 2015 Table 103-1 and Section 103.1; importance factors from Table 208-1; the base shear equations from Section 208.5.2.1; live loads from Table 205-1 items 8, 11, 19 and note 5; wind maps by category and the Section 303.1 foundation investigation from AEDO's verified NSCP notes. Exit rules are from Division 9 of the 2019 Revised IRR of RA 9514 (Sections 10.2.9.1 to 10.2.9.8) and Table 1 of Section 10.2.5.2 C. Classroom, corridor, stair and DepEd structural standards are from DepEd Order No. 64, s. 2017. Group C, the school room air space, wet standpipes and school parking are from the 2004 Revised IRR of PD 1096 (Sections 701, 807, 1212 and Table VII.4). BP 344 figures are from the 2024 Revised IRR as verified in our BP 344 guides. Every peso rate, the stair and toilet room areas and the seismic premium are AEDO 2026 planning estimates.
How much does it cost to build a classroom building for a private school in the Philippines?
On AEDO's 2026 planning rates, a two-storey reinforced concrete building with eight 7 x 9 m classrooms, a 2.5 m single-loaded corridor, two stairs, two toilet rooms per floor and standard finishes comes to about 844 sqm and roughly ₱26.8M to ₱36.0M, or about ₱3.4M to ₱4.5M per classroom. That includes designing to the Essential Facilities importance factor, a manual fire alarm, a wet standpipe, an entrance ramp and a 10 percent contingency. Land, site development, fencing, furniture, professional fees and permits are not included.
What is the cost per square metre of a school building in the Philippines?
AEDO's 2026 planning rates for the building works of an RC classroom building are about ₱22,000 to ₱28,000 per sqm for a basic finish, ₱26,000 to ₱33,000 for a standard finish and ₱32,000 to ₱40,000 for an upgraded, aircon-ready finish, measured over the gross floor area including corridors, stairs and toilets. Toilet fit-out, stairs, fire protection, the seismic design premium and contingency push the all-in figure higher, usually to about ₱31,000 to ₱43,000 per sqm for the standard case.
Is a private school building an essential facility under the NSCP?
NSCP 2015 Table 103-1 lists public school buildings under Occupancy Category I, Essential Facilities, which carries a seismic importance factor of 1.50 in Table 208-1. The table does not name private school buildings in Category I. Category III, Special Occupancy Structures, covers buildings used for college or adult education with a capacity of 500 or more occupants. A private elementary or high school building that meets no Category III trigger falls to Category IV on a strict reading, with an importance factor of 1.00. DepEd's own DO 64 s. 2017 requires its school buildings to be designed as Essential Facilities with a seismic importance factor of 1.5, and AEDO recommends the same for private classrooms.
How wide must a school corridor be under the Fire Code?
Section 10.2.9.2 D of the 2019 Revised IRR of the Fire Code says any corridor in an educational occupancy shall be not less than 1.83 m wide in the clear, and drinking fountains or other equipment may not obstruct that width. DepEd's DO 64 s. 2017 sets 2.50 m for corridors of its multi-storey school buildings. Travel distance to an exit is limited to 46 m without sprinklers and 61 m with an approved, supervised sprinkler system, and dead-end corridors may not exceed 6 m.
What is the standard DepEd classroom size?
DepEd Order No. 64, s. 2017 says the classroom for elementary and secondary schools must be 7.00 m by 9.00 m, measured from the centers of the walls, with two doors of 0.90 m clear width, at least 10.00 sqm of window openings and a clear ceiling height of at least 2.70 m. The order is written for DepEd school buildings, but it is the benchmark most private school owners and designers start from.
Codes, implementing rules and standards read for this article. External links open in a new tab.
Building-works rates per finish level, toilet room, stair, fire alarm, standpipe, roof deck and ramp rates, the 4 to 7 percent Essential Facilities premium, the 20 m² stair and toilet room allowances and the 0.15 m wall deduction for net classroom area are AEDO planning estimates, not code values or market surveys. We did not have a primary copy of the National Plumbing Code minimum-fixture table to cite, so no fixture ratio is claimed. We found no DepEd pupil-per-classroom figure in DO 64 and no BP 344 lift rule for low-rise schools that we could cite, so none is claimed.
Get the building designed as an Essential Facility, with corridors, exits and rescue windows that pass the Fire Safety Evaluation the first time, and a budget you can take to the board.
