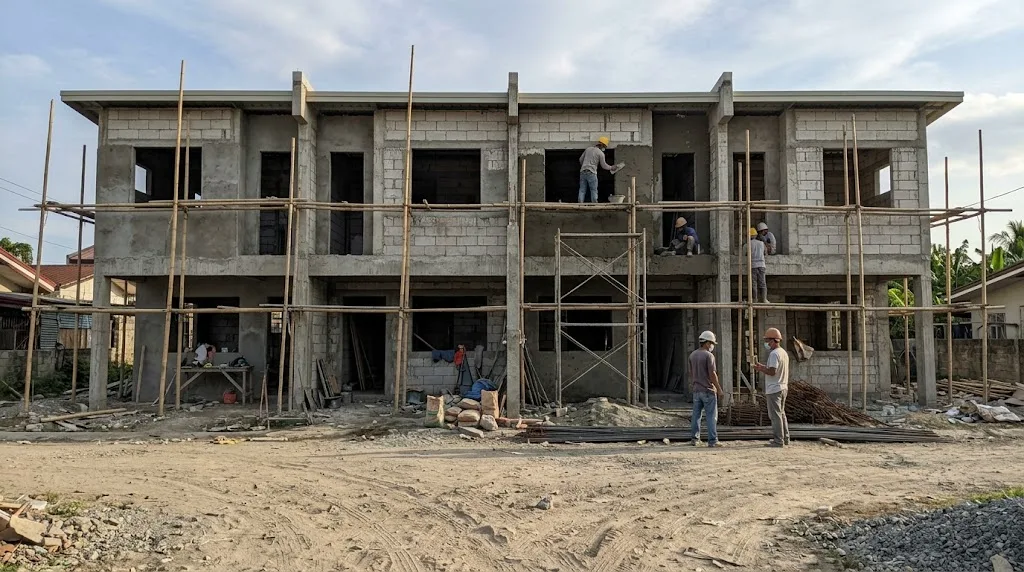
Every unit in the row repeats the same frame, and the wall between two units has to be built and detailed as a wall for both. Illustrative photo.
Short answer: on AEDO's 2026 planning rates a two-storey townhouse or duplex unit of about 90 sqm costs roughly ₱2.43 to ₱3.42 million to build at standard finish (₱27,000 to ₱38,000 per sqm), ₱1.8 to ₱2.34 million at economy finish and ₱3.42 to ₱4.95 million at mid-high finish. Four standard units come to about ₱9.7 to ₱13.7 million of construction, and about ₱12.2 to ₱17.1 million all-in once design, permits, utility connections and contingency take 20 percent of the budget. Nobody publishes a per-sqm discount for shared walls, so we don't take one. The wall you share does change what you must build and how the structure is designed: a firewall, a decision between one tied structure or separate ones, and a check on whether PD 957 or BP 220 reaches you at all.
The calculator below runs your own numbers, including a gross-yield line from the rent you expect. It uses a placeholder rent, not a market figure. In its default case the payback is long, which is the point of testing it before you pour a footing. The sections after it cover what the shared wall changes, the rules we read, and who to ask.
Enter the number of units, the floor area of each unit (all storeys) and a finish tier. You get construction cost per unit and per sqm, the all-in investment, and, from the rent you enter, gross yield, net yield and payback. Rates are AEDO 2026 planning rates, shown as a range.
These are AEDO 2026 planning rates, not quotations and not market facts. They are the per-sqm bands from our house construction cost guide, which each row-house unit is: a full house with its own kitchen, toilets, stair and roof. Those bands already include 10 to 15% contractor overhead and contingency, so they are not padded again here. They exclude land, professional fees, permits and furniture.
| Finish tier | Per sqm | One 90 sqm unit | Duplex, 2 units of 90 sqm | Row of 4 units of 90 sqm |
|---|---|---|---|---|
| Economy | ₱20,000 to ₱26,000 | ₱1,800,000 to ₱2,340,000 | ₱3,600,000 to ₱4,680,000 | ₱7,200,000 to ₱9,360,000 |
| Standard | ₱27,000 to ₱38,000 | ₱2,430,000 to ₱3,420,000 | ₱4,860,000 to ₱6,840,000 | ₱9,720,000 to ₱13,680,000 |
| Mid-high | ₱38,000 to ₱55,000 | ₱3,420,000 to ₱4,950,000 | ₱6,840,000 to ₱9,900,000 | ₱13,680,000 to ₱19,800,000 |
Two things move these numbers that the table cannot show. First, location and labour: provincial labour and freight swing the total either way, see our labour rates guide and the cost per square metre overview. Second, soil and site works: repeated footings on soft ground, a driveway and drainage for a row of units, and separate water and power connections per unit are real money. Read our foundation types, soil boring test and site development guides before you budget the ground.
Storeys matter too. Our bungalow vs two-storey guide puts a two-storey house at about 10 to 20% more than a bungalow of the same floor area, because of the stair, the suspended slab and the heavier frame, and that gap shrinks as the house gets bigger. Row houses are usually two-storey because the lot is narrow, so the house bands here already describe that kind of building. For rental buildings with several self-contained doors under one roof, our apartment and boarding house cost guide is the better basis: ₱25,000 to ₱35,000 per sqm at standard.
People assume a shared wall makes townhouses cheaper. It saves one wall's worth of masonry per pair of units and some perimeter, but it also brings duties a detached house doesn't have. AEDO has not published a percentage for the saving, so the calculator doesn't claim one. The duties are these:
The rules below are from the Revised IRR of PD 1096 (official text, 2005 revised edition, the 2004 Revised IRR), Rule VII. We looked for a later amendment or issuance to these provisions and did not find one, but LGU zoning ordinances and the Fire Code (RA 9514 and its 2019 revised IRR, read for other posts but not for this one) sit on top of them. Ask your building official and the BFP for the detail that governs your lot.
Classification (Section 701). Group A, Division 2 covers a residential building "for the exclusive use of non-leasing occupants not exceeding 10 persons including single-attached or duplex or townhouses, each privately-owned". Group B covers "multiple dwelling units including boarding or lodging houses, hotels, apartment buildings, row houses" and similar buildings "each of which accommodates more than 10 persons". Read together, a duplex or townhouse for owner-occupants is Group A Division 2. A leased row of units, or any row that houses more than 10 people, is written as Group B. The text doesn't say where a small leased duplex falls, so ask the building official before you draw the plans, because fire and exit requirements follow the occupancy.
Firewalls (Section 704, item 4). The IRR limits how much of the side property lines a firewall may occupy and how tall the building may be, by zoning:
| Zoning | Firewall allowed | Limits (Section 704, item 4(c)) |
|---|---|---|
| R-1, low density | None | Absolutely no firewalls; a carport-roof abutment up to 3.20 m high is the only exception |
| R-2, medium density | One side property line | Up to 80% of that side's length |
| R-3, high density | Two sides, or one side and the rear | Up to 85% of each side property line, and no more than 65% of the total perimeter; two-storey maximum with firewalls |
| R-4, townhouse | Two sides of each unit | Up to 85% of each side's length, no more than 50% of each lot's perimeter; three-storey maximum |
Every limit is "provided that the applicable stipulations of the Fire Code are strictly followed", and existing openings in firewalls must be sealed completely. Rule VIII's abutment provision says no firewalls or abutments at the front or rear property line of an R-4 lot. Two practical readings: the outer units of a row have one firewall side and the middle units two; and a lot zoned R-2 can carry a duplex wall on one side only. The IRR text we read gives no fire-resistance hours for the firewall itself. It gives hours by type of construction in Section 403, for example one hour for the exterior walls of Types II and III and four hours for Types IV and V, and we have not tied a townhouse party wall to one of those types. Your designer and the BFP decide the rating.
BP 220 projects. The revised BP 220 rules (HLURB, 2008, with Board Resolution 824 amendments) go further: "Provision of firewall shall be mandatory for duplex and single-attached units and at every unit for row houses." Setbacks in those rules are 1.5 m front, 1.5 m side and 2.0 m rear, with abutments "per requirements of the National Building Code". The original 1982 BP 220 rules defined a fireblock as a masonry wall at least 4 inches thick between abutting units, and a fire wall as a fireblock rising at least 0.30 m above the highest roof part attached to it and extending 0.30 m beyond the outer edge of the units. We could not confirm that the revised rules keep that wording, so treat 0.30 m as the original standard, not the current one, and take the detail from your designer.
Row houses look like one building, but under NSCP 2015 they may be several. Sections below are from the NSCP 2015 Volume I (7th edition) Chapter 2 scan, read page by page this month.
Put plainly: attached units are either one structure tied together, or separate structures with a gap, unless rational analysis justifies something in between. The code text we read does not settle how to reconcile a gap with an IRR firewall built along the same line, or with a Civil Code party wall shared by two owners. That is a design decision, and you want it made before the footings are drawn, not on the day the second unit's forms touch the first unit's wall. It is also why a row of four is not simply "four houses plus a discount". If the arrangement is unclear, our structural assessment can review the plans you have.
PD 957. Section 2(d) defines a subdivision project as land "registered under Act No. 496 which is partitioned primarily for residential purposes into individual lots with or without improvements thereon, and offered to the public for sale, in cash or in installment terms". Splitting a tract into lots and offering the townhouses to the public can fall inside that, even at four units, and an advertisement counts as a sale under Section 2(b). Our build-to-sell guide walks through the registration, license to sell and performance bond that follow (Sections 4 to 6) and the resale exemption in Section 7. Section 2(g) separately defines a condominium project. Building the units to rent, on lots you already hold and keep, doesn't involve a sale of lots. If you might sell later, take advice first: the moment you offer the units to the public is when the definitions bite. The regulator is DHSUD since RA 11201.
BP 220. Section 2 of the Act defines economic and socialized housing as housing "within the affordability level of the average and low-income earners which is thirty percent (30%) of the gross family income as determined by the National Economic and Development Authority". The revised rules apply to the development of such projects (Rule I, Section 1). If yours is one, these rows apply at economic level (socialized in brackets):
| Item | Economic (socialized) | Where |
|---|---|---|
| Minimum lot area, duplex or single attached | 54 sqm (48) | Section 5, Table 7 |
| Minimum lot area, row house | 36 sqm (28) | Section 5, Table 7 |
| Minimum lot frontage, duplex / row house | 6 m / 4 m (6 m / 3.5 m) | Section 5, Table 8; row houses at most 20 units per block and 100 m long |
| Minimum floor area, single-family dwelling | 22 sqm (18) | Section 6 |
| Setbacks | Front 1.5 m, side 1.5 m, rear 2.0 m | Section 6 |
| Firewall | Mandatory for duplex and single-attached, and at every row-house unit | Section 6 |
The lot-area and frontage rows were amended by Board Resolution 824, series of 2008, as marked in the text; a search this month found no later amendment to them. A market-rate townhouse project is not an economic or socialized housing project by that definition, though whether yours counts is a DHSUD question, not ours. We have not verified the selling-price ceilings that go with BP 220 and don't quote any.
Erecting a building needs a building permit under PD 1096 Section 301, as quoted in our party wall guide, and the plans need the licensed professionals the law names: see who can sign building plans and, if a set comes back marked up, why plans get returned. Our house guide budgets permits at ₱30,000 to ₱100,000 or more depending on the LGU and floor area, and architect plus engineer fees at 8 to 12% of construction cost; both are AEDO planning figures, not schedules.
AEDO's published structural design offer is ₱7,500 up to 150 sqm and ₱50 per sqm from 151 to 500 sqm, sealed plans and design report in 3 working days once your architectural plans are in (see structural design). If the row of four 90 sqm units is one building of 360 sqm, that is ₱7,500 plus 210 sqm at ₱50, or ₱18,000. If it is two separate duplex buildings of 180 sqm each, it is ₱9,000 each. Larger, taller than three storeys or irregular buildings are quoted per project. Where the party-wall arrangement is unclear we will say so in the design. Our structural engineer fee guide covers what fees depend on.
Build cost is the part you can pin down. Whether the row pays for itself depends on the rent your street really supports, the months a unit sits empty and what upkeep takes out. We publish no market rents, so the calculator asks for yours. Our rental apartment ROI guide uses the same arithmetic for a 4-door apartment, and the default case here shows why it matters:
Three ways owners bring the numbers closer: smaller units (a 60 sqm unit costs a third less than a 90), an economy finish with better structure instead of finish upgrades, and building in phases (our phased building guide covers what phase one must include). If you are selling, not renting, the same total-investment-per-unit line is your break-even price before PD 957 costs, agent fees and tax.
Where AEDO builds. We build only in Negros Oriental. Everywhere else in the Philippines we design, seal and review remotely, and we check milestones on site with our published Single Milestone Check (₱7,500 per visit, see Project Oversight). For a duplex or townhouse that means a structural design that states which arrangement it assumes (tied or separate), the firewall and footing details drawn, and a check of the cages and wall before each pour, whoever your contractor is.
Cost rates: AEDO's house construction cost guide (per-sqm bands), apartment and boarding house cost guide, and the non-construction 20 to 30% share from the budget guide, all as AEDO 2026 planning rates. Structural design fee: AEDO's published 3-day offer. Firewall and classification: Revised IRR of PD 1096, Rule VII Sections 401, 403, 701 and 704. Seismic separation: NSCP 2015 Sections 208.6.4.2, 208.6.5.1, 208.7.2.3.3, 208.7.2.5 and 208.7.2.9. Housing law: PD 957 Section 2, BP 220 and its revised rules. Civil Code party wall articles as quoted in our party wall guide. The calculator's rounding and assumptions are AEDO's and are listed under the tool.
How much does it cost to build a duplex or townhouse in the Philippines in 2026?
On AEDO's 2026 planning rates, a two-storey unit of about 90 sqm costs roughly 1.8 to 2.34 million pesos at economy finish, 2.43 to 3.42 million at standard finish and 3.42 to 4.95 million at mid-high finish, before design, permits, utility connections and land. Four standard units of 90 sqm come to about 9.7 to 13.7 million pesos of construction, or about 12.2 to 17.1 million pesos all-in when non-construction costs are 20 percent of the budget.
Do I need a firewall between the units?
For a townhouse or duplex sharing a wall, plan on one. The Revised IRR of PD 1096, Rule VII Section 704, allows firewalls on the side property lines of R-2, R-3 and R-4 lots within stated percentages and storey limits, always subject to the Fire Code. For economic and socialized housing, the BP 220 revised rules make a firewall mandatory for duplex and single-attached units and at every unit of a row house. Your building official and the BFP decide the exact detail for your lot.
Can four townhouse units share one foundation?
A single footing under the shared wall is one common arrangement, but it ties the units together structurally. NSCP 2015 Section 208.7.2.9 says all structures shall be separated from adjoining structures by at least the combined earthquake displacement, and lets the designer use a smaller gap only when rational analysis justifies it. So the designer chooses either one continuous structure tied together, or separate structures with a gap and their own footings. Ask which one your plans assume before you build.
When does PD 957 apply to a small townhouse project?
PD 957 Section 2(d) defines a subdivision project as registered land partitioned primarily for residential purposes into individual lots, with or without improvements, and offered to the public for sale in cash or installment terms. Splitting a tract into lots and selling the townhouses to the public can fall inside that, even at four units. Building the units to rent, or on lots you already hold and keep, does not involve a sale of lots. Confirm with a lawyer and DHSUD before you advertise.
Does BP 220 apply to my duplex or townhouse?
BP 220 and its revised rules cover economic and socialized housing projects, which Section 2 of the Act defines as housing within the affordability level of average and low-income earners, taken as 30 percent of gross family income. If your project is that kind, the revised rules set lot sizes such as 54 sqm for a duplex and 36 sqm for a row house lot at economic level, a minimum living-unit floor area of 22 sqm, and mandatory firewalls. A market-rate project is not that by definition, but check with DHSUD.
What rent do I need for a rental townhouse to make sense?
That depends on the rent your street really supports, which we do not publish. The calculator takes your own monthly rent, occupancy and upkeep percentage and returns gross yield, net yield and payback years. In the default case of four standard 90 sqm units at 15,000 pesos rent each, 85 percent occupancy and 15 percent operating costs, net payback is about 23 to 33 years, so the rent has to be well above that placeholder or the build cost well below the standard range.
Codes, statutes and AEDO pages read for this article. External links open in a new tab.
We are engineers, not lawyers. Provisions are read from the texts above, which can be refined by later issuances, LGU ordinances and the Fire Code. This article is general information, not a design for your building, and rates are AEDO planning ranges, not quotations.
Send the lot size, unit plans and finish you have in mind. A licensed civil engineer will tell you what to fix before you build.
