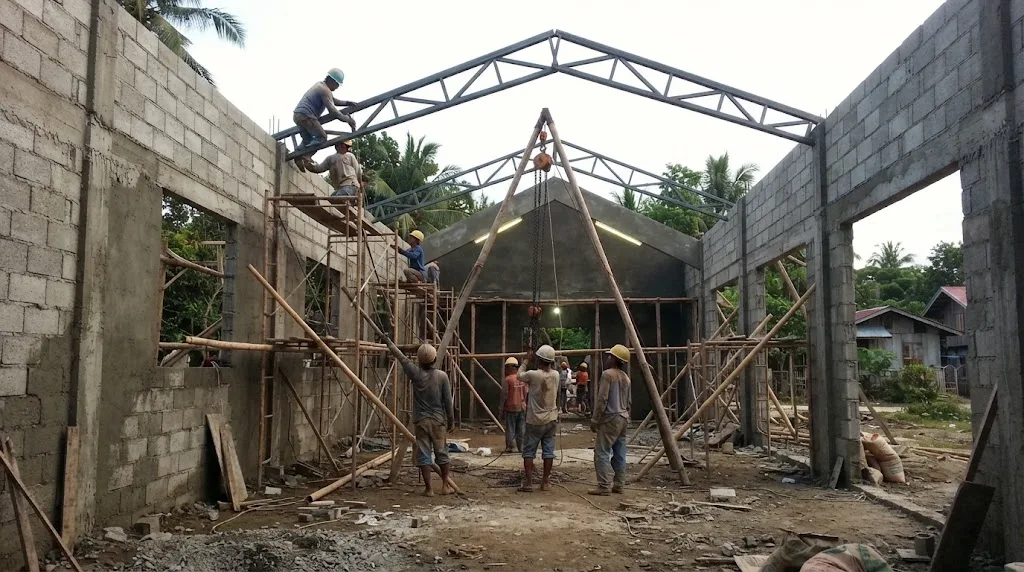
The walls go up like any other building. The day the trusses go up over the nave is when a chapel stops being an ordinary job. Illustrative photo.
Short answer: on AEDO's 2026 planning rates, a 300-seat chapel with fixed pews, steel roof trusses over a 14 m clear span, a standard finish, a sacristy, comfort rooms and a concrete parking area comes to roughly ₱13.8M to ₱20.6M, or about ₱46,000 to ₱69,000 per seat. The main hall is most of that money, at about ₱23,000 to ₱31,000 per m² in steel at a standard finish. What moves the number most is the roof: how wide a span you want without columns, and how hard the wind at your site tries to lift it. The code side is simpler than people fear, but it has a trap. With fixed pews the Fire Code counts one person per seat. With movable chairs it counts the floor at 0.65 m² per person, which is usually more people than you own chairs, and the exits are sized for that bigger number.
This guide is written for any congregation, parish, fellowship or foundation planning a place of worship. The calculator turns your seat count into a floor area, a cost breakdown, a cost per seat and the exits the codes ask for. The sections after it explain each number.
Occupant load, exits and aisles are from the Fire Code 2019 RIRR and the PD 1096 IRR; parking from PD 1096 IRR Table VII.4; wheelchair spaces from the BP 344 2024 IRR. Floor area per seat, room sizes and every peso rate are AEDO 2026 planning estimates, not code values or quotations.
A church looks like one big room, and the budget mostly behaves like one. The main hall, meaning the nave where people sit, the sanctuary platform and the entrance narthex, usually takes 55 to 65 percent of the money. Pews come next, then the rooms around the hall, then parking and site work. Here are the planning rates the calculator uses.
| Main hall, per m² (AEDO 2026 planning rates) | Basic | Standard | Premium |
|---|---|---|---|
| Steel roof trusses on RC columns, CHB walls | ₱17,000–23,000 | ₱23,000–31,000 | ₱31,000–44,000 |
| Reinforced concrete frame and roof girders | ₱21,000–28,000 | ₱28,000–37,000 | ₱37,000–52,000 |
| Span factor on the main hall. Steel: up to 12 m ×1.00, up to 18 m ×1.05, up to 24 m ×1.12, up to 30 m ×1.22, beyond ×1.35. Concrete: up to 12 m ×1.00, up to 18 m ×1.08, up to 24 m ×1.20, beyond ×1.35. | |||
Those bands sit where they should against our other cost guides. A plain steel-frame warehouse runs about ₱14,000–22,000 per m² and an RC warehouse ₱22,000–32,000 in our cost per square metre guide. A church hall adds a ceiling, windows all round, better floors, lighting and a lot more wall finish per square metre than a warehouse, so it lands above those. An open-sided covered court is cheaper again, at ₱12,000–19,000 per m² for a standard tier in our covered court guide, because it has no walls to speak of.
| Other lines (AEDO 2026 planning rates) | Rate |
|---|---|
| Fixed pews, hardwood or engineered wood | ₱5,000–10,000 per seat |
| Movable chairs, stackable to padded | ₱900–2,500 per seat |
| Sanctuary platform, rails, back wall finish | ₱150k–300k basic · ₱300k–700k standard · ₱0.7M–1.8M premium |
| Sound system, speaker wiring and acoustic treatment | ₱600–1,200 · ₱1,200–2,500 · ₱2,500–5,000 per seat |
| Sacristy, office, CRs and multi-purpose room, per m² | ₱20,000–27,000 · ₱27,000–38,000 · ₱38,000–55,000 |
| Wet-area uplift on the CR block | ₱6,000–10,000 per m² |
| Parking: concrete / gravel | ₱1,800–2,800 / ₱500–900 per m² |
| Bell tower: small belfry / freestanding tower about 15 m | ₱350k–900k / ₱1.8M–4.5M |
| Site works, drainage, water and power connections | 5% of the buildings |
| Contingency | 10% |
The ancillary-room rates are the house bands from the same guide, since a sacristy and a CR block are ordinary RC and CHB rooms. Pews are a bigger line than people expect: 300 hardwood seats can cost as much as the whole CR block. Many congregations start with chairs and add pews later, which is fine if the exits were designed for the chair case from the start (Section 6 explains why).
Location matters. An actual completed bungalow in Bais City came in at ₱19,000 per m² direct cost with a locally hired crew, below the national bands. A provincial chapel with local labour tends toward the low end of these ranges; a city job under a general contractor, the high end.
Start from the seat count, not from a floor area copied from another church. The calculator uses these AEDO planning allowances, which include the aisles the Fire Code asks for:
For the 300-seat default that gives a 255 m² nave, a 38 m² sanctuary and a 20 m² narthex, about 314 m² of main hall, plus 52 m² of sacristy and CRs. None of these allowances is a code number. They are layout practice, and your architect's plan replaces them.
Every congregation wants the same thing: a wide nave with no columns blocking the view of the front. That clear span is the single biggest structural decision in the building. A 300-seat nave at 14 m wide is about 18 m long, a comfortable proportion. Push it to 20 m wide and you save length but the roof gets much harder.
There are two common ways to build it in the Philippines.
How we usually decide, as practice rather than code:
One more catch on wide steel roofs: horizontal thrust. A pitched truss or portal frame pushes its supports outward, so the columns and footings must take that push or be tied together.
A chapel roof is large, light and often high, with big window and door openings. That combination is why wind, not gravity, usually sizes its connections. Under NSCP 2015 Section 207B.3.2 the velocity pressure is qz = 0.613 Kz Kzt Kd V², where V is the basic wind speed read from the code's maps for your site. The pressure goes with the square of the wind speed, so a site 10 percent windier has about 21 percent more pressure on the roof.
To give a sense of size: at V = 250 kph (69.4 m/s), 0.613 × 69.4² is about 2.96 kPa before the exposure, topography and directionality factors are applied. At 300 kph (83.3 m/s) it's about 4.26 kPa. Compare that with the weight of a metal roof sheet, which is a small fraction of 1 kPa, and you see why the roof needs to be tied down, not just rested on the walls. These are illustrations; the design pressure comes from the full Section 207 procedure with the pressure coefficients for your building's shape and openings.
Where uplift goes wrong on churches, in our experience:
Our NSCP wind load guide walks through the maps and the formula, and the typhoon-resistant construction guide covers the connection details.
NSCP 2015 Table 103-1 lists "churches, mosques, and other religion facilities" under Category III, Special Occupancy Structures. People often assume this means heavier design loads. In NSCP 2015 it mostly doesn't. Table 208-1 gives Category III a seismic importance factor of 1.00, the same as Category IV standard buildings, and Category III uses the same basic wind speed map as ordinary buildings (Figure 207A.5-1A).
The exception is important in the provinces. The same Table 103-1 puts designated evacuation centers under Category I, Essential Facilities, with a seismic importance factor of 1.50 in Table 208-1 and a separate, higher wind speed map (Figure 207A.5-1C). Many barangay chapels and parish halls end up used as evacuation centres during typhoons. If yours is designated as one, or likely to be, tell the engineer before the design starts. The calculator adds an AEDO planning allowance for that upgrade.
For floors, the relevant row is Table 205-1, item 3, "theaters, assembly areas and auditoriums":
| NSCP 2015 Table 205-1, item 3 | Uniform live load |
|---|---|
| Fixed seats | 2.9 kPa |
| Movable seats | 4.8 kPa |
| Lobbies and platforms | 4.8 kPa |
| Stage areas | 7.2 kPa |
| Item 8, exit facilities | 4.8 kPa |
A nave on a slab on grade doesn't span anything, so these numbers matter for the choir loft or balcony, a chapel on an upper floor, and a suspended sanctuary platform. Two rules make assembly floors stricter. Section 205.5 does not allow live load reduction for floors in places of public assembly, however large the area. And the load combinations in Section 203 take the full live load (f1 = 1.0) for assembly areas instead of half.
Our advice on lofts: design them for 4.8 kPa even if the pews are fixed today. Pews get removed, and a loft full of standing people during a fiesta Mass or a crowded service is exactly the movable-seat case. Our dead and live loads guide explains the table.
The 2019 Revised IRR of RA 9514, the Fire Code, names places of worship directly. Division 3 classifies buildings used for gathering fifty (50) or more persons for purposes such as worship as assembly occupancies, and lists places of worship among them. Division 8 then sets the rules. The first question is how many people the building is rated for.
| How the occupant load is counted | Rule |
|---|---|
| Fixed seats, RIRR §10.2.8.1 D | The number of fixed seats installed. Aisles don't add to it. |
| Concentrated use without fixed seats, "such as an auditorium, place of worship", §10.2.8.1 A | 0.65 m² per person of net floor area |
| Standing room or waiting space, §10.2.8.1 C | 0.28 m² per person |
| PD 1096 IRR, Rule XII §1207, Table XII.1, "churches and chapels" | 0.65 m² per occupant; two exits required above 50 occupants; fixed seats counted by the number of seats |
This is where the choice between pews and chairs changes more than the furniture budget. A 255 m² nave with 300 fixed pews is rated at 300 people. The same nave with movable chairs is rated at 255 ÷ 0.65 = 393 people, whether or not you ever set out that many chairs. The exits, aisles and alarm are then designed for 393. Section 10.2.5.2 D also says the occupant load is the maximum number of persons that may be in the space at any time, as the Fire Marshal determines. So if your Christmas or Holy Week crowd stands at the back and in the aisles, plan for that crowd.
| Requirement | Rule |
|---|---|
| Number of means of egress, RIRR §10.2.5.2 G | At least 2; 3 above 500 persons; 4 above 1,000 |
| Minimum width of any means of egress, §10.2.5.2 F | 915 mm |
| Egress width for seating in rows, §10.2.8.2 A, Table 9 | Doors, passageways and ramps 5.6 mm per seat; stairs 7.6 mm |
| Egress width, other assembly, §10.2.5.2 C Table 1 ("All others") | Level components 5.0 mm per person; stairs 7.6 mm |
| PD 1096 IRR §1207.2 b, total exit width | Occupant load ÷ 165, in metres (about 6.1 mm per person) |
| Main exit, RIRR §10.2.8.2 C.1 | Wide enough for half the total occupant load, and not less than the aisles leading to it |
| Exit doors, §10.2.8.2 G | No latch or lock unless it is panic hardware |
| Travel distance, §10.2.8.2 E | 46 m unsprinklered; 61 m with approved, supervised sprinklers |
| Exit placement, PD 1096 IRR §1207.2 c | With two exits, at least one-fifth of the perimeter apart |
The Fire Code and PD 1096 don't give the same width per person. The Fire Code's 5.6 mm per seat is a little looser than PD 1096's 1 m per 165 people, so the calculator works out both and shows the wider one. That is our practice, not a rule that one code overrides the other. For the 300-seat default, PD 1096 asks for about 1.82 m of total exit width, while two doors at the 915 mm minimum already give 1.83 m.
Aisles and rows are where church layouts most often fail a plan review. Section 10.2.8.2 H of the RIRR:
The rest of the assembly rules that commonly apply to a church:
Our fire exit and egress guide covers stair widths if your chapel is upstairs, and the FSIC guide covers the inspection before occupancy.
Most chapels in the provinces rely on natural ventilation, and a full Sunday service in a closed concrete box gets hot fast. The code floor is in the PD 1096 IRR. Section 808 says rooms without an artificial ventilation system need windows with a free opening area of at least 10 percent of the floor area, and CRs at least 1/20. For a 314 m² main hall that is 31 m² of openable window, not glass area. Fixed glass and decorative panels don't count. Where mechanical ventilation is used, Table VIII.4 lists churches at 0.14 to 0.22 m³ per minute per person of air.
Beyond the minimum, what works in our climate is practice, not code: openings on both long walls, low enough to move air across the congregation; high vents or a ventilated ridge so hot air under the roof can escape; insulation under the roof sheets; and ceiling fans planned at the design stage with their hanging points and circuits.
Acoustics is the other thing congregations only notice when it's wrong. Concrete, tile and glass under a metal roof echo. Reverberation time rises with the room's volume and falls with the sound-absorbing surface (Sabine's relation, RT ≈ 0.161 V ÷ A), so a tall nave needs more absorption than a low hall of the same floor area. Spoken services want a shorter reverberation than music-led worship. The usual fixes are absorbent ceiling panels, fabric or timber on the back wall, and roof insulation, which also cuts rain noise. No Philippine code sets a reverberation target for a church, so none is quoted here.
A bell tower looks like part of the church. Structurally it is its own problem, and it should be treated as one:
A small belfry on the facade is cheaper, but the same rule applies: its weight and the bell's swing go into the facade wall, which then needs to be designed for it. Our NSCP seismic design guide explains the zone factors and base shear.
Parking. Table VII.4 of the 2004 Revised IRR of PD 1096 sets the minimum off-street parking for churches and similar places of worship at one car slot and one jeepney or shuttle slot for every 50 m² of congregation area. A car slot is computed at 2.50 × 5.00 m and a jeepney or shuttle slot at 3.00 × 9.00 m. For a 255 m² nave that is six of each. The calculator adds an AEDO allowance of 70 percent over the slot areas for driveways and aisles. In many towns the Building Official applies this with some judgment on existing sites, but on a new church it is a line on the plans, so plan the lot for it.
Accessibility. The 2024 Revised IRR of BP 344 defines a church or chapel as a place of public resort, and its Appendix A sets out what a place of assembly needs:
Permits and who signs. A church needs a building permit plus the Fire Safety Evaluation Clearance; our building permit guide lists the documents. One rule names churches directly: Section 23 of RA 544, the Civil Engineering Law, reproduced in the annexes of the 2004 PD 1096 IRR, makes it unlawful to build or alter a structure for public gathering such as churches unless the plans were prepared under the responsible charge of, and signed and sealed by, a registered civil engineer, with construction under a civil engineer's responsible charge. A chapel built by volunteers from a sketch is exactly what that section was written for.
AEDO's role on a church or chapel. Nationwide, AEDO prepares the complete design package (architectural, structural, electrical and plumbing), sizes the roof and its connections for your site's wind, lays out the exits, aisles and parking to the Fire Code and PD 1096, and gives your building committee a cost plan it can raise funds against. Outside Negros Oriental we can also provide remote oversight of the contractor you hire locally. In Negros Oriental, AEDO designs and builds it.
How much does it cost to build a church or chapel in the Philippines?
On AEDO's 2026 planning rates, a 300-seat chapel with fixed pews, steel roof trusses over a 14 m clear span, a standard finish, a sacristy, comfort rooms and a concrete parking area comes to roughly ₱13.8M to ₱20.6M, or about ₱46,000 to ₱69,000 per seat, including a 10 percent contingency. The main hall alone runs about ₱23,000 to ₱31,000 per square metre in steel at a standard finish, more for a reinforced concrete frame or a wider span. Land, professional fees, permits and furnishings beyond the pews are not included.
How many exits does a church need under the Fire Code?
The 2019 Revised IRR of the Fire Code (RA 9514) treats a place of worship for 50 or more people as an assembly occupancy. It needs at least two means of egress, three when the occupant load is over 500 and four over 1,000. No means of egress may be narrower than 915 mm, and the main exit must be wide enough for half the occupant load. Exit doors may not have a latch or lock unless it is panic hardware. With fixed pews the occupant load is the number of seats; with movable chairs it is the net floor area divided by 0.65 square metres per person, which is usually more people than you have chairs.
What live load does NSCP 2015 require for a church floor?
NSCP 2015 Table 205-1, item 3 (theaters, assembly areas and auditoriums), sets 2.9 kPa for fixed seats, 4.8 kPa for movable seats, 4.8 kPa for lobbies and platforms and 7.2 kPa for stage areas. Section 205.5 does not allow live load reduction for floors in places of public assembly. This matters for choir lofts, balconies and upper-floor chapels. A nave on a ground slab does not span anything, but a loft that may later lose its fixed pews should be designed for 4.8 kPa.
Is a steel truss or a reinforced concrete frame better for a church roof?
For clear spans beyond about 12 to 15 m, a steel roof truss on reinforced concrete columns is usually the cheaper and faster choice, and it is AEDO's default for most chapels. A concrete girder has to be deep: NSCP 2015 Table 409.3.1.1 sets a minimum depth of span over 16 for a simply supported beam, about 1,125 mm for an 18 m span, unless deflections are calculated. The trade-off is that a light steel roof is governed by wind uplift, so the anchor bolts, purlin connections and column hold-downs decide whether it survives a typhoon.
Does a chapel need a sprinkler system?
Under Section 10.2.8.8 E of the 2019 Fire Code RIRR, buildings with assembly occupancies of more than 300 persons need an approved, supervised automatic sprinkler system. Paragraph E.3 says this does not apply to places of worship at the level of exit discharge with sufficient means of egress. A ground-floor chapel with enough properly sized exits is generally exempt; a chapel on an upper floor of a mixed-use building is not. Assembly occupancies still need a fire alarm with manual initiation, and automatic detection above 300 occupants.
Codes, implementing rules and references read for this article. External links open in a new tab.
Floor area per seat, sanctuary, narthex and room sizes, the parking aisle allowance, the span factors, the evacuation-centre allowance and every peso rate are AEDO planning estimates, not code values or market surveys. The wind pressures are illustrations from the NSCP formula before its adjustment factors. We found no Philippine code clause setting a reverberation target, a bell load or a church comfort-room count that we could read and cite, so none is claimed; your Master Plumber sizes the fixtures from the National Plumbing Code.
Get the roof, the exits and the budget worked out before the building fund sets its target.
