This page previously cited outdated BP344 dimensions. Under the 2024 Revised IRR (Official Gazette, July 8, 2024 — currently in force), ramp slope is now capped at 1:20 (not 1:12), accessible parking is 4,000mm × 5,000mm (not 3,700mm), and toilet compartments are 1,800mm × 1,800mm (not 1,700mm × 1,800mm). Corrected below.
Passing a BP344 inspection isn't complicated — if compliance is designed in from the start. The problem is that most violations aren't discovered until the building is already finished. And by then, fixing them costs 3 to 5 times more than if they had been caught at the drawing stage.
These are the most common BP344 mistakes we see in Philippine buildings — what they look like, why they happen, and what they cost owners when found during inspection.
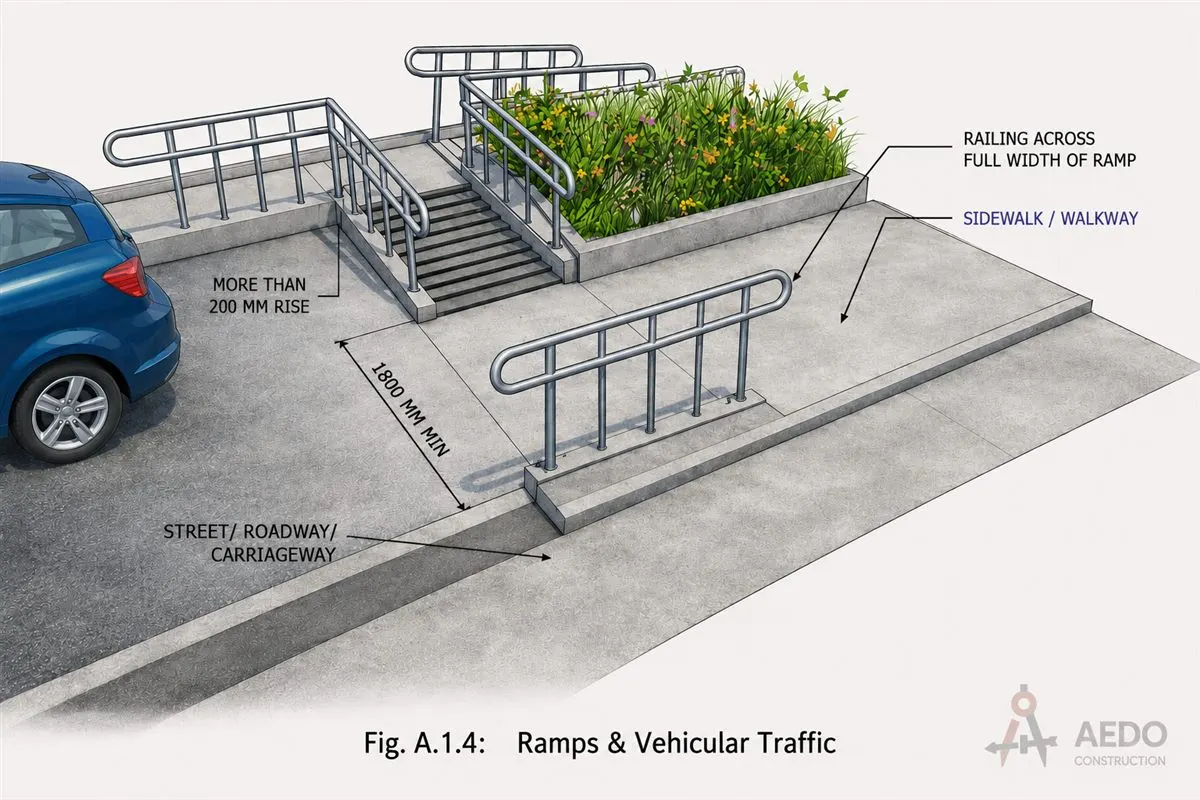
Ramps and vehicular traffic, BP344 Fig. A.1.4 — the point where a compliant-looking design most often breaks down on site.
Accessibility is consistently treated as an afterthought — something to check off at the end rather than integrate at the beginning. By the time a violation is flagged during inspection, the concrete is already in place. That's when a small design error becomes a large structural and financial problem.
Ramp Slope Exceeds 1:20 — the Most Flagged Violation
BP344's 2024 Revised IRR limits ramp slope to a maximum of 1:20 generally — one centimeter of rise for every 20 centimeters of run — with a steeper 1:15 exception only where the length is 10.5m or less and the rise is 700mm or less. Most ramp violations aren't intentional. They happen because the ramp was designed to the outdated 1:12 figure still found in older references, or squeezed into a space without enough horizontal run.
The retrofit problem: if the existing slab elevation difference is fixed, adding more horizontal run means cutting into the building footprint, relocating landscaping, or rebuilding the entrance entirely. A ramp that should have cost ₱15,000 to build correctly ends up costing ₱80,000–₱150,000 to correct.
Design fix: calculate horizontal run requirement before setting slab elevation at entranceAccessible Toilet Compartment Too Small to Turn a Wheelchair
The most common toilet violation isn't missing grab bars — it's a compartment that physically can't fit a wheelchair user. BP344's 2024 Revised IRR requires a minimum 1,800mm × 1,800mm compartment. Most contractors build accessible toilets the same size as standard compartments and add a grab bar. That is not compliant.
Correcting this after tiling requires demolishing the partition walls, re-doing waterproofing, re-tiling, and reinstalling fixtures. In a finished commercial space, expect ₱120,000–₱250,000 for a proper retrofit depending on finishes.
Design fix: lay out the 1,800mm × 1,800mm cubicle, with the lavatory outside it and a 1,800mm × 1,800mm turning space outside the cubicle, before finalizing partition layoutAccessible Parking Slot Is Standard Width
Painting the ISA (International Symbol of Access) wheelchair symbol on a standard parking slot does not make it BP344 compliant. Under the 2024 Revised IRR, the accessible slot must be wider to accommodate vehicle-mounted ramps and side-transfer transfers.
This is one of the easier retrofits if the parking layout has flexibility — restriping costs are low. But in tight multi-level parking structures, reconfiguring a slot to 4.0m can mean losing one regular slot, which owners resist. Under IRR Rule V.3, the building permit is issued only after the plans are confirmed compliant, and violations found on inspection lead to sanctions.
Design fix: allocate 4,000mm width from the start in the parking layout drawingDoor Clear Width Below 900mm
Standard pre-hung door frames in the Philippines are typically 800mm wide. That's 100mm short of the 900mm minimum clear opening BP344 requires for accessible routes. The gap sounds small — but for a wheelchair user, 100mm is the difference between passage and blockage.
If door frames are already installed, this means frame replacement — not just a new door slab. On a commercial building with multiple accessible-route doors, replacing frames across an entire floor can run ₱50,000–₱120,000 in labor and materials alone.
Design fix: specify 900mm clear opening in door schedule from the start — don't use standard 800mm frames on accessible routesNo Tactile Ground Surface Indicators (TGSIs)
Tactile strips — the raised, textured tile paths that guide visually impaired users — are among the first items OBO inspectors check. They are also among the most consistently absent. Many architects include them on paper and many contractors skip them on-site, treating them as decorative rather than structural.
Installing TGSIs after flooring is complete means cutting into finished tile, setting new mortar beds, and patching. On a commercial floor already tiled in large-format stone, expect ₱40,000–₱90,000 to retrofit correctly.
Design fix: include TGSI layout in floor plan drawing — supervise installation before final tile layGrab Bars Missing or at Wrong Height
Grab bars are required on both sides of every accessible toilet water closet. They are frequently omitted entirely, or installed at the wrong height and without the structural backing (blocking) needed to support the required load. A grab bar screwed into drywall without backing is a hazard, not a feature.
Retrofitting grab bars correctly requires opening the wall to install blocking, patching, repainting, then reinstalling. If the wall is already tiled, add tile matching and re-grouting to the cost.
Design fix: specify grab bar blocking in structural drawings before wall framing — install blocking during rough-in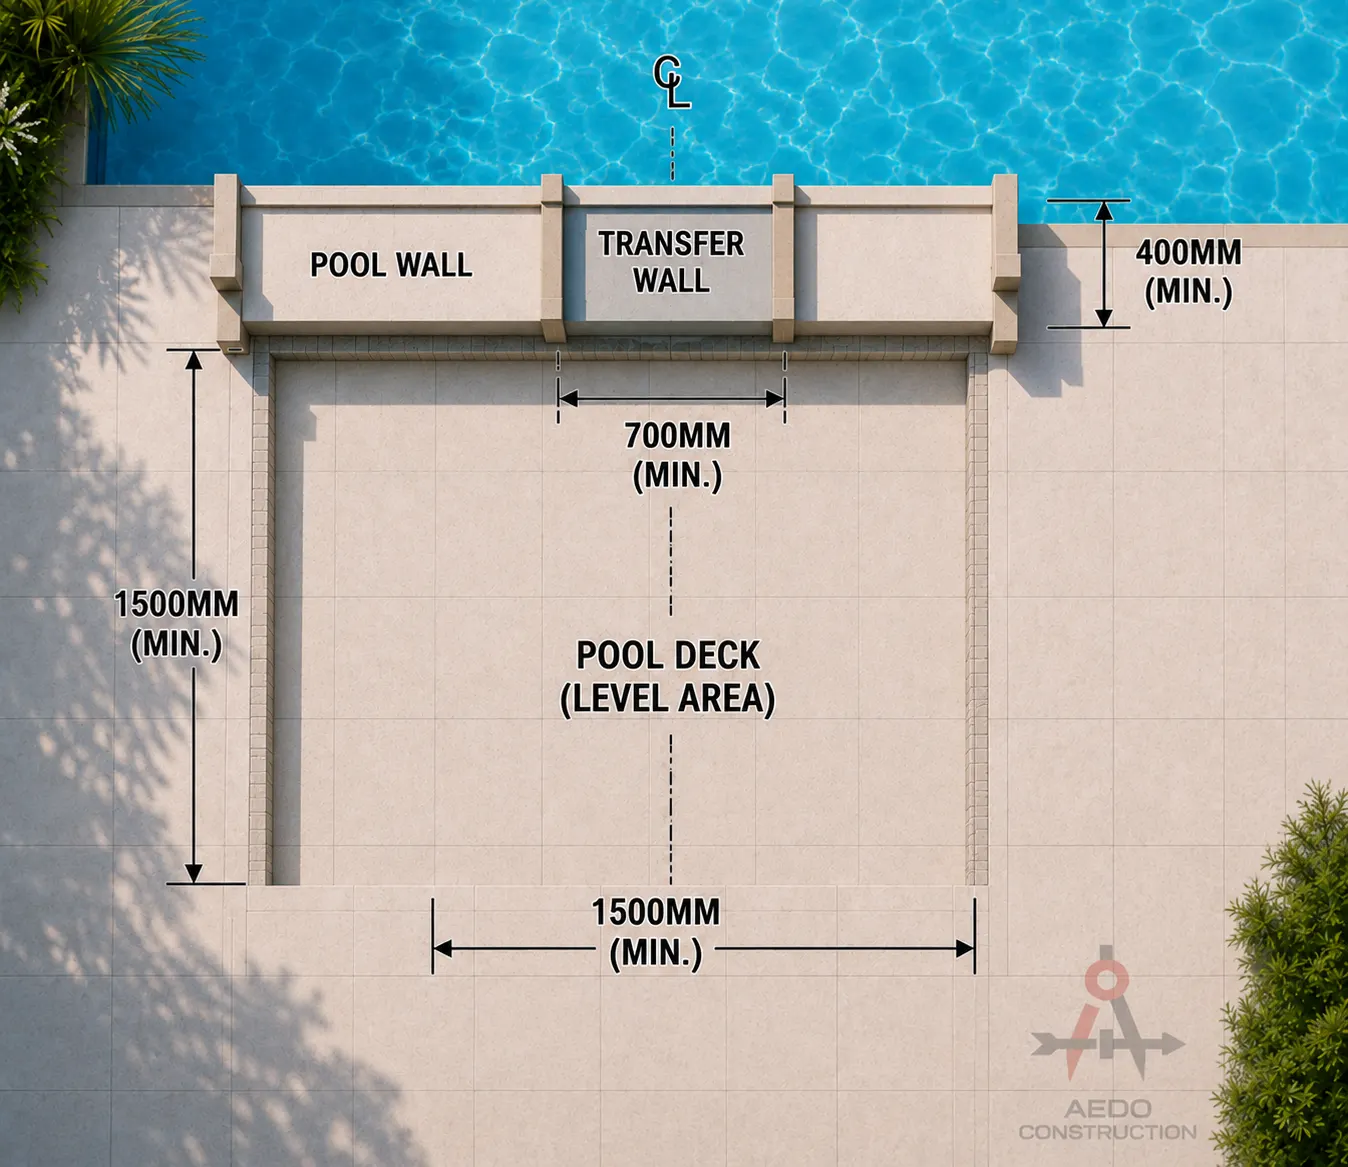
BP344 dimensional standards from AEDO's free accessibility reference — available at bp344.aedoconstruction.com
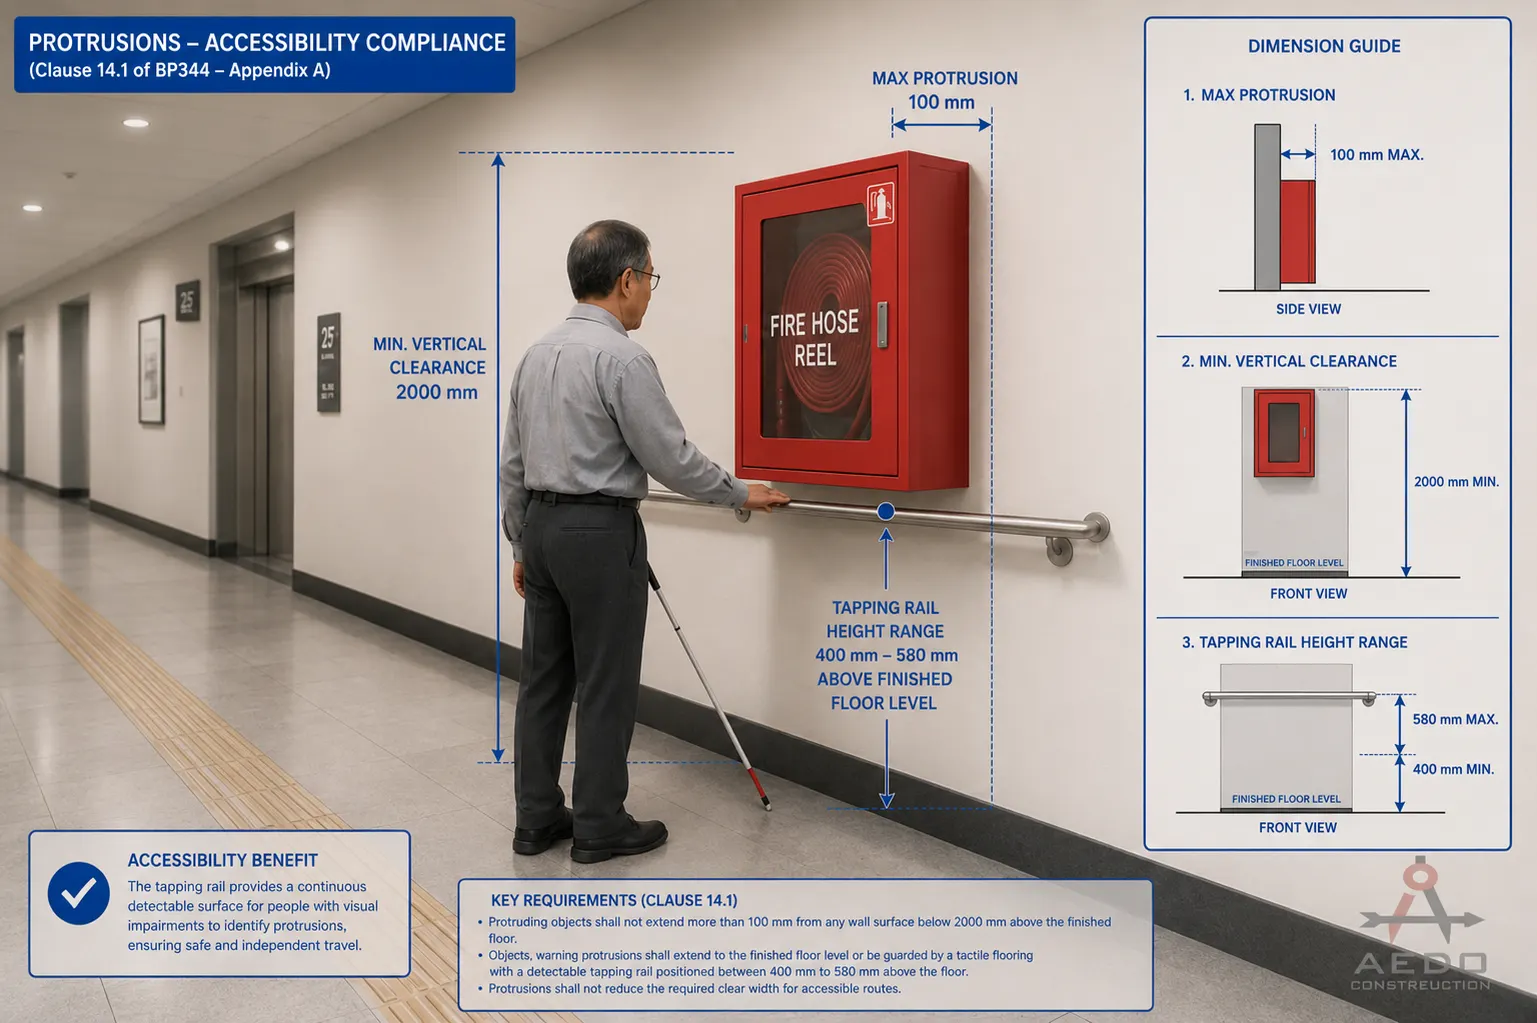
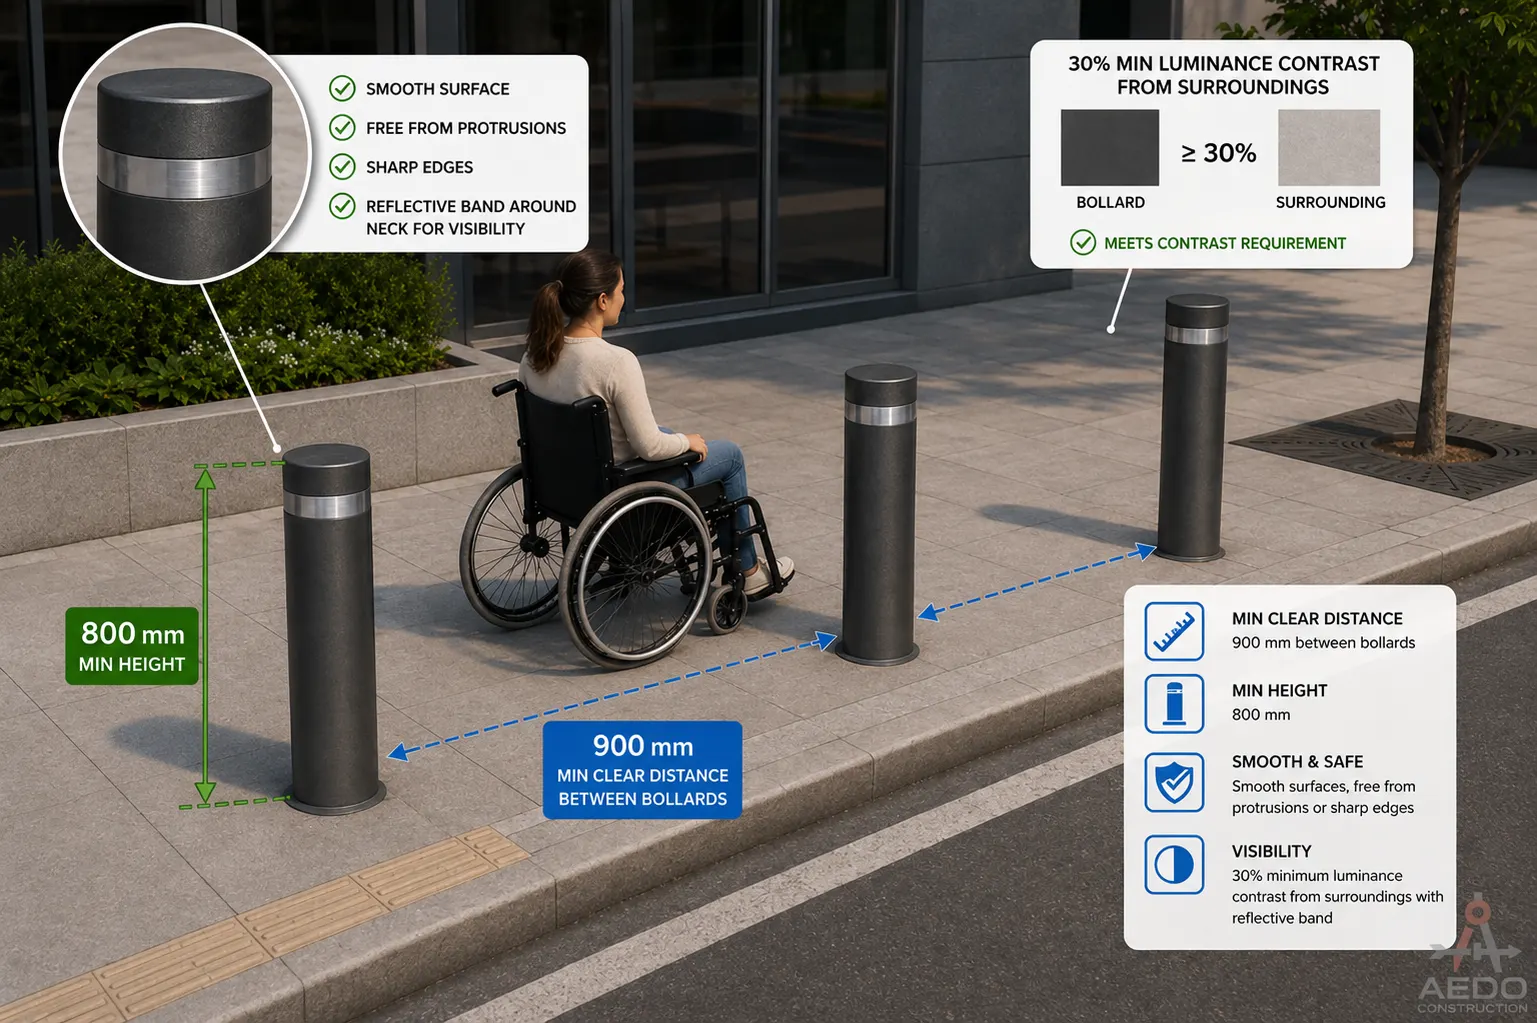
BP344 ramp and accessible toilet dimensional standards — illustrated references from AEDO's free BP344 guide
A ramp designed to BP344 spec from the start costs ₱15,000–₱30,000 to build. The same ramp retrofitted into a finished entrance after slab is poured: ₱80,000–₱150,000 — plus the cost of project delay while the violation is corrected.
An accessible toilet designed in from the layout stage adds almost zero cost — it's just a larger compartment. The same toilet retrofitted after tiling: ₱120,000–₱250,000.
Compliance designed in from day one is free. Compliance retrofitted after inspection is expensive.
Beyond direct retrofit costs, there is the cost of delay and liability. Under IRR Rule V.3, a building permit is issued only after the plans are confirmed compliant with the accessibility rules, and violations found during inspection, audits or complaints lead to sanctions. Under Sec. 46 of RA 7277, as quoted in IRR Rule V.4, a first violation carries a fine of ₱50,000–₱100,000 and/or 6 months to 2 years' imprisonment, and any subsequent violation ₱100,000–₱200,000 and/or 2 to 6 years — and the owner, contractor, architect, engineer and building official can all be held liable.
For a commercial building with multiple violations, that can mean months of lost income while corrective work is done.
AEDO Construction built a free digital BP344 reference that engineers, architects, and building owners can use to check compliance requirements across all building elements — ramps, parking, toilets, corridors, doors, pool areas, and more.
BP344 Compliance Made Easy — AEDO's free digital accessibility reference tool at bp344.aedoconstruction.com
AEDO's free BP344 reference covers every accessibility element with illustrated dimensional standards — ramps, parking, toilets, doors, corridors, pool areas, escalators, and more. Used by architects, engineers, and building professionals across the Philippines.
Statutes, codes, official tools and references used or referred to in this article, linked to their source. Links open in a new tab.
Prices, cost bands and rate figures in this article are AEDO Construction's own market and practice figures for Philippine work unless a source is named beside them. Code and statute references above link to the primary text.
AEDO Construction integrates BP344 compliance into every project from the schematic design stage — so violations are caught on paper, not on-site. We handle OBO coordination and ensure all accessibility features are permit-ready before submission.
A short clip on a BP 344 accessibility requirement that is commonly missed in Philippine buildings. From the AEDO YouTube channel, uploaded 2026-06-03.

