Accessible parking is the first BP344 standard a PWD visitor actually experiences — and one of the most common line items building inspectors flag, because it's easy to get the slot count wrong or squeeze the aisle out during a re-striping. Unlike a ramp or an accessible toilet, parking compliance isn't one dimension — it's a ratio tied to your total lot size, a location rule, and a signage spec, all of which have to be right together.
This guide lays out the complete accessible parking standard under BP344's 2024 Revised IRR — the standard currently in force — including the full required-slot ratio table, and a free slot calculator that tells you exactly how many accessible slots your lot needs.
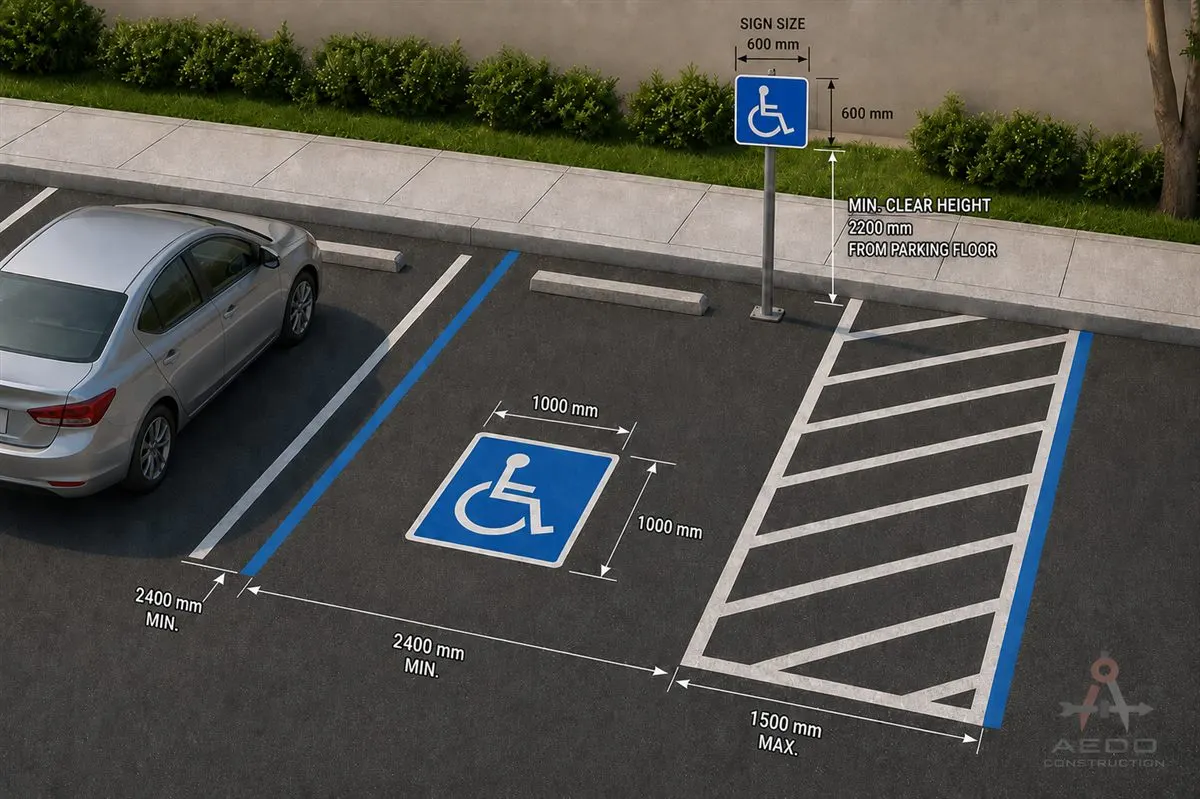
Accessible parking, BP344 Appendix A.6 — the extra 1,500mm of slot width exists to give the adjoining access aisle room to work.
An accessible parking slot is at least 4,000mm wide × 5,000mm long — 1,500mm wider than a standard slot — with an adjoining 1,200mm access aisle for wheelchair transfer. The number required follows a sliding ratio: 1 slot for the first 25, rising in steps to 2% of total for 501–1,000 slots, then 20 + 1 per 100 over 1,000. Slots must sit nearest the accessible entrance, never on ramped or sloping ground, with a dropped sidewalk or curb ramp where the walkway is raised, and carry a 600×600mm pole sign at 2,200mm plus a pavement marking — both showing the International Symbol of Access.
Enter your lot's total number of parking slots. The calculator returns the required number of accessible slots under BP344's 2024 Revised IRR Table A.6.1, plus the dimension and signage spec for each.
Accessible parking is laid out on the site plan. That means slot count, size and the route to the entrance. Get it right in the drawings and it won't cost you a parking slot later. AEDO's Complete Design covers the architectural, structural, electrical and plumbing plans in one permit-ready set, at ₱250–450 per sqm.
A standard Philippine parking slot runs roughly 2,500mm wide. BP344's 2024 Revised IRR sets the accessible slot at 4,000mm — 1,500mm wider — specifically so the adjoining pathway can double as a transfer zone: enough room to swing a car door fully open, deploy a wheelchair, and roll clear of the vehicle without entering the traffic aisle.
That extra width is doing one specific job — it's not a generic "bigger is more accessible" buffer. Two things follow:
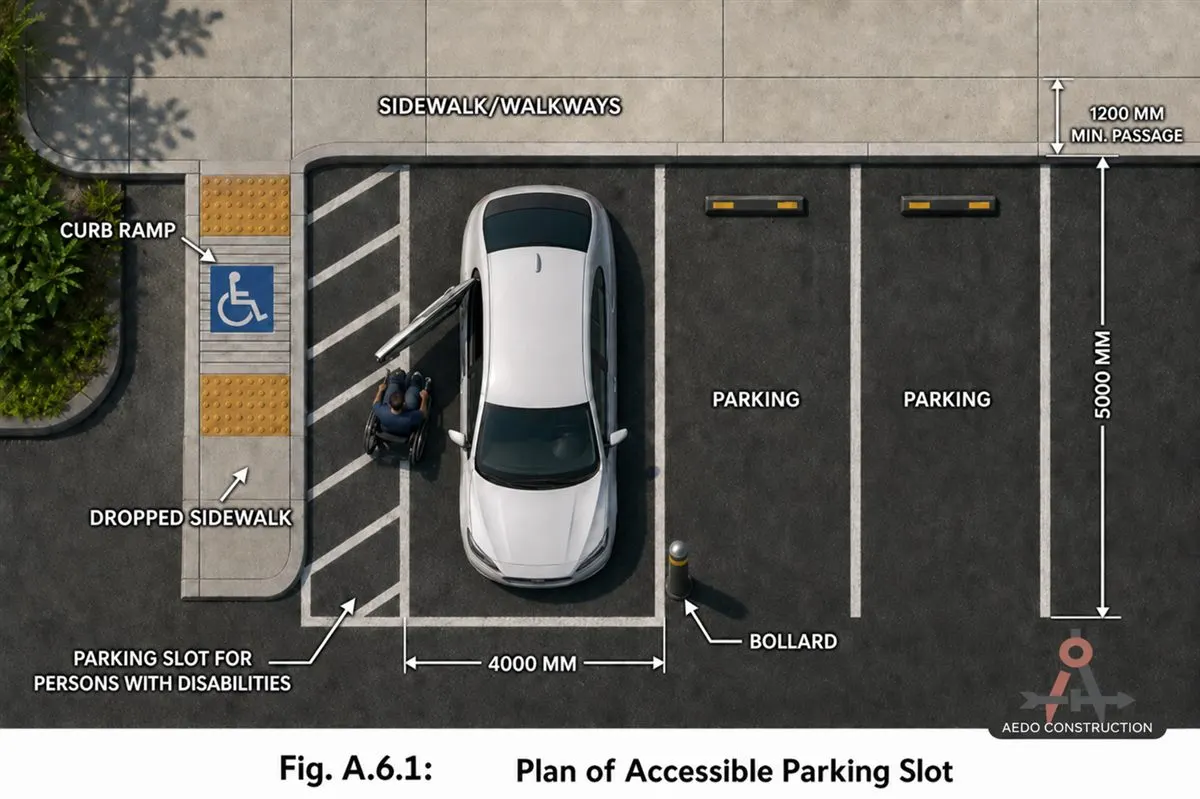
Fig. A.6.1 — Plan of Accessible Parking Slot, from the AEDO BP344 Visual Reference.
Required Accessible Parking Slots by Total Lot Size
| Total Parking Slots | Required Accessible Slots |
|---|---|
| 1 – 25 | 1 |
| 26 – 50 | 2 |
| 51 – 75 | 3 |
| 76 – 100 | 4 |
| 101 – 150 | 5 |
| 151 – 200 | 6 |
| 201 – 300 | 7 |
| 301 – 400 | 8 |
| 401 – 500 | 9 |
| 501 – 1,000 | 2% of total (calculator rounds up — conservative) |
| 1,001 and over | 20 + 1 per 100 (or fraction) over 1,000 |
Every Accessible Slot Must Satisfy All of These
| Element | BP344 Requirement (2024 Revised IRR) |
|---|---|
| Slot width | 4,000mm minimum |
| Slot length | 5,000mm minimum |
| Access aisle clear width | 1,200mm minimum, between front ends of parked cars |
| Location | Nearest the accessible main entrance |
| Connection to entrance | Dropped sidewalk or curb ramp leading to the parking level where access walkways are raised (Sec. A.6.7c) |
| Ground condition | Level — never located on ramped or sloping areas |
| Multi-storey indoor parking | Right next to accessible elevators, or as close as possible to accessible pedestrian entrances (Sec. A.6.9) |
| Multiple accessible entrances | Slots dispersed and located closest to the accessible entrances (Sec. A.6.10) |
| Pole-mounted sign | 600mm × 600mm, minimum clear height 2,200mm |
| Pavement marking | Square, 1,000mm–1,500mm per side |
| Symbol | International Symbol of Access — white wheelchair figure on UN Blue background |
| Who may use the slot | Only when the PWD passenger is inside the vehicle, with a valid access parking placard (control number + PWD ID) hung conspicuously on the rear-view mirror |
From the site layouts we audit and the BP344 violations our team has corrected on retrofit jobs across Philippine commercial buildings:
| # | Mistake | Why it fails |
|---|---|---|
| 1 | Slot striped at standard 2,500mm width | Leaves out the extra 1,500mm of width Sec. A.6.7(a) requires so the adjacent pathway can take a wheelchair — the most common accessible-parking violation on retrofitted lots. |
| 2 | Furthest slot from the entrance, not nearest | Developers often tuck accessible slots into leftover corners instead of the closest available bay to the accessible entrance. |
| 3 | Located on a sloped driveway or ramp | BP344 explicitly prohibits accessible slots on ramped or sloping ground — a wheelchair or open car door will roll. |
| 4 | Raised walkway with no dropped sidewalk or curb ramp | Sec. A.6.7(c) needs a dropped sidewalk or curb ramp where access walkways are raised — without it, a curb step defeats the point of an accessible slot. |
| 5 | Undersized or missing pole sign | A pavement marking alone — without the 600×600mm pole sign at 2,200mm — doesn't meet the dual-signage requirement and is easily blocked by a parked SUV. |
| 6 | Slot count based on the wrong table row | Using the ratio for a smaller lot size (e.g. treating 120 slots as "100 or under") under-provides required slots — a documented deficiency at final inspection. |
What it costs to fix after paving: in our experience, re-striping and relocating accessible parking slots on a finished commercial lot — including new curb ramp cutting and signage — runs ₱25,000–₱90,000 per slot corrected, depending on whether drainage or curb concrete needs to be redone. Getting the count and layout right on the site plan costs nothing extra.
Accessible parking is one standard. The BP344 Reference covers the full accessibility envelope — every dimension you need for permit-ready drawings, with illustrated diagrams for parking, ramps, toilets, corridors, doors, pools, and signage.
The most expensive BP344 problem is discovering it at the permit stage. AEDO designs the accessibility envelope — parking, toilets, ramps, corridors — before the site plan is finalized, so compliance is never a retrofit.
Is a 3,700mm × 6,000mm slot still acceptable?
No. That was the pre-2024 figure. Under the 2024 Revised IRR, the accessible slot is 4,000mm wide × 5,000mm long with a separate 1,200mm access aisle — design and inspect to the current dimensions, not the superseded ones.
Do accessible slots need to be van-accessible specifically?
BP344's 2024 Revised IRR does not set out a separate "van-accessible" category the way some foreign codes do — the word "van" does not appear in the IRR. There is one accessible-slot standard, 4,000mm wide with a 1,200mm aisle, that applies regardless of vehicle type.
What if my lot has multiple entrances?
In buildings with multiple accessible entrances with adjacent parking, the accessible slots must be dispersed and located closest to the accessible entrances (Sec. A.6.10) — not all grouped at one entrance.
Does an existing building have to retrofit its parking lot?
When an existing building is repaired or renovated, accessibility features must be provided where feasible, judged by the conditions in IRR Rule I §4.a.ii (such as whether the work is in the space where the primary function is served and whether its cost exceeds 20% of the building's total cost).
Where can I find a free BP344 reference with all accessibility dimensions?
The AEDO BP344 Reference is a free visual guide covering 40+ accessibility standards with dimensioned diagrams — accessible parking, ramps, PWD toilets, corridors, doors, pool decks, and signage. No login, no paywall. Built by Filipino engineers and used by architects across the Philippines for permit-ready accessibility design.
This guide covers accessible parking. The AEDO BP344 Reference covers everything else — ramps, toilets, corridors, doors, pool decks, and signage — with the dimensioned diagrams architects use directly in permit drawings. 40+ standards, fully illustrated, zero cost.
| Standard | This Guide | BP344 Reference (free) |
|---|---|---|
| Accessible parking dimensions & ratio | ✓ | ✓ |
| Location & signage rules | ✓ | ✓ |
| Ramp slope (1:20 rule, 2024 IRR) | — | ✓ |
| PWD toilet compartment layout | — | ✓ |
| Door clear width & hardware | — | ✓ |
| Corridor & passageway widths | — | ✓ |
| Pool deck & transfer wall | — | ✓ |
| Tactile & wayfinding signage | — | ✓ |
| Dimensioned diagrams (40+) | — | ✓ |
No login. No paywall. Built by AEDO's engineers and used by architects and developers across the Philippines for permit-ready accessibility design.
Statutes, codes, official tools and references used or referred to in this article, linked to their source. Links open in a new tab.
Prices, cost bands and rate figures in this article are AEDO Construction's own market and practice figures for Philippine work unless a source is named beside them. Code and statute references above link to the primary text.
Accessible parking is one item on a 40-point BP344 compliance list — but the ratio table trips up more site plans than any single dimension. AEDO's design process starts with the BP344 envelope — parking, ramps, toilets, corridors — and works the site layout inward, so compliance is never a surprise at the permit counter.
Already have drawings? Upload them with your inquiry and we'll mark up the BP344 gaps before we discuss any project scope.
