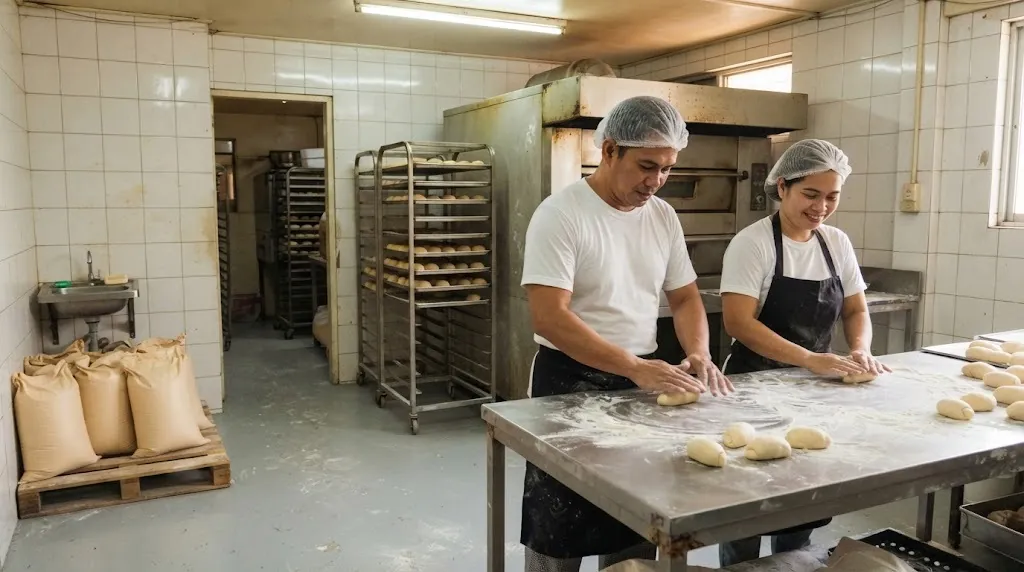
A food plant passes or fails inspection on its floor plan long before anyone looks at the ovens. Illustrative photo.
Short answer: a bakery or food commissary costs more than a plain shed of the same size because the rules decide the floor plan. FDA's GMP order, DOH AO 153 s. 2004, wants washable, coved floors and walls, toilets that don't open into production, a gowning room between the staff entrance and the line, equipment at least 1 m apart, and air that never flows from dirty to clean. The Sanitation Code, PD 856, adds impervious walls to 2 m where splashed, coved floor joints at least 7.62 cm high and 20 foot-candles of light where food is prepared or packed. On AEDO's published warehouse bands, the shell runs about ₱14,000–₱22,000/sqm in steel or ₱22,000–₱32,000/sqm in concrete. We add an estimated ₱5,000–₱10,000/sqm to the food zones. Equipment is on top of all that.
If you'll sell packed products to branches, resellers or groceries, you are a food manufacturer and need an FDA License to Operate. Initial licensing now requires a pre-licensing inspection, so the building gets checked against these rules before you sell a single pack. The calculator sizes each zone from your output, staff and oven count, flags the GMP gaps and gives a cost band.
Rules in the gap check are quoted from AO 153 s. 2004, PD 856, AO 2024-0015 and the Fire Code RIRR. Zone-area ratios, the circulation allowance and every peso figure are AEDO planning estimates, not figures from any regulation.
The current licensing order is DOH Administrative Order No. 2024-0015, signed on 22 November 2024. It repealed AO 2020-0017. It covers manufacturers, "including Packers/Repackers/Refurbishers", of health products, and its list of health products includes "processed food products including food/dietary supplements, raw materials, ingredients, and food additives." Every covered establishment has to hold a valid LTO before it can apply for product registration.
The order also says who it doesn't cover. Its exclusions include activities under the purview of LGUs, such as "restaurants without manufacturing/repacking of prepacked foods," catering establishments and food kiosks of prepacked foods. That's the line that matters for a bakery:
If you're somewhere in between, a counter bakery that also packs pandesal for sari-sari stores for example, ask the FDA before you design. Moving later costs real money: the order treats "the transfer of location of a manufacturing/packing/repacking/refurbishing plant" as a major variation, with an application fee equal to a new application.
| What AO 2024-0015 asks of a food manufacturer | What it means for the building |
|---|---|
| Pre-licensing inspection is required for all initial and major-variation applications (Sec. VIII.D.1) | The finished building is inspected before the LTO is issued. Fix layout problems on paper, not after the tiles are down. |
| A Site Master File for manufacturers, packers and repackers of foods (Annex B.5) | You need a documented plant layout. A proper design set gives you most of it. |
| A Risk Management Plan for food manufacturers (Annex B.4) | Hazards, including cross-contamination routes, have to be thought through. The floor plan is part of the answer. |
| GPS coordinates and, for leased buildings, the lease contract at inspection (Annex B) | The LTO is tied to a physical site. The order won't accept a virtual office as the address. |
| Compliance with GMP at all times (Sec. V.D) | For food, that means AO 153 s. 2004 (Section 2 below). |
| LTO validity (Sec. X): micro and small enterprises 3 years initial, 6 years renewal; medium and large 6 years initial, 12 years renewal | Fees are a yearly rate multiplied by the years of validity. |
DOH AO 153 s. 2004 — Revised Guidelines on Current Good Manufacturing Practice in Manufacturing, Packing, Repacking, or Holding Food covers anyone who manufactures, packs, repacks or holds food. As of September 2026 we haven't found a replacement GMP order, so it's still the one to design to. Like most standards it uses "shall" for mandatory items and "should" for recommendations. Its plant construction section reads almost like a finishing schedule:
| Element | AO 153 s. 2004 requirement |
|---|---|
| Floors (IV.B.2.3.3a) | Waterproof, non-absorbent, washable, non-slip, without crevices; slope sufficiently for liquids to drain to trapped outlets |
| Walls (IV.B.2.3.3b) | Waterproof, non-absorbent, washable, sealed, light coloured; angles between walls, walls and floors, and walls and ceiling in food handling areas sealed and coved |
| Ceilings (IV.B.2.3.3c) | Designed to prevent accumulation of dirt and minimise condensation, mould and flaking; easy to clean |
| Windows (IV.B.2.3.3d) | Opening windows fitted with removable insect-proof screens; internal sills sloped so they can't be used as shelves |
| Doors and drains (IV.B.2.3.3e–f) | Smooth, non-absorbent doors, self-closing and close-fitting where appropriate; drains of adequate size with traps |
| Toilets (IV.B.2.3.7) | Shall not be opened directly to production areas; adequate water and ventilation |
| Locker / gowning room (IV.B.2.3.6) | Directly connected to but separated from processing areas |
| Separate spaces (IV.B.2.3.5) | For cleaning mobile equipment and for storing cleaning materials |
| Defined areas (IV.B.2.3.8) | Receiving, incoming quarantine, approved-material storage, rejects, QC, preparation, processing, equipment washing, packaging, finished-goods quarantine and storage, canteen, among others |
| Lighting (IV.B.2.3.9) | Shatter-proof bulbs and fixtures over exposed food, or protection against broken glass |
| Ventilation (IV.B.2.3.10) | Prevent build-up of heat, dust, odours, steam and fumes; airflow never from a dirty area to a clean area; screened openings |
| Equipment spacing (IV.C.2) | All equipment located and installed at least 1 metre apart |
| Handwashing (IV.D.4.4–4.5) | Next to toilets, in the passageway towards processing, and in processing areas where appropriate; trapped waste pipes; non-hand-operated taps "desirable" |
| Eating (IV.D.4.8) | No eating in processing areas or warehouses, so an eating facility has to be provided |
| QC laboratory (IV.F.4.2) | Physically separated from production |
The Code on Sanitation, PD 856, sets figures for any food establishment in Section 17. Floors must be impervious, graded and drained, with floor-wall angles rounded to at least 3 inches (7.62 cm). Walls subject to wetting or splashing must be impervious to at least 2 m from the floor, and internal walls painted in light colours. The ceiling, or the underside of the roof where there's no ceiling, must be dust-proof and washable. Rooms where food is prepared or packed need at least 20 foot-candles (about 215 lux) measured 76.2 cm above the floor. Once four or more people of either sex are employed, you need separate changing rooms for each sex. Handwash basins need hot and cold or tempered running water of at least 37.8 °C. Section 20 wants openings screened with non-corrosive 16-mesh or finer wire.
Converted houses and shophouses nearly always have the CR where it's cheapest to plumb, and that's often right off the kitchen. PD 856 Section 21(b) says toilet rooms "shall not open directly into spaces where food is prepared, stored or served." Section 17(1)(a) bars using any room for food that is "in direct communication with a sleeping apartment or toilet." AO 153 says the same about production areas. Moving a toilet means moving a soil line, so it's the most expensive thing on this list to fix late.
AO 153 wants plants designed so that "any risk of confusion and cross-contamination" is avoided. It separates operations "by one or more of the following means: location, time, partition, air flow, enclosed systems." It also says finished food "should not be handled together with raw materials, other ingredients, or refuse" in a receiving, loading or shipping area where that could contaminate it. The order even recommends a "Master Plan" diagram showing hygiene zones, the flow of people and goods, waste areas and the prevailing wind direction. That's worth doing before any architect draws walls.
For a bakery that means a straight line: receiving, then raw stores, then production (mixing, make-up, proofing, baking), then cooling and packing, then finished goods and dispatch. Staff come in through a separate door, change, wash their hands and only then step onto the line. Waste leaves by its own route. Flour dust, raw egg and sacks belong on the dirty side. Cooled, unwrapped bread is the cleanest and most vulnerable thing in the building, so it sits furthest from the delivery door.
Heat and fumes are a GMP issue as well as a comfort one. AO 153 wants ventilation that prevents "excessive build up of heat, dust odors and vapors," and PD 856 Section 17(2)(e) requires mechanical ventilation "with airflow from a clean area" where natural ventilation isn't effective. It also allows the health authority to require canopies, ducts and fans. In a bakery, the oven bank is the heat source. Put it where exhaust can leave the building without pulling air across the packing table.
The 2019 Revised IRR of RA 9514 adds these requirements:
AO 153 requires potable water wherever water becomes an ingredient or touches food. Non-potable water, for fire or refrigeration, has to run in "identified circuits separated from potable water." Effluent lines should be "large enough to carry peak loads" and the effluent system has to conform with DENR regulations. Drains need traps, and handwash basins need "properly trapped wastewater pipes leading to drains."
Bakeries put fat and sugar down the drain, commissaries that cook even more. A grease trap ahead of the septic tank or sewer connection is standard, and the LGU sanitary and plumbing permit for a food establishment commonly asks for one. We size it to the fixtures connected, using the plumbing code's grease interceptor table. See also our plumbing code and septic tank sizing guides. Floor drains in the production room should sit where the floor already falls, because the "slope to trapped outlets" rule means the slab is poured to the drains, not the other way round.
With LPG ovens, the electrical load is mostly mixers, proofers, sheeters, refrigeration, exhaust fans and lighting. With electric deck or convection ovens, the ovens usually dominate, and three of them can outgrow a service meant for a shop. There isn't a safe rule of thumb here. Collect the nameplate kW of every machine, work out which run at the same time, and design the service to the PEC. Our service sizing guide walks through it, and the generator guide covers backup, which matters once you're holding chilled fillings overnight.
AEDO's role on a food plant. Nationwide, AEDO designs the complete set: architectural layout to the GMP flow, structural, electrical to your actual equipment load, and plumbing with the trapped drains and grease trap. Outside the province we can also provide remote oversight of a contractor you hire locally. In Negros Oriental, AEDO builds it.
The shell is ordinary. A single-storey steel or concrete building, priced on AEDO's warehouse cost bands, gets you walls and a roof. The money that separates a food plant from a bodega goes into:
If you're comparing new-build with fitting out a leased shophouse, the restaurant and retail fit-out guide and the change-of-occupancy guide cover the permit side. A house converted into a commissary is a change of use.
Licensing scope, exclusions, inspection, documentary requirements, variation and validity rules are quoted from DOH AO 2024-0015 and its Annex B, read in full for this article. Building requirements are quoted from DOH AO 153 s. 2004 and PD 856 Sections 14–21. Fire, gas and electrical requirements are quoted from the 2019 Revised IRR of RA 9514. Shell cost bands are AEDO's published 2026 warehouse estimates. The food-grade uplift, the fit-out allowance and every zone-area ratio in the calculator are AEDO planning estimates, not figures from any regulation or market index.
Does a bakery need an FDA License to Operate in the Philippines?
It depends on what you sell. DOH AO 2024-0015 covers manufacturers, packers and repackers of processed food, and they must hold an LTO before applying for product registration. It excludes activities under LGU purview, including restaurants without manufacturing or repacking of prepacked foods and catering establishments. A commissary that bakes packed products for branches, resellers or groceries needs the LTO. A bakery selling unwrapped bread over its own counter is usually under the LGU sanitary permit instead. Confirm your case with the FDA before you design around either answer.
What does FDA GMP require of a food plant building?
AO 153 s. 2004 requires waterproof, washable, non-slip floors sloping to trapped outlets; light-coloured washable walls with sealed, coved angles in food handling areas; ceilings that resist dirt, condensation and flaking; insect screens on opening windows; toilets that don't open directly to production; a gowning room connected to but separated from processing; separate spaces for equipment washing and cleaning materials; equipment at least 1 m apart; and airflow that never runs from dirty to clean.
Can the toilet door open into the bakery production room?
No. PD 856 Section 21(b) says toilet rooms shall not open directly into spaces where food is prepared, stored or served. Where such toilets exist, the doors must be tight fitting and self-closing. AO 153 says toilets shall not be opened directly to production areas, and wants handwashing next to the toilets in the passageway towards processing.
Do bakery ovens need a kitchen hood fire suppression system?
Fire Code RIRR Section 10.2.7.1 C requires automatic kitchen hood suppression for cooking equipment, per NFPA 96 and NFPA 17A. Its exceptions are written for small restaurants under 50 occupants and for restaurants using small appliances without hoods. A commissary reads as an industrial occupancy, so those exceptions don't map neatly onto it. Agree with the BFP plan evaluator at design stage which appliances need it, starting with fryers and ranges.
How much does it cost to build a small bakery or food commissary?
On AEDO's 2026 warehouse bands the shell is about ₱14,000–₱22,000/sqm in steel and ₱22,000–₱32,000/sqm in concrete. On top of that we estimate ₱5,000–₱10,000/sqm for the food-grade finishes in production, packing and wash areas. A 600 kg/day commissary with three ovens and twelve staff on its biggest shift comes out at about 227 sqm and roughly ₱3.9–₱6.4 million in steel, before equipment, hoods, the LPG system and the electrical service.
Can AEDO design a bakery or commissary outside Negros Oriental?
Yes. We design the layout, architectural, structural, electrical and plumbing sets anywhere in the Philippines, and can provide remote construction oversight of a contractor you hire locally. AEDO builds directly only in Negros Oriental.
Regulations and codes read for this guide, plus the AEDO references used for costs.
The zone-area ratios, circulation allowance, food-grade uplift (₱5,000–₱10,000/sqm), fit-out allowance (₱8,000–₱15,000/sqm) and every total in the calculator are AEDO planning estimates. The grease-trap requirement is described as LGU permitting practice, not tied to a specific section number here. AO 153 is described as current because we found no replacement GMP order as of September 2026; confirm with the FDA. Classification of your appliances for hood suppression, and of your building's occupancy, is the BFP's call.
Get the flow and the finishes right on paper, before the FDA inspector sees the building.
