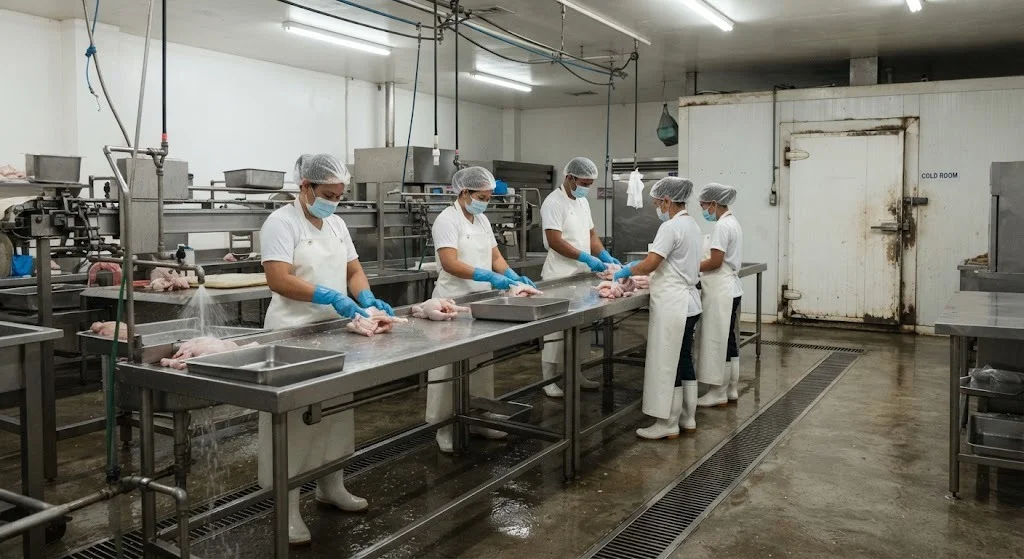
The floor finish, the drain slope and the chiller wall are where a dressing plant's budget actually goes. Illustrative photo.
Short answer: a small, domestic-scale poultry dressing plant processing around 1,000 birds a day, with a washable epoxy or tiled processing floor, an insulated chiller room, floor drainage to a wastewater pretreatment pit, and basic stainless fixtures, runs roughly ₱4.5 million to ₱9 million as an AEDO planning estimate, before land, deep well/water system, backup power, and NMIS-required equipment like scalders, pluckers or blast chillers. That range is wide on purpose — a plant built to Class A (municipal-only) finish standards and one built to AAA (export) standards are not the same building, and the gap between them is mostly in the floor, wall and wastewater detailing, not the structural frame.
This is a different animal from a backyard chicken coop. A dressing plant is a food-processing facility that happens to also be a construction project, which means the layout, finishes and drainage have to satisfy NMIS before they satisfy a mason's habits, and the wastewater leaving the site has to satisfy DENR before it reaches a canal. Get the estimator below in the right ballpark, then read the accreditation and wastewater sections before you finalize a layout.
Enter your daily throughput and target NMIS finish tier. Each row below is a literal quantity × rate; the total is the exact sum of the rows shown. This estimates the building shell and finishes only — it excludes land, deep well/water treatment, backup power, and processing equipment (scalders, pluckers, chillers, freezers).
Structurally, a small dressing plant is a straightforward single-storey steel or RC-framed shed, not a complex building. The cost driver isn't the frame, it's everything inside the frame that has to survive continuous washdown, blood and fat contact, and refrigeration: a floor finish that can be hosed and disinfected daily without degrading, a wall finish that doesn't absorb moisture and harbor bacteria at the joints, an insulated chiller/cold room envelope, and a floor drainage system that actually moves wastewater to a pretreatment point instead of pooling under foot traffic.
NMIS, the National Meat Inspection Service under the Department of Agriculture, is the agency that accredits and licenses every slaughterhouse, poultry dressing plant, meat cutting plant, cold storage warehouse, and meat distribution center under the Meat Inspection Code of the Philippines (RA 10536, amending RA 9296). Per NMIS Administrative Order No. 21, s. 2010, the classification isn't a vague quality label, it's a hard limit on where your product can legally be sold:
| Tier | Where the product can be sold | What it generally takes |
|---|---|---|
| A | Only within the city or municipality where the plant is located | Baseline sanitary facility and inspection compliance; the entry-level accreditation most LGU-operated slaughterhouses carry |
| AA Intra | Intra-provincial distribution | Stricter facility standards than Class A; NMIS provincial oversight |
| AA Inter | Inter-provincial distribution nationwide | National NMIS oversight rather than LGU-level; the tier most mid-size commercial plants target |
| AAA | Domestic and international (export) | HACCP certification and CODEX Code of Hygienic Practice compliance; only AAA-accredited, HACCP-certified establishments may export |
The practical takeaway for construction planning: figure out where your buyers actually are before you design the building. A plant that only ever needs to sell within its own municipality doesn't need to over-build to AAA finish standards, and a plant with an export contract already lined up can't retrofit its way to AAA cheaply after the fact, because the finish, layout, and wastewater requirements at that tier go deeper than a coat of epoxy paint. Confirm your target tier and the specific facility checklist with your NMIS regional office before finalizing layout.
A License to Operate (LTO) is separate from the building permit. NMIS accreditation and the LTO cover the establishment's operations, facilities and hygiene compliance; your local building permit and sanitary permit cover the structure itself. You need both, and it's far cheaper to design toward NMIS's facility checklist from day one than to retrofit a finished building that only satisfies the building code.
A dressing plant's wastewater is not comparable to a house's greywater. Wash-down water carries blood, feathers or hair, fat, gut content and disinfectant residue, at an organic pollutant load far higher than typical building runoff. The Philippine Clean Water Act (RA 9275) requires an establishment that discharges wastewater to either install an on-site treatment system that meets DENR effluent standards or connect to a centralized sewerage facility, and to secure a wastewater discharge permit from DENR-EMB before that water reaches any water body, canal, or drainage line that eventually does. This isn't a formality reserved for large agro-industrial plants — a small dressing plant discharging untreated blood-and-fat wastewater into a barangay drainage canal is exactly the scenario RA 9275 is written to catch, and it's one of the more common compliance gaps AEDO sees in agri-business build requests.
At minimum, plan for a pretreatment step before wastewater leaves the site: a screen to catch feathers/solids, a grease/fat trap, and typically a blood-collection or settling stage, ahead of whatever discharge point or further treatment your scale requires. DENR sets numeric effluent limits (BOD, COD, TSS, oil and grease, pH, among others) by administrative order, and those limits are revised from time to time and can vary by discharge classification — we're deliberately not quoting specific numbers here because giving you a stale or wrong limit would be worse than not giving you one. Confirm the current effluent standards and permit category for your plant's scale and discharge point directly with your DENR-EMB regional office before finalizing the wastewater treatment design, not after construction.
The processing and chiller zones sit in continuous washdown, high humidity and, in the chiller, sustained cold. As AEDO design practice: specify corrosion-resistant fasteners and protective coatings on exposed structural steel in wet zones (stainless steel where the budget allows, especially at floor-level connections), a floor slope of roughly 1:100 to 1:50 toward trench drains rather than the gentler slope used in dry building types, coved floor-to-wall junctions instead of square ones, and moisture-tolerant finishes (epoxy floor coating, ceramic or FRP wall panels) instead of ordinary cement plaster. None of this is exotic engineering — it's detailing that a house-focused contractor routinely skips because it doesn't show up on a typical residential plan, and skipping it is the most common reason an otherwise sound plant fails a hygiene inspection or starts corroding within a few years.
AEDO's role outside Negros Oriental. Design and permit-ready plans are an engineering service, so AEDO's PRC-licensed engineers can design a dressing plant or slaughterhouse layout and structural set for a site anywhere in the Philippines. If construction follows, AEDO builds directly only in Negros Oriental; elsewhere, AEDO provides the complete design and permit set plus remote engineering oversight of a contractor you engage locally.
How much does it cost to build a poultry dressing plant or small slaughterhouse in the Philippines?
For a small domestic-scale plant processing around 1,000 birds a day, with a washable epoxy or tiled floor, insulated chiller room, floor drainage to a pretreatment pit, and basic stainless fixtures, budget roughly ₱4.5 to ₱9 million as an AEDO planning estimate, before land, deep wells/water supply, generator backup, and NMIS-required equipment like scalders or chillers are priced in. Cost per bird-per-day capacity drops as throughput rises, and it rises sharply again if you're building to export-grade (AAA) finish standards rather than a municipal-only (Class A) plant.
What is NMIS accreditation and what do the A, AA, and AAA levels mean?
NMIS, the National Meat Inspection Service under the Department of Agriculture, accredits and licenses every slaughterhouse, poultry dressing plant, meat cutting plant, cold storage warehouse and meat distribution center under the Meat Inspection Code of the Philippines (RA 10536, amending RA 9296). Per NMIS Administrative Order No. 21, s. 2010, meat establishments are classified by how far their product can legally travel: Class "A" for distribution only within the city or municipality where the plant sits, "AA Intra" for intra-provincial distribution, "AA Inter" for inter-provincial distribution, and "AAA" for domestic and international distribution. Under the RA 9296 implementing rules, only HACCP-certified AAA establishments may export. Confirm which tier your buyers actually require with your NMIS regional office before you design the plant around it, since AAA facility and hygiene requirements are meaningfully stricter and more expensive than Class A.
Does a slaughterhouse or dressing plant need a DENR wastewater discharge permit?
In most cases, yes. The Philippine Clean Water Act (RA 9275) requires an establishment that discharges wastewater to either install an on-site treatment system meeting DENR effluent standards or connect to a centralized sewerage facility, and to secure a wastewater discharge permit from DENR-EMB before discharging into any water body, canal, or drainage system that leads to one. A dressing plant's wash-down water carries blood, feathers, fat and organic solids at a pollutant load far higher than typical building runoff, which is exactly the kind of discharge RA 9275 is written to catch. Confirm the specific effluent limits and permit category that apply to your plant's scale and discharge point with your DENR-EMB regional office before you finalize your wastewater treatment design, since exact numeric limits are set by DENR administrative order and are revised from time to time.
What structural or finish details does a dressing plant need that a normal building doesn't?
The processing and chiller areas sit in continuous washdown and high humidity, which corrodes standard steel fixtures, softens ordinary plaster finishes, and lets bacteria colonize any floor-wall joint that isn't sealed and coved. As AEDO design practice, this means specifying corrosion-resistant fasteners and structural steel coatings (or stainless steel where budget allows) instead of standard mild steel in the wet zones, a floor slope of roughly 1:100 to 1:50 toward trench drains rather than the gentler slope used in dry building types, coved (rounded, not square) floor-to-wall junctions that can actually be washed and disinfected, and moisture-tolerant wall finishes like epoxy paint or tile rather than ordinary cement plaster. None of these are exotic, but skipping them is the single most common reason an otherwise well-built plant fails an NMIS facility inspection or starts corroding within a few years.
Can AEDO design a poultry dressing plant or slaughterhouse outside Negros Oriental?
Yes. Design and permit-ready plans are an engineering service, not a construction service, so AEDO's PRC-licensed engineers can design a dressing plant or slaughterhouse layout, structural set, and NMIS-facility-compliant floor plan for a site anywhere in the Philippines. AEDO builds directly only in Negros Oriental; outside the province, AEDO delivers the complete design and permit set plus remote engineering oversight of a contractor you engage locally.
Is a poultry dressing plant the same as a backyard poultry house?
No, they're different buildings with different rules. A backyard poultry house or chicken coop is live-animal housing, covered in AEDO's separate piggery and poultry house cost guide, where the concern is stocking density, ventilation and manure drainage while the birds are alive. A poultry dressing plant or slaughterhouse is where live birds are received, slaughtered and processed into meat, which brings in an entirely different set of requirements, NMIS accreditation, washable processing-area finishes, chiller/cold storage, and blood-and-offal wastewater treatment, none of which apply to a live-animal house.
Legal, regulatory and agency references used in this article. External links open in a new tab.
Construction cost figures (floor area factors, washable finish rates, insulated chiller panel allowance, structural frame and roof, drainage/pretreatment allowance, and fixture allowance) are AEDO planning estimates, not figures from a published NMIS or DENR rate schedule — no such public schedule exists. Specific DENR numeric effluent limits (BOD, COD, TSS, oil and grease, pH) are set by DENR administrative order, are revised periodically, and were deliberately not quoted in this article; confirm current limits with your DENR-EMB regional office. This article does not name NMIS per-tier facility checklist criteria beyond the distribution-scope structure and the AAA/HACCP export requirement, both directly verified against the sources above.
Get the NMIS tier, layout and wastewater plan right before you break ground, not after a failed inspection.
