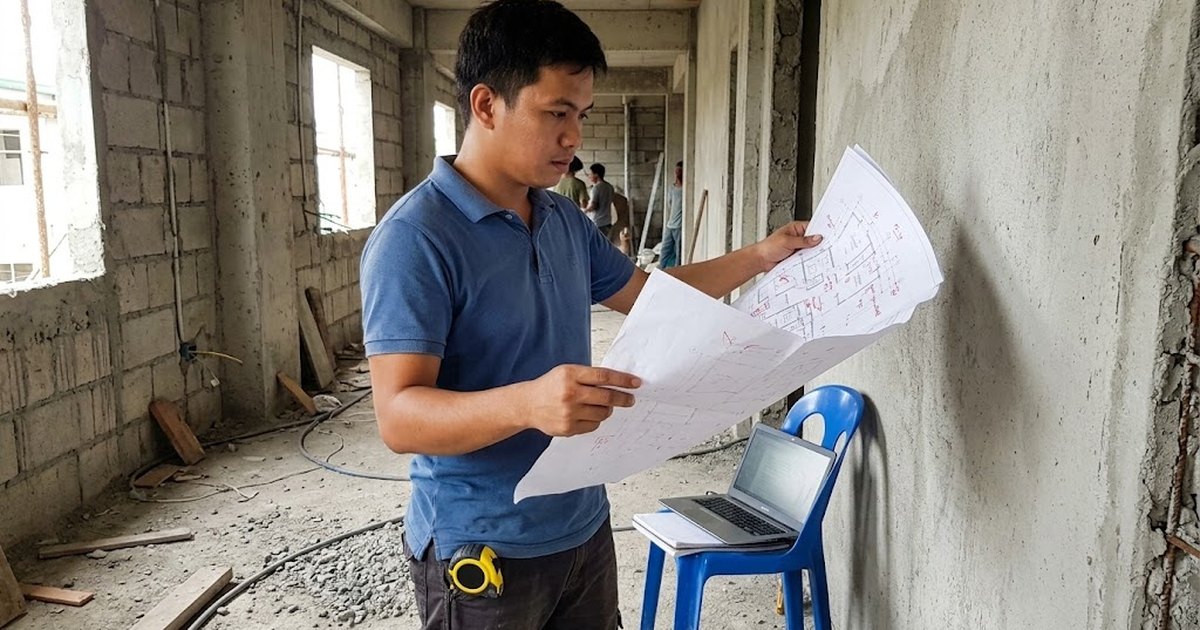
As-built drawings record what was actually built, which is rarely identical to the approved plans. Illustrative photo.
Short answer: having no drawings is the normal starting point for a Philippine assessment, fit-out or regularisation. It is not a blocker, it is a line item. The mistake is discovering it after the assessment has been quoted, because an engineer cannot judge a structure they have not measured.
Even when the original drawings turn up, they record what was intended. Buildings differ from their drawings routinely: bays moved, members resized during construction, openings cut later, a storey added. As-built documentation records what is actually there, which is the only thing an assessment can be based on. Treat found drawings as a very useful head start, not as an answer.
Sizes the documentation work for an existing building and bands the fee, so it can go into a budget or an RFQ before anyone walks the site. Bands are AEDO practice figures for Philippine work in 2026.
An as-built set that cannot support a decision is a waste of money. These are the layers, in the order they become expensive.
| Layer | How it is established | Why it costs what it costs |
|---|---|---|
| Architectural layout | Measured survey, disto and tape, photographic record | Everything is visible. Cheapest layer |
| Structural framing and member sizes | Measurement at exposed locations, ceiling access, probing | Members hide behind finishes and ceilings |
| Reinforcement layout and cover | Covermeter or GPR scanning, then selective break-out | Scanning plus making good, at every sample point |
| Concrete strength | Cores to ASTM C42M where strength must be established | A separate testing programme |
| MEPFS routes | Tracing, ceiling access, panel schedules | Largely concealed and often undocumented |
Two of those layers deserve a note. Bar diameter cannot be read reliably from a scan. A covermeter or GPR gives you position and cover confidently, and diameter only approximately, so diameter is confirmed by opening a small window of cover at representative locations and measuring. The scan's job is to keep the number of those openings small. And concrete strength is not part of an as-built survey unless you commission it — it is a testing programme in its own right, which we cover in the core testing guide.
If the drawings are going to a building official, they must be signed and sealed. Section 301 of PD 1096 requires that plans and specifications submitted with an application be duly signed and sealed by the corresponding professionals.
Be precise about what that does and does not establish. The decree requires the seal of the corresponding professional; it does not itself set out which profession seals which discipline. That mapping comes from the professional regulation laws, not from the Building Code. Any table that assigns disciplines to professions should be presented as coming from those laws, and we say so rather than dressing it up as a Building Code provision.
Whether as-built drawings will be accepted for regularising an unpermitted building, and what has to accompany them, is a determination for the local building official and varies between local government units. Establish the requirement with that office before fixing a documentation scope. Buying a beautiful set of drawings that does not match what the LGU asked for is a common and avoidable waste. Our occupancy permit guide covers the process side.
The signing and sealing requirement is Section 301 of PD 1096, read from the decree, which requires plans to be duly signed and sealed by the corresponding professionals without itself allocating disciplines to professions. Core testing to ASTM C42M is referenced as set out in NSCP Section 426.12. Everything in the fee estimator is an AEDO practice band for Philippine work in 2026, not a published schedule or a regulated fee.
What is as-built documentation?
It is a set of drawings that records the building as it actually stands, produced by measuring the structure rather than by copying a design. That distinction matters, because the original design drawings — where they still exist — record what was intended, and buildings routinely differ from them. A usable as-built package covers the architectural layout, the structural framing with member sizes and, where it can be established, the reinforcement, together with the survey data and assumptions behind each of those.
Why do I need as-built plans for a structural assessment?
Because an assessment is a comparison, and without drawings there is nothing to compare against. To say whether a column is adequate, an engineer needs its dimensions, its reinforcement and the loads reaching it. None of those can be assumed responsibly. Assessments of buildings with no drawings therefore begin with measurement, and the cost of that measurement belongs in the assessment budget from the start rather than arriving as a variation.
How is reinforcement found in existing concrete?
Non-destructively first, then confirmed by opening up. A covermeter or ground-penetrating radar scan locates bars and measures cover, which establishes spacing and layout across a member. Bar diameter is harder to establish reliably from a scan, so it is normally confirmed by breaking out a small window of cover at a representative location and measuring directly, then making good. The scan tells you where to open up, which keeps the number of openings small.
Do as-built drawings need to be signed and sealed?
If they are going to a building official, yes. Section 301 of Presidential Decree 1096 requires that plans and specifications submitted with an application be duly signed and sealed by the corresponding professionals. Note what the decree does and does not say: it requires the seal of the corresponding professional without itself setting out which profession seals which discipline. That mapping comes from the professional regulation laws, not from the Building Code, so treat any discipline-by-discipline table as coming from those laws rather than from PD 1096.
Can as-built plans be used to get an occupancy permit for an old building?
They are usually the first step rather than the whole answer. Regularising a building that was never signed off, or that was altered after it was, generally requires documenting what exists, demonstrating that it complies or can be made to comply, and then going through the permit process with the local building official. As-built drawings are the evidence base for all of that. Whether they are accepted, and what else is required alongside them, is the building official's determination and varies between local government units, so establish the requirement locally before committing to a scope.
What does as-built documentation cost?
It scales with floor area, the number of repeated floors, and how much of the structure has to be established rather than observed. Architectural measured drawings are the cheapest layer because everything is visible. Structural framing costs more because members are often concealed by finishes and ceilings. Reinforcement is the expensive layer, because it requires scanning and selective opening up. Our indicative bands for Philippine work in 2026 are set out in the estimator on this page, and they exclude access equipment, out-of-town mobilisation and any testing.
Code provisions and standards used or referred to in this guide. Links open in a new tab.
All fee bands in the estimator are AEDO Construction practice figures for Philippine work in 2026. They are not a published fee schedule, and acceptance of as-built documentation for permit purposes is a determination of the local building official.
Measurement is the first line of an honest assessment, not a surprise halfway through one.
