
Extend your engineering capacity
without expanding your team.
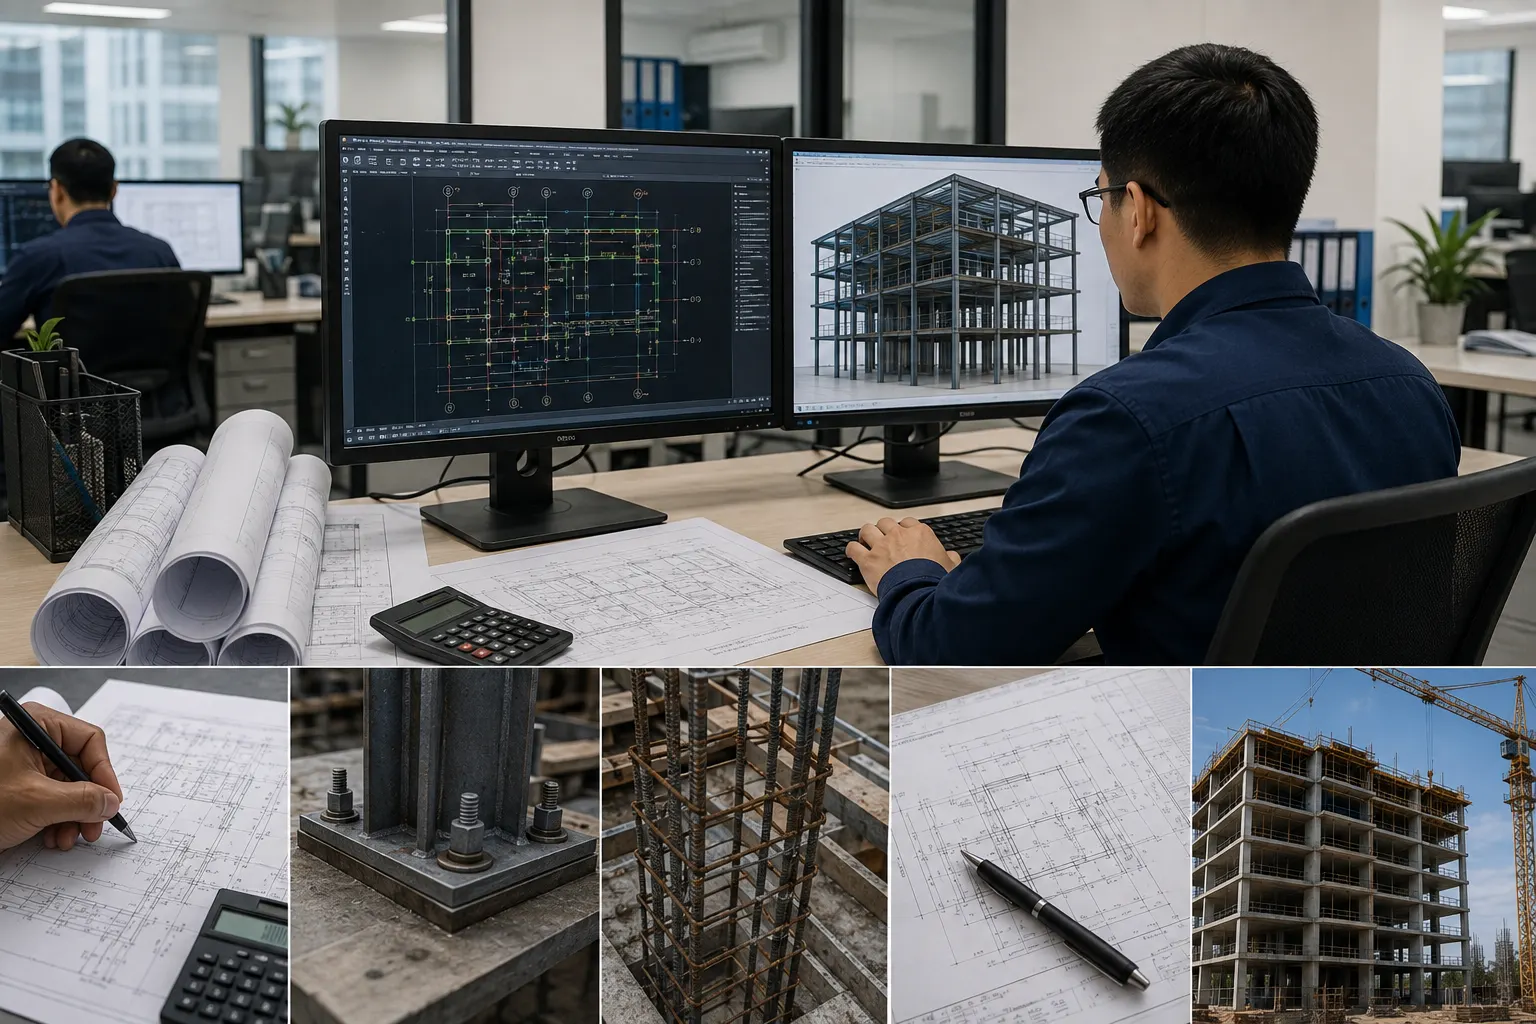
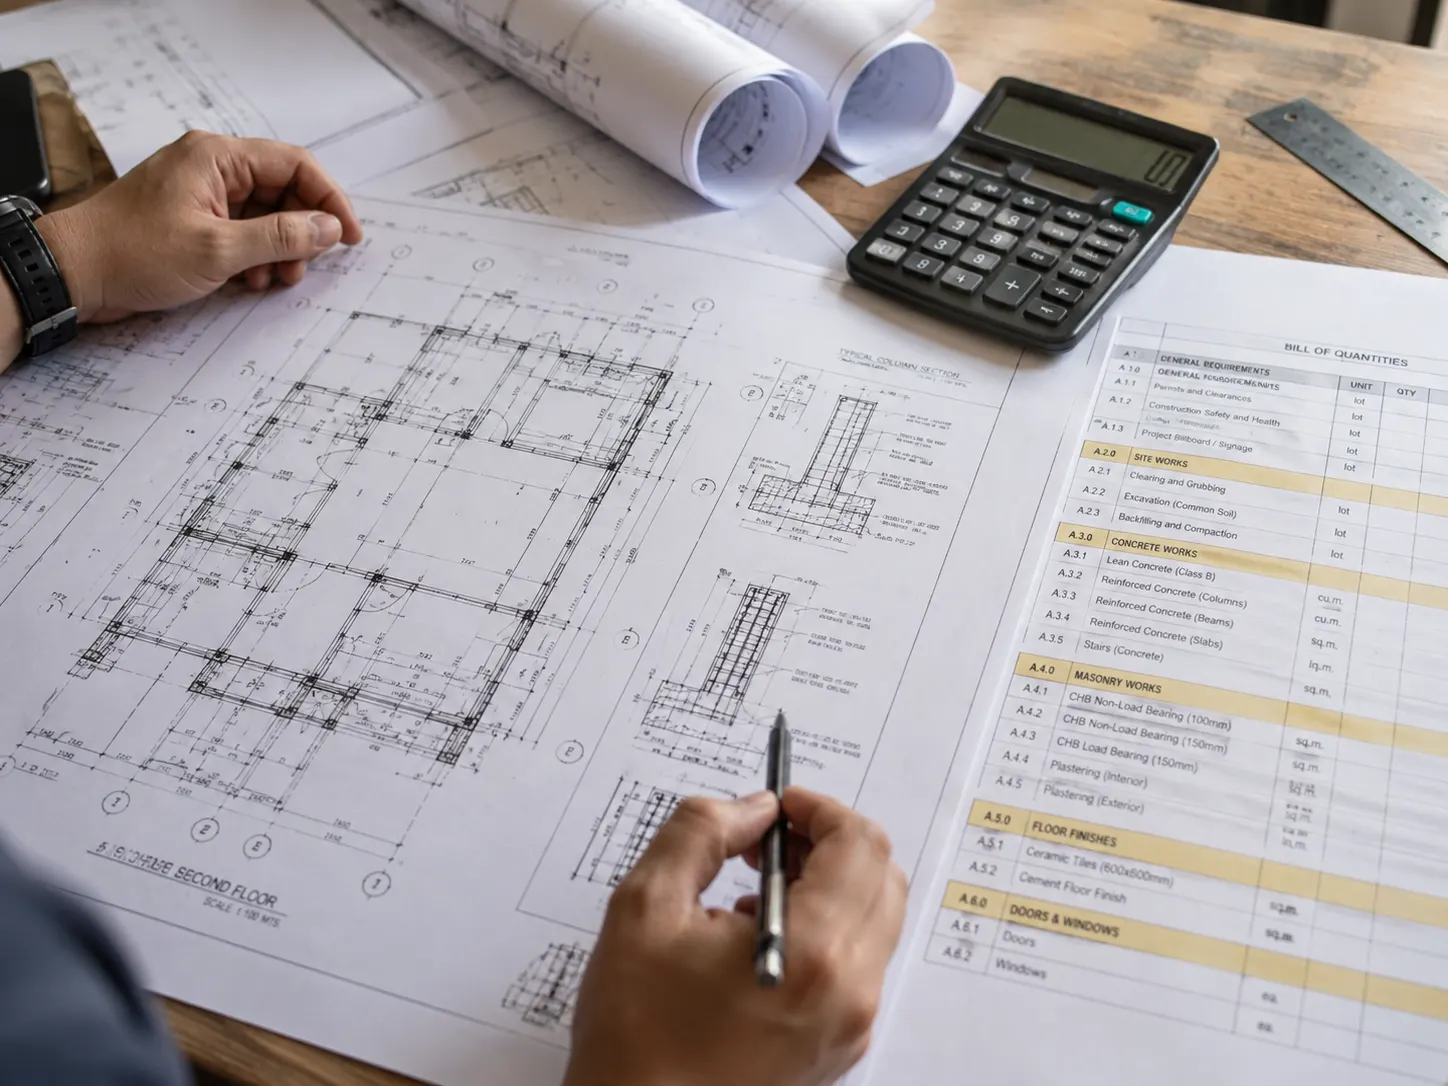
Aedo Engineering works alongside international engineering and construction firms — structural analysis, design development, architectural and electrical documentation, detailing, and structural BOM/BOQ — while your firm keeps the client relationship and local professional sign-off.
Built for firms with more work than hands
Your best fit isn't a homeowner overseas — it's a small technical team that already has clients and already understands engineering, but hits a production ceiling a full-time hire can't fix cost-effectively.
Structural engineering firms
Overflow design, analysis & documentation when the pipeline outpaces headcount.
Design-build & contractors
Structural drawings and quantities produced alongside the build schedule, not behind it.
Steel & concrete fabricators
Detailing and member schedules that match how the piece is actually going to be built.
Developers
Recurring design and quantities across a multi-project pipeline, without an in-house team.
Occasionally-overloaded consultants
A production partner for the weeks the workload doesn't match the bench.
Structures we take on
If your project falls into one of these categories, it's a fit for a scope conversation.
Residential buildings
Commercial buildings
Industrial structures
Steel buildings
Reinforced concrete structures
Warehouses
Roof structures
Structural alterations
Existing-structure assessments
One engineering workflow, several outputs
Structural engineering support is the core, and BOM, BOQ and quantity data come off the same model and drawing set — reconciled against each other, not built in isolation. Architectural documentation and electrical design run alongside it, coordinated with the structural set rather than drawn separately.
Structural analysis
Load calculations, gravity, wind & seismic analysis to your specified standard.
Design development
Beam, column, slab, foundation, steel member & connection design.
Structural modelling
Model build, design checks, and calculation packages ready for review.
CAD documentation
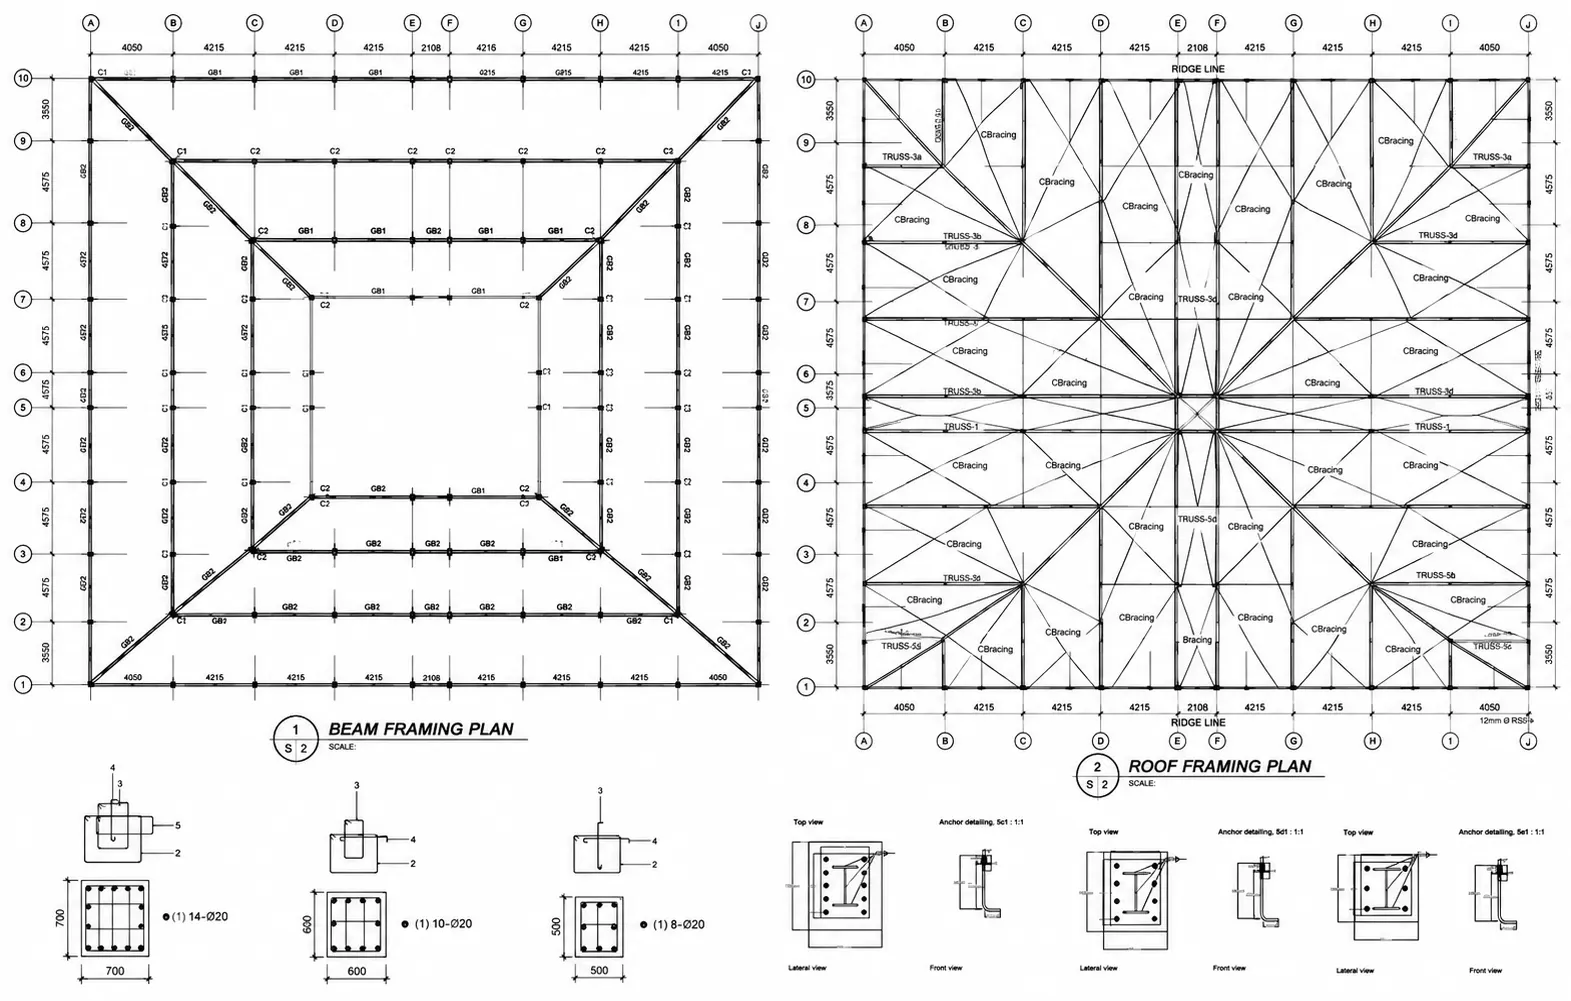
Framing plans, foundation plans, sections, details & drawing revisions.
Rebar & steel detailing
Structural schedules and detailing matched to how the frame gets built.
Structural BOM & BOQ
Bill of materials, bill of quantities & takeoff for the structural scope, reconciled against the drawing set.
Architectural documentation
Floor plans, elevations, sections, schedules & detail sheets in AutoCAD or Revit, drafted to your standards by an architectural draftsman working alongside the structural team.
Electrical design & analysis
Load schedules, panel schedules & single-line diagrams, power and lighting layouts, conductor and protective-device sizing, voltage-drop and short-circuit checks.
3D modelling & rendering
SketchUp and Revit models, plus rendered views for design review, client presentation or planning submission.
Files you can actually open
Everything is produced in the standard toolchain, so nothing needs converting on your end.
Analysis & design
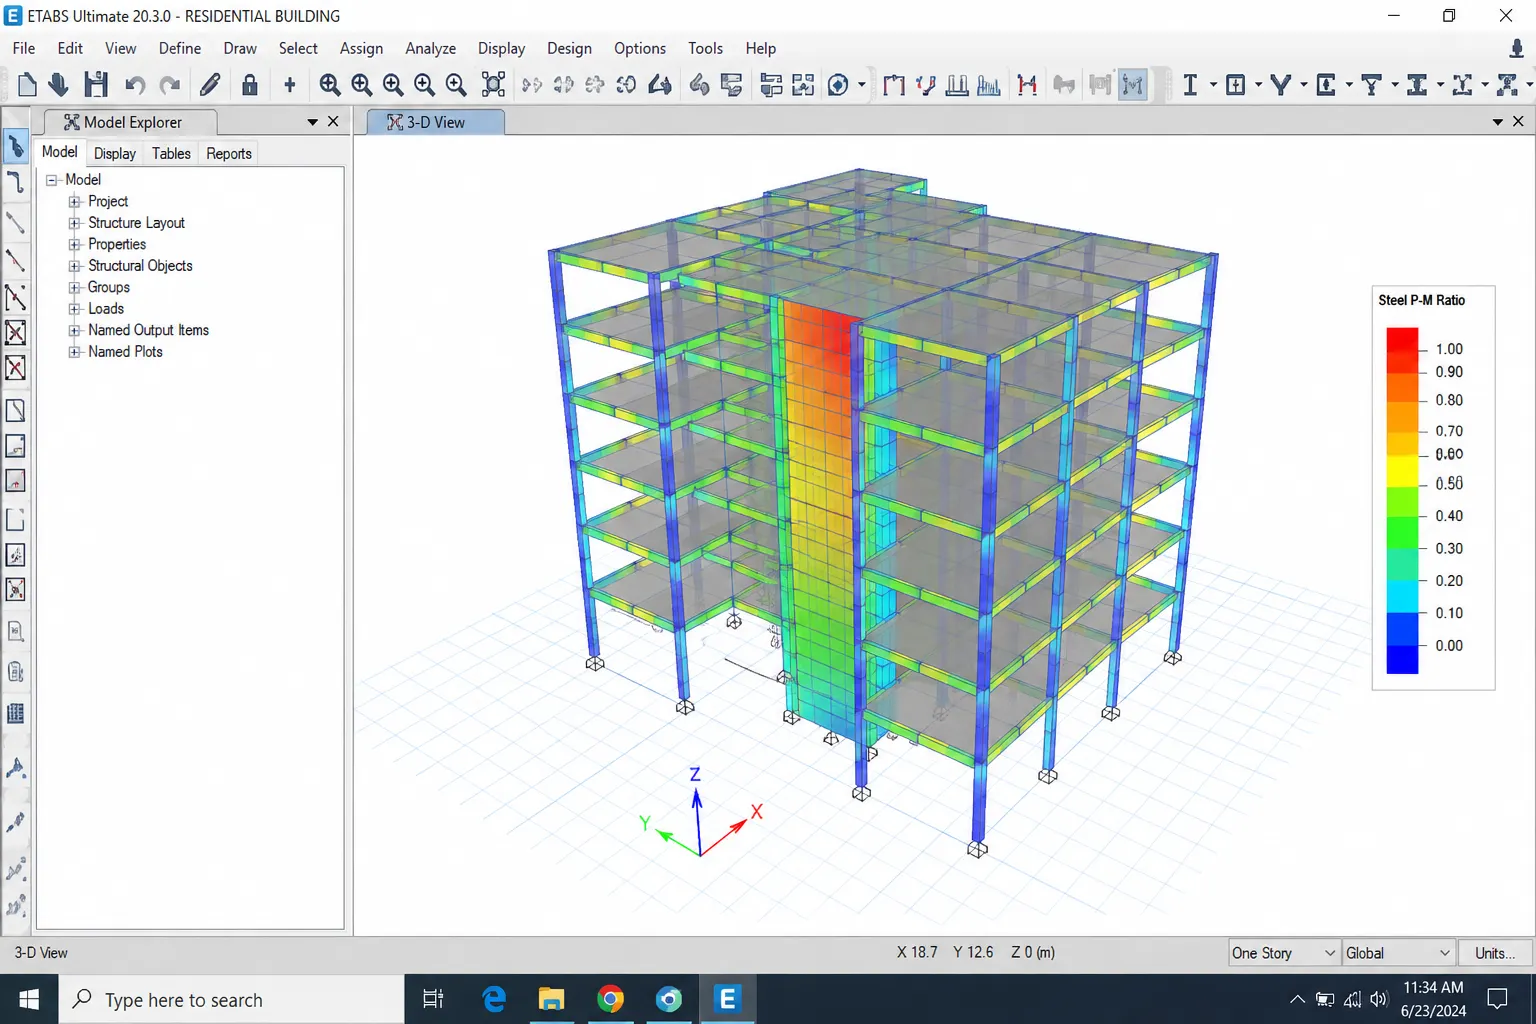
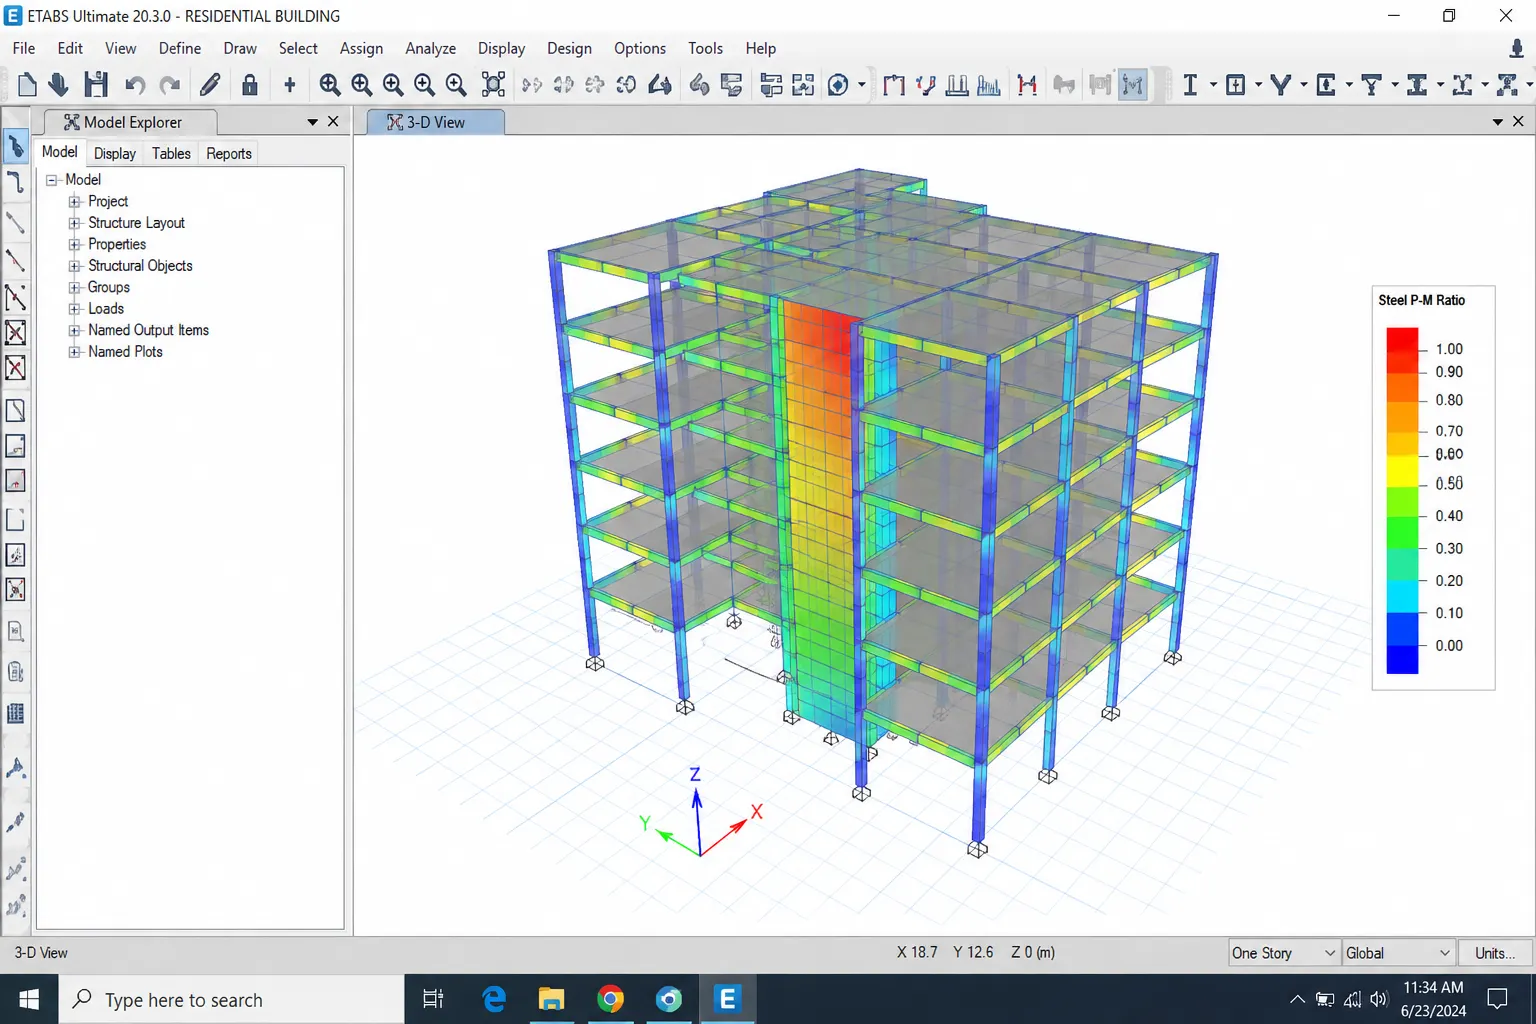
STAAD.Pro and ETABS. You get the native model file plus the calculation package as PDF.
Drawings
AutoCAD or Revit. Delivered as layered DWG or the native Revit model, plus print-ready PDF sheets, on your title block and template if you send them.
Models & visuals
SketchUp models and rendered views for design review or client presentation, delivered as image files with the source model.
Quantities
BOM / BOQ as structured Excel workbooks — itemized, formula-live, not flattened exports.
Electrical
Single-line diagrams and layouts in AutoCAD, load and panel schedules as Excel, calculations as PDF.
Timezone
We work GMT+8. Brief us at your end of day and the work moves while your office sleeps; AU & NZ get live overlap most of the working day.
How the engagement works
01 · Plans in
You send the existing project plans, design criteria, and applicable local code.
02 · Analysis & design
Structural model, load analysis, member design, calculation package.
03 · Documentation & quantities
Structural drawings, detailing, schedules, BOM / BOQ.
04 · Review & approval
Your locally licensed engineer reviews, approves, and seals where required.
Most of what decides whether an arrangement like this works happens in step 01. We wrote up the handover failures we see most often — and the scoping sheet that prevents them — in Outsourcing Structural Engineering: What Actually Goes Wrong.
A process, not a promise
Independent check
A second engineer reviews the output before it leaves Aedo.
Documentation consistency
Drawings, schedules & calculations cross-checked against each other.
Quantity reconciliation
BOM/BOQ figures checked back against the drawings before delivery.
One point of contact
You brief one team — not a roster of individual contractors.
What we deliberately don't promise
We don't quote blind — scope, design standard, and review responsibility are agreed before work starts. And we don't compete on being the cheapest hour on the market; we compete on production reliability.
How you can engage Aedo Engineering
Pricing is set per engagement once scope and applicable design standard are known — not published as a flat rate card.
A single package — structural analysis through BOM/BOQ, with architectural or electrical documentation where the job needs it. Send your scope and applicable design standard; we reply with a fixed price.
Inquire about this →Overflow production work, one task at a time — the easiest way to test the fit before committing further.
Inquire about this →For firms sending recurring work: engineering capacity reserved for your projects each month. Offered after repeat engagement.
Inquire about this →Frequently asked
Send us your overflow scope
One project, one fixed quote — no retainer required to start.