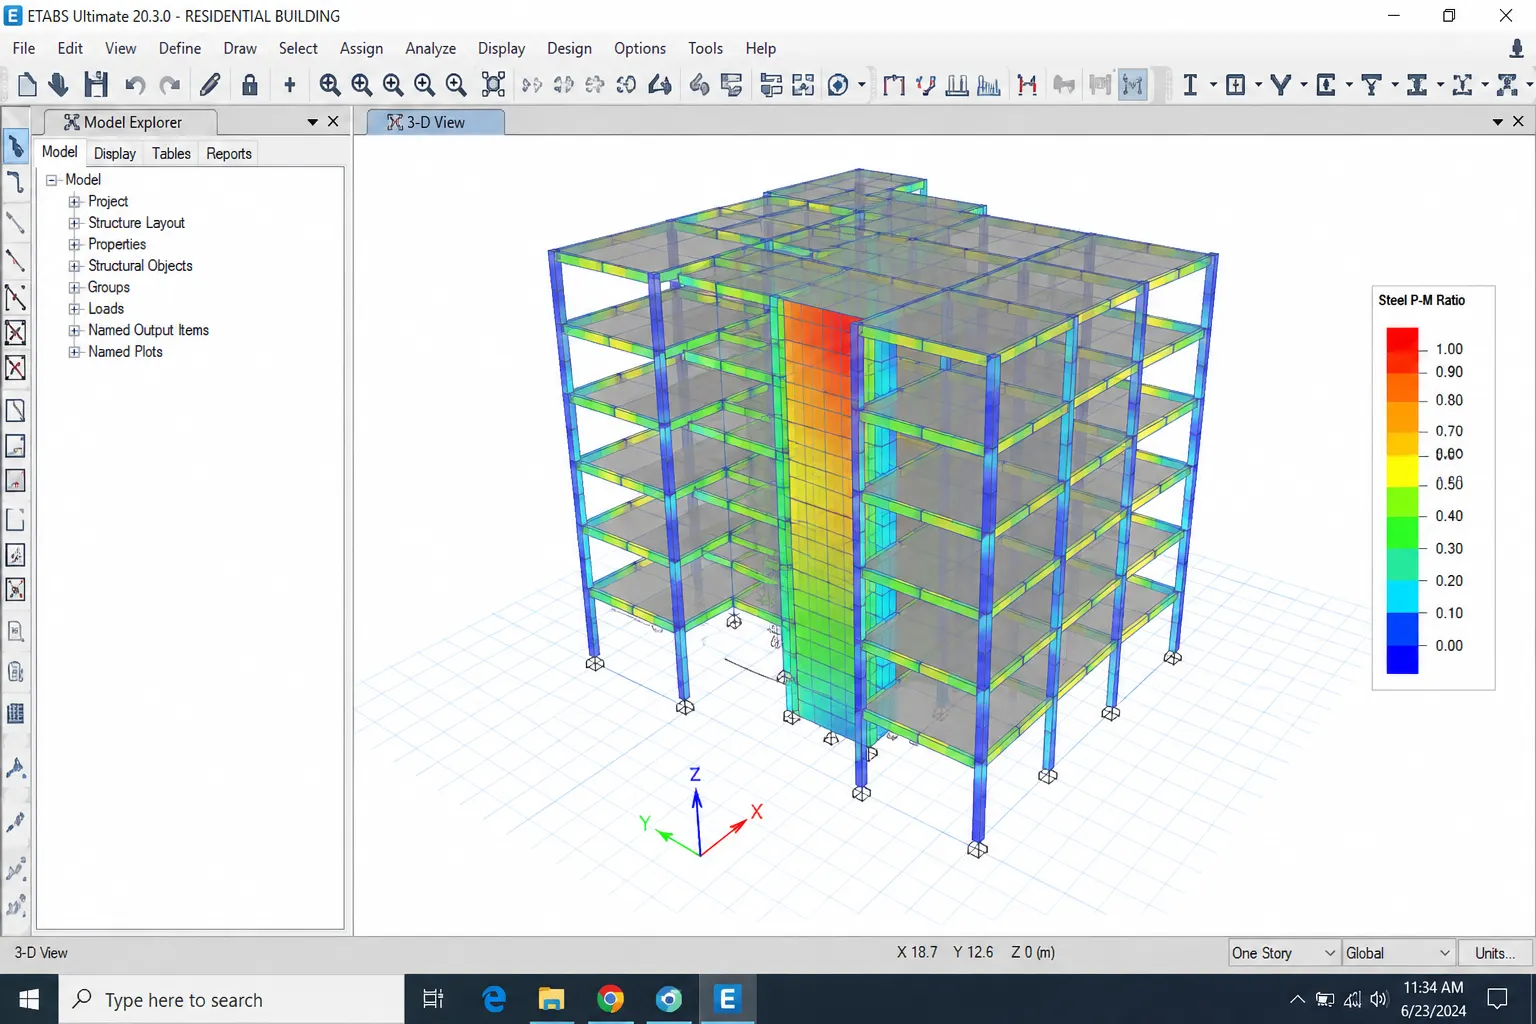
See the package
before you commit to anything.
A representative excerpt of what a single structural engagement looks like when it leaves Aedo Engineering — analysis summary, CAD documentation, and a reconciled BOM/BOQ — so you can judge the format and rigor before sending your own scope.
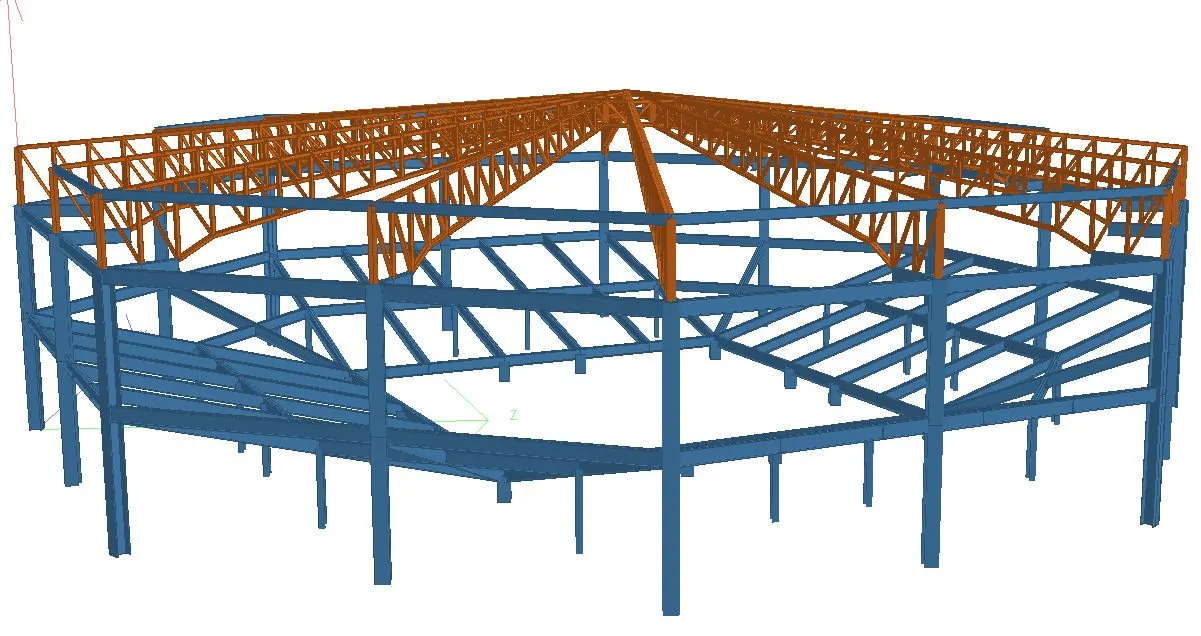
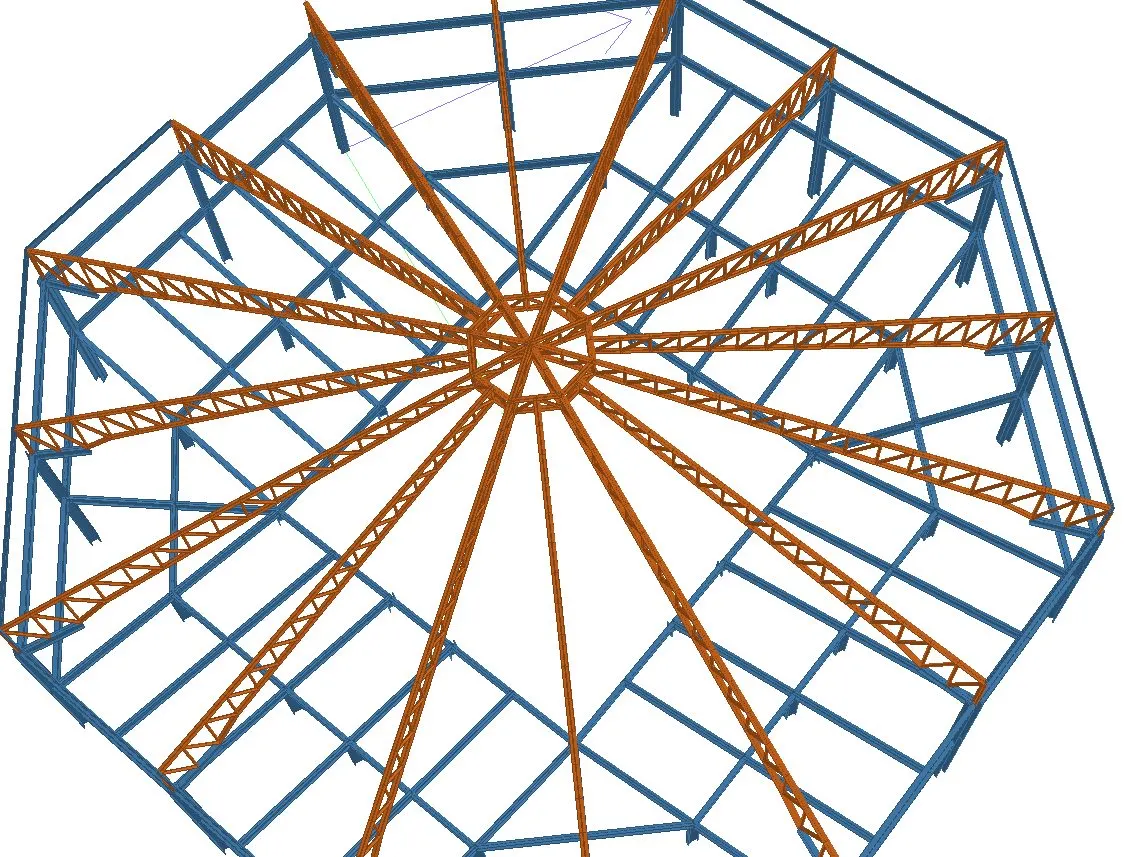
Cockpit Arena Building — Manjuyod, Negros Oriental
A large-span, column-free arena roof: complex radial steel trusses engineered to NSCP 2015 for wind and seismic loads, with no interior columns to interrupt the venue. Same workflow shown below — analysis, CAD documentation, and structural BOM/BOQ — that we'd run for an overflow scope from your firm. We've also completed jobs like the structural certification and anchor design for rooftop commercial signage (Cybergate Dumaguete 1) — same process, smaller scope.
Governing member checks
Every member is checked against the controlling load combination, with demand-to-capacity ratios reported the same way a domestic reviewing engineer would expect to see them.
| Member | Governing combo | Demand | Capacity | Util. | Status |
|---|---|---|---|---|---|
| Main frame rafter (tapered, ridge) | 1.2D + 1.0W + 0.5Lr | 184 kip-in | 241 kip-in | 0.76 | PASS |
| Main frame column (eave) | 1.2D + 1.0E + f1L | 96 kip-in | 138 kip-in | 0.70 | PASS |
| Roof purlin, typical bay | 0.9D + 1.0W (uplift) | 2.4 kip | 3.6 kip | 0.67 | PASS |
| Wall girt, typical bay | 1.2D + 1.0W | 1.1 kip | 1.9 kip | 0.58 | PASS |
| Column base plate + anchor group | 0.9D + 1.0W(uplift) | 31.2 kip | 38.7 kip | 0.81 | PASS |
Actual drawing sheets from an AEDO structural set
Real excerpts, not mockups — a beam/roof framing plan with member callouts and connection details, and a foundation set with pedestal reinforcement, anchor bolt layout, and a 3D footing render.
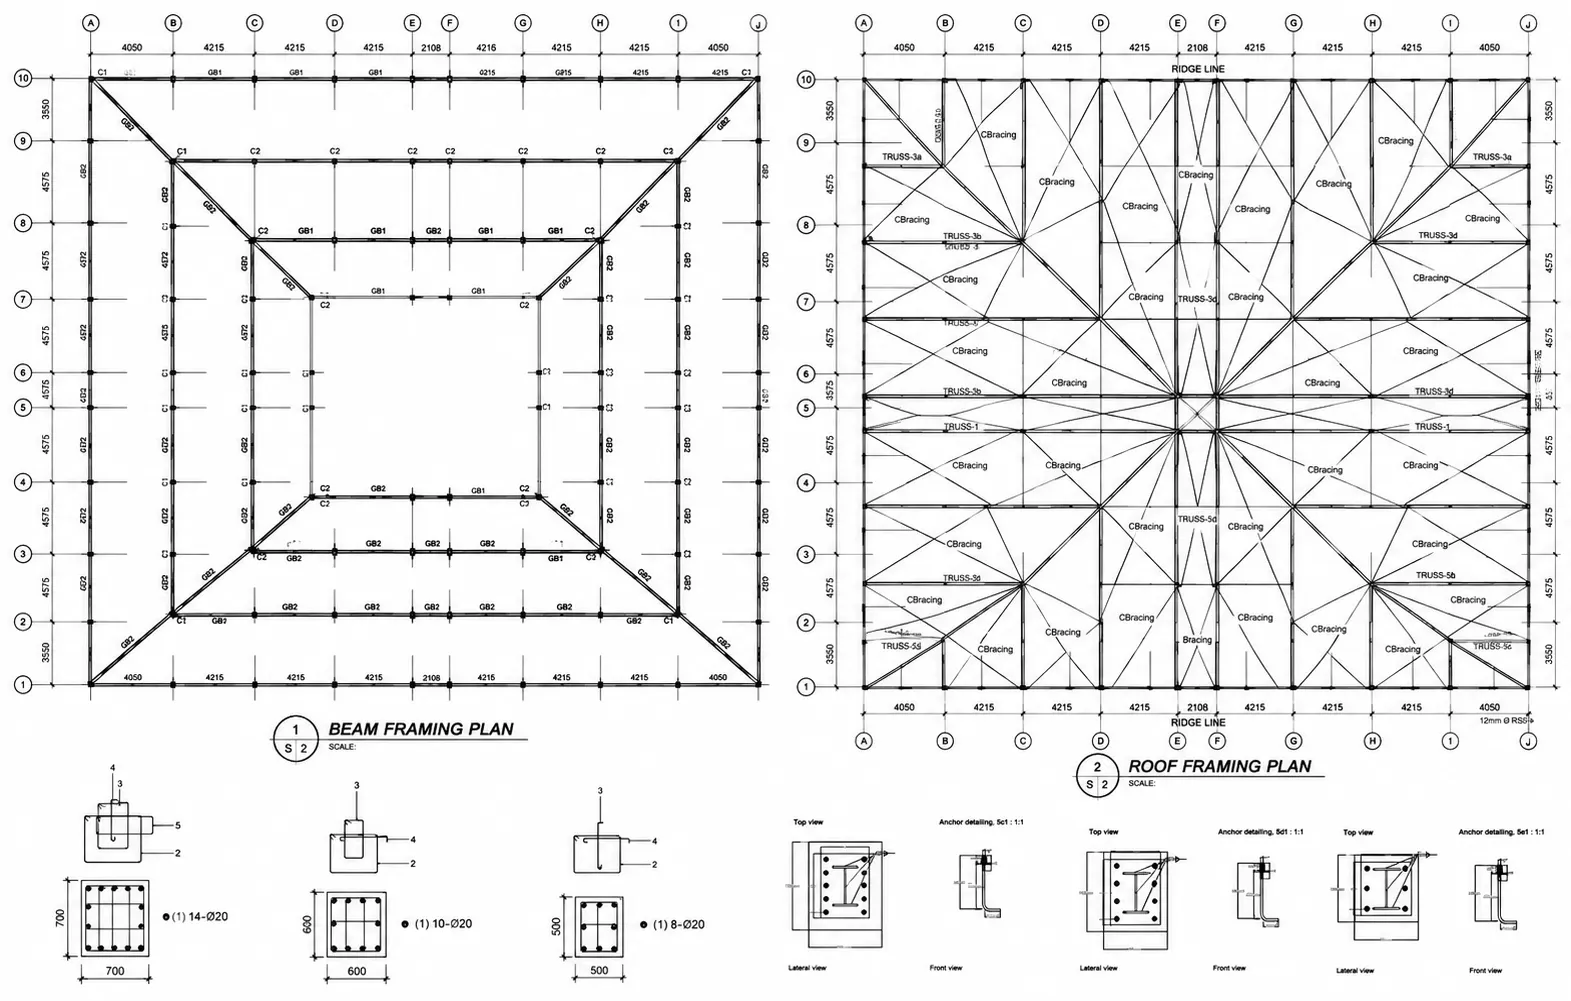
Sheet excerpt — beam framing plan (left) and roof framing plan with radial cross-bracing (right), plus column base connection details.
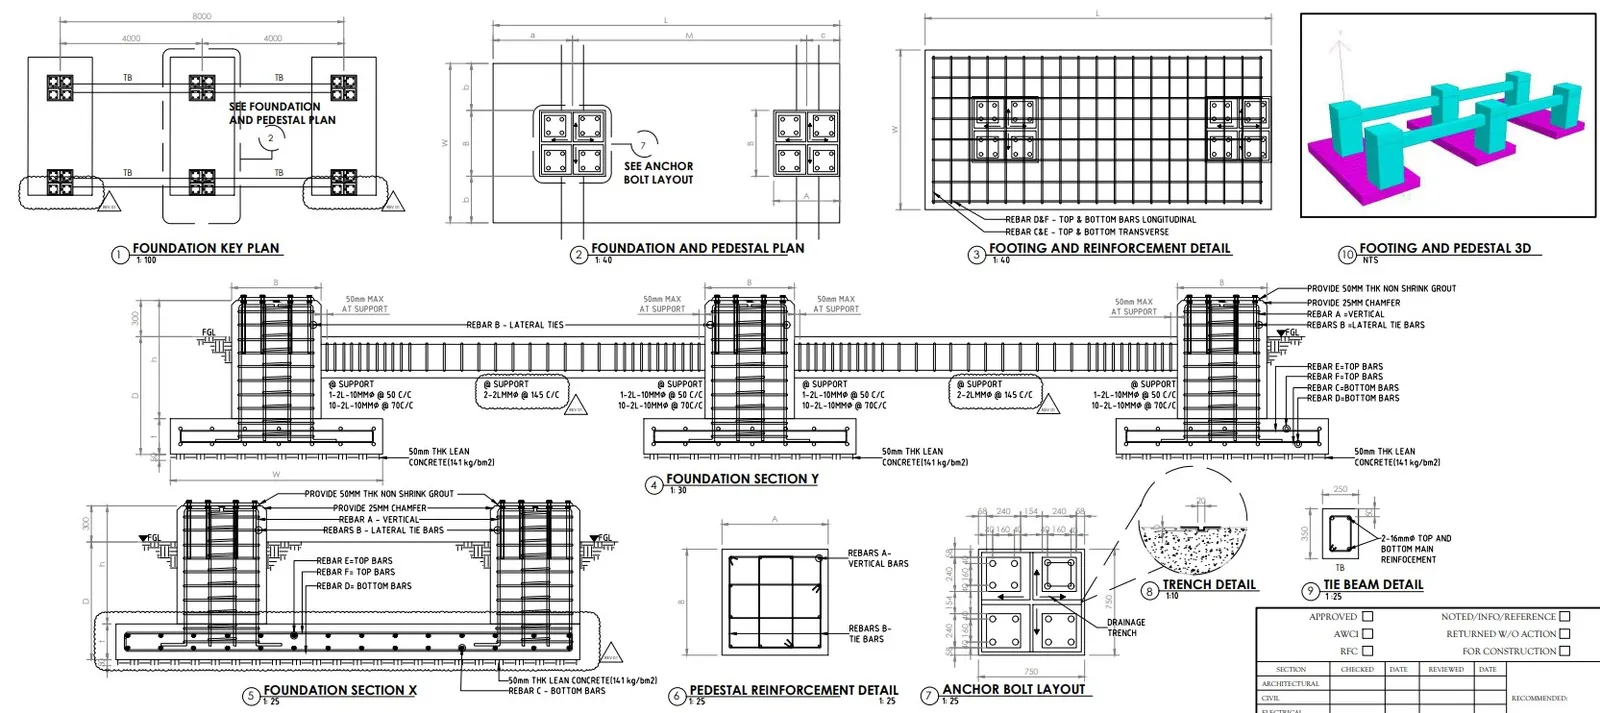
Sheet excerpt — foundation key plan, footing & pedestal reinforcement, anchor bolt layout, tie beam detail, and a 3D footing render, with the review/approval block a real submission set carries.
Structural quantities, reconciled to the drawings
Quantities are taken off the same model and drawing set used for design — not estimated separately — so the numbers your estimator works from match what's actually shown.
| Item | Description | Unit | Qty |
|---|---|---|---|
| 1 | Main frame, tapered rafter + column (fabricated built-up sections) | tons | 18.4 |
| 2 | Roof purlins, Z-section, typical bay | tons | 4.1 |
| 3 | Wall girts, C-section, typical bay | tons | 2.8 |
| 4 | Bracing, roof + wall (rod/cable) | tons | 0.6 |
| 5 | Column base plates, incl. stiffeners | ea | 14 |
| 6 | Anchor bolts, 1" dia. incl. embedment | ea | 56 |
What every package goes through
A second engineer independently reviews the analysis and design before drawings are touched.
Drawings are checked against the calculation package member-by-member, not signed off independently.
BOM/BOQ quantities are reconciled back against the final drawing set before delivery.
Everything is packaged for your locally licensed engineer to review, approve, and seal.
Want to see this against your own scope?
Send us a real project or overflow item — we'll quote a fixed price for a single trial scope, no retainer required.