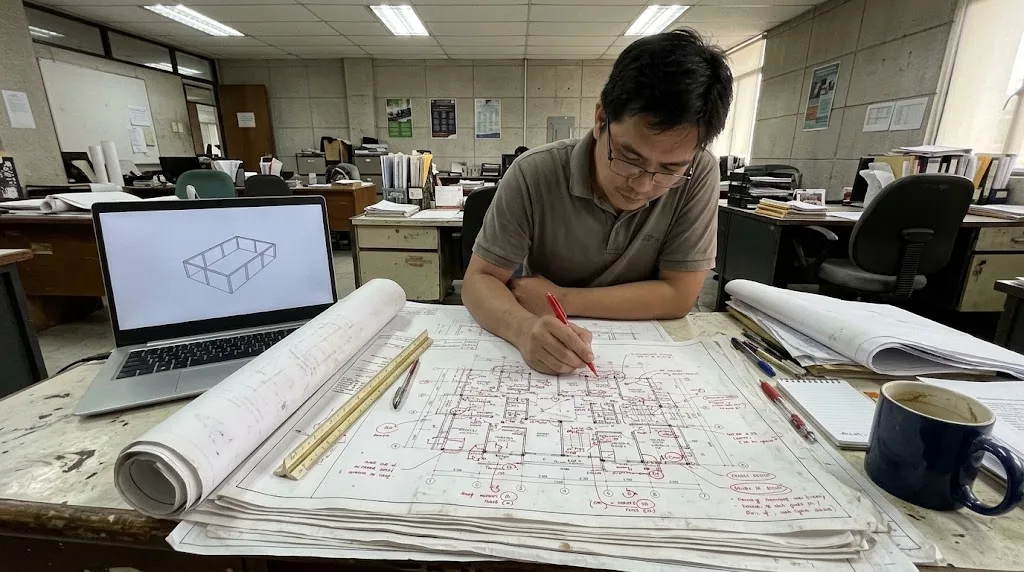
A peer review is the drawings, the calculations and the model checked against each other by someone who didn't design them. The red ink goes into a comment log the designer answers, item by item. Illustrative photo.
Short answer: a structural peer review is an independent licensed engineer checking another engineer's design (the criteria, the load path, the analysis model, the member sizes and the drawings) before it is built. In the Philippines it is mandatory only for some structures. NSCP 2015 Section 104.5 requires it for buildings with an irregular configuration in Occupancy Categories I, II or III in Seismic Zone 4 (essential facilities such as hospitals and public schools, hazardous facilities, and special occupancy structures such as large assembly buildings), for alternative systems under Section 101.4, and for structural systems not listed in Table 208-11. Section 208.5.3.6.3.2 adds one whenever nonlinear time-history analysis justifies the design. For everything else it is optional, and it pays for itself in a few predictable cases: the OBO keeps returning the plans, the contractor designed what he's building, the plan came off a shelf, a lender asks for it, or someone proposes to "value-engineer" the structure. Run the default case in the scorecard below (a 4-storey L-shaped commercial building designed by the contractor, plans returned once) and it scores 7: strongly recommended, but not mandatory, because an ordinary commercial building is Category IV.
The scorecard sorts your project into Low, Recommended, Strongly recommended or Required, with the reason and clause for each point. Below it: what the code says, what the reviewer checks, what you get back, how long it takes, what it costs, and who is allowed to do it.
Answer for the building as designed. The tool first checks the NSCP 2015 triggers that make a review mandatory, then scores the risk factors that make one worth paying for. The mandatory checks are the code's; the points and cut-offs are AEDO's judgment, shown line by line so you can disagree with them.
A peer review, or third-party design review, is a second licensed engineer checking a structural design that someone else prepared and will sign. The designer is the engineer-of-record (EOR): the one whose signature and seal go on the calculations, plans and specifications under NSCP 2015 Section 106.1. The reviewer reads the same documents, runs independent checks where it matters, and reports what doesn't comply or doesn't add up.
Three things it is not:
If you only want to understand what's on the sheets yourself, start with how to read structural plans. A review is for when you need someone qualified to say whether they're right.
The trigger is Section 104.5, Design Review, in Chapter 1. The design documents "for buildings, towers and other vertical structures with irregular configuration in Occupancy Categories I, II or III within Seismic Zone 4, structures under Alternative Systems in Section 101.4, and Undefined Structural Systems not listed in Table 208-11, shall be subject to a review by an independent recognized structural engineer or engineers to be employed by the owner in accordance with the ASEP Design Peer Review Guidelines." So there are three routes into a mandatory review:
| Trigger (NSCP 2015) | What it covers | Typical example |
|---|---|---|
| Irregular configuration + Occupancy Category I, II or III + Seismic Zone 4 (104.5) | All three conditions together. Irregularity per Tables 208-9 and 208-10; categories per Table 103-1; Zone 4 is everywhere except Palawan (but not Busuanga), Sulu and Tawi-Tawi (208.4.4.1) | An L-shaped public school building, a hospital with an open ground floor, a church, or an auditorium for 300+, with a diaphragm opening over half its area |
| Alternative Systems (104.5 via 101.4) | A material, design or construction method not prescribed by the code, used with the Building Official's permission | A proprietary panel or framing system the code doesn't cover |
| Undefined structural system (104.5) | A lateral-force-resisting system not listed in Table 208-11 | A hybrid system the table has no R value for |
| Nonlinear time-history analysis (208.5.3.6.3.2) | Review of the lateral system by an independent engineering team: the site-specific spectra and ground motions, the preliminary design and the final design | Tall or base-isolated buildings designed by performance-based methods |
The occupancy categories come from Table 103-1. Category I, Essential Facilities: occupancies with surgery and emergency treatment areas, fire and police stations, garages and shelters for emergency vehicles and aircraft, emergency preparedness centres, aviation control towers, emergency communication centres, standby power for Category I, fire-suppression water tanks, public school buildings, hospitals, designated evacuation centres, and power and communication transmission lines. Category II, Hazardous Facilities: structures housing or supporting toxic or explosive substances. Category III, Special Occupancy: buildings with an assembly room for 1,000 or more; museums, libraries and auditoriums for 300 or more; college or adult education buildings for 500 or more; institutional buildings with 50 or more incapacitated patients not in Category I; jails and similar; churches, mosques and other religious facilities; any structure with an occupancy of 5,000 or more; and power-generating and public utility structures needed for continued operation. Category IV is everything else, which covers most houses, offices, shops, apartments and warehouses. Category V is private garages, carports, sheds and fences over 1.5 m.
So a regular 10-storey office tower in Makati doesn't trigger 104.5 on its own, but an L-shaped two-storey public school in Cebu does. Height alone isn't in the Section 104.5 text. It shows up in the ASEP guideline and the proposed new law, below.
The ASEP guideline casts a wider net. Section 104.5 points to the ASEP Design Peer Review Guidelines, printed in the NSCP as Appendix 1-A, "Recommended Guidelines on Structural Design Peer Review of Structures 2015." Its list of "structures to be reviewed" repeats the 104.5 triggers and adds all structures more than 75 m high, essential facilities (including private as well as public school buildings), and hazardous facilities, without the irregularity condition. It calls itself recommended guidelines, and the binding trigger in the code body is 104.5, but if you're building one of those, expect a careful OBO, lender or owner to ask for a review anyway.
Who pays? Section 104.5 has the reviewer employed by the owner. The guideline adds that for the mandatory reviews, the EOR's related work is deemed included in his scope unless his agreement excludes it. For a review the owner adds on his own, the scope and procedure are agreed between the owner, the reviewer and the EOR, and the EOR's extra work is paid separately. And for turnkey or design-and-build projects designed by the contractor or developer, the contractor appoints an independent reviewer at his own expense.
At the end, for a 104.5 review the EOR submits the plans and specifications with "a signed and sealed statement by the structural engineer doing the review that the above review has been performed and that minimum standards have been met."
This is where most owners guess wrong. Section 208.4.5.2 designates a structure irregular if it has any feature in Table 208-9 (vertical) or Table 208-10 (plan). In plain words:
| Type | Code definition (paraphrased) | What it looks like on a Philippine site |
|---|---|---|
| Vertical, Table 208-9 | ||
| 1. Soft storey | Lateral stiffness under 70% of the storey above, or under 80% of the average of the three above | Open ground-floor shop or parking under apartments with walls above |
| 2. Weight (mass) | Effective mass of a storey over 150% of an adjacent storey (a lighter roof doesn't count) | A water tank floor, roof garden or heavy storage floor |
| 3. Vertical geometric | Horizontal dimension of the lateral system in a storey over 130% of an adjacent storey (one-storey penthouses excluded) | Setback upper floors, a podium with a slimmer tower |
| 4. In-plane discontinuity | In-plane offset of lateral-load-resisting elements greater than their length | A shear wall that stops and restarts shifted along the same line |
| 5. Weak storey | Storey strength under 80% of the storey above | Fewer or smaller columns on one floor than the floor above |
| Plan, Table 208-10 | ||
| 1. Torsional | Maximum storey drift at one end over 1.2 times the average of both ends (rigid diaphragms) | Walls along one side and the other side open to the street |
| 2. Re-entrant corner | Both projections beyond a re-entrant corner over 15% of the plan dimension | L, T, U or cross-shaped plans |
| 3. Diaphragm discontinuity | Openings over 50% of the gross enclosed diaphragm area, or stiffness change over 50% storey to storey | Big atrium or double-height void |
| 4. Out-of-plane offset | Discontinuity in the lateral force path, such as out-of-plane offsets of vertical elements | Columns or walls that don't line up floor to floor |
| 5. Non-parallel systems | Vertical lateral elements not parallel to or symmetric about the major axes | Angled wings on a corner lot |
Two cautions. First, some of these (soft storey, torsion, weak storey) are defined by stiffness, drift or strength, so only the analysis can confirm them. An exception in 208.4.5.2 lets the designer rule out Types 1 and 2 vertical irregularity if no storey drift ratio exceeds 1.3 times the one above. A drawing can look regular and still fail the numbers. Second, a building can be irregular in Zone 4 and Category IV: then 104.5 doesn't make the review mandatory, but the irregularity is still the most common reason we'd recommend one. Our NSCP seismic design guide explains how irregularity changes the analysis itself.
Most of the buildings owners ask about aren't covered by 104.5. They're Category IV, and the owner has a specific reason to doubt the design. These are the reasons that usually justify the cost:
And when it probably isn't worth it: a regular one- or two-storey house on firm ground, designed by an engineer you hired directly, who handed over the calculations and answered your questions. A good independent designer plus a PRC licence check covers most of that risk.
Section 104.5 sets the minimum: the review "shall, as a minimum, verify the general compliance with this code which shall include, but not be limited to, the review of the design load criteria, the design concept, mathematical model and techniques." It may also verify "that there are no major errors in pertinent calculations, drawings and specifications." The ASEP guideline's Table 1 turns that into a checklist. Condensed:
| Area | What gets checked |
|---|---|
| Design basis and criteria | Site conditions and assumptions; minimum code loads; materials; seismic parameters and base shear; wind parameters; mass participation in a dynamic analysis; the software used and its input and output |
| Loads and load path | Dead, live, wind and seismic loads actually used; column loads compared with the model; a complete path from every load to the ground |
| Foundations | Loads from an independent analysis or the EOR's, with soil parameters from the geotechnical report; footings for punching shear and bending; piles for capacity, lateral load, uplift and buckling; rafts for bearing, subgrade modulus and settlement |
| Lateral system | Plan and vertical irregularities; whether the system is allowed for the height and zone; seismic-resistant detailing; drift at service and ultimate level; overall stability against overturning and sliding |
| Members | Columns (slenderness, biaxial bending, strong-column weak-beam), cantilevers, long-span and transfer beams, flat slabs (punching, openings near columns), minimum reinforcement and joint forces |
| Drawings vs calculations | Complete sections and details; consistency with the architect's intent, the calculations and the specifications; revisions carried through every sheet |
How much of the building gets checked is agreed up front: the guideline allows "random, selected or full review." For a small building, a full review is usually cheap enough. For a large one, a selected review of the lateral system, the foundations and the most loaded or unusual members is the practical scope. The guideline also prefers the same software, or one version apart, so results can be compared without arguing about the program.
On a typical Philippine low-rise, the questions we ask first are simple ones: Is there a soil report, and does the footing schedule use its bearing value? Does the model's frame type match the detailing on the sheets (a special moment frame in Zone 4, with the tie spacing that goes with it)? Do the column and beam schedules match the model's member sizes? Is there a load path under every wall that moved in the architectural revision? Our outsourced structural engineering guide covers the same checks from the design-office side.
If a review ends with a list of outstanding items and no closure, that's still worth having. It tells you, a lender or the next engineer exactly what hasn't been resolved.
No code sets a duration, and we don't publish one for reviews because it depends on three things we can't see until the documents arrive:
For scale: AEDO's published express structural design for a regular building up to three storeys and 500 sqm is delivered in 3 working days once complete plans, soil data and the downpayment are in. A review of a comparable complete set shouldn't take longer than designing it; we give the turnaround in writing with the quote. Build the review into the programme before permit submission or tender, not after the steel is ordered.
A one-off review is quoted after the reviewer sees the set, because the building, the completeness of the documents and the depth of the check drive the effort. AEDO's published prices that apply:
| Service | Published price | When it fits |
|---|---|---|
| Monthly design retainer (design packages) | ₱15,000/month, scope scales from there | Contractors and developers with several projects who need design review, plan-checking and code sign-off without a full-time hire |
| One-off peer review | Quoted per project | A single building, a lender's condition, a value-engineering dispute |
| Structural assessment (existing building) | ₱5,000 flat | The building already stands, or is half-built, and you need a written engineering opinion (testing and out-of-town mobilisation quoted separately) |
| Structural design, 3 working days (structural design) | ₱7,500 up to 150 sqm, ₱50/sqm above, up to 500 sqm | The review shows a small regular building (up to 3 storeys) is better redesigned than fixed |
| Single Milestone Check (project oversight) | From ₱7,500 per visit | Checking on site that the reviewed design is what gets built |
The redesign line is a real comparison, not a sales trick. For a 200 sqm two-storey building the 3-day design is 200 × ₱50 = ₱10,000 (the same as ₱7,500 + 50 × ₱50, since ₱50 × 150 = ₱7,500). If a stock-plan structural set has no calculations and doesn't match the site, paying to review it line by line can cost more than designing it properly. Our structural engineer fee guide explains why a design fee is small next to what an oversized or undersized frame costs.
Who pays: the owner employs and pays the reviewer (Section 104.5). For a mandatory review, the EOR's own work in answering it is deemed part of his scope unless his agreement excludes it; for a review the owner adds on his own, the EOR's extra work is paid separately. On a turnkey design the contractor originated, the contractor appoints and pays the independent reviewer (Appendix 1-A).
Section 104.5 asks for an "independent recognized structural engineer or engineers to be employed by the owner," with "comparable qualifications and experience as the structural engineer responsible for the design." Before starting, the reviewer "shall obtain a professional waiver from the engineer-of-record," who is expected to grant it under the profession's ethical standards. In practice that's a courtesy letter: the EOR knows his work is being reviewed and agrees to share the files.
For the mandatory reviews, the ASEP guideline adds qualifications. The reviewer is nominated by the owner; is not the EOR or an engineer appointed by the builder or contractor; is a civil engineer registered with the PRC with more than 20 years of related structural experience similar to the structure reviewed; is a regular ASEP member in good standing; knows current design software; and has knowledge or experience of actual construction. Under NSCP Section 102, a structural engineer is a registered civil engineer with special qualification in structural engineering, recognized by the PRC Board of Civil Engineering or by PICE's specialty division together with ASEP and ISSEP. Check it on the PRC verification page and ask for the experience and ASEP membership in writing. That applies to us too: if your building falls under Section 104.5, ask any reviewer, AEDO included, to show those qualifications before you sign.
For owner-initiated reviews, the guideline leaves the scope to the owner, the reviewer and the EOR. Independence matters more than titles: someone with no stake in the design or the contract. Who may sign and seal which sheets is covered in who can sign building plans.
Offshore firms and foreign developers sometimes ask for the reverse: a Philippine design checked against NSCP 2015 before their own engineers accept it, or their own design checked for Philippine code compliance. The same rules apply: a review doesn't make the reviewer the engineer of record, and the plans filed with a Philippine OBO still carry a Philippine civil engineer's seal (IRR Section 302.3(c)).
House Bill 6615, the proposed New Philippine Building Act, would sort buildings into permit tracks. Its Section 11(c) defines Special (Track T3) structures: buildings over 75 m tall; spans over 30 m; two or more floor levels with any single floor over 25,000 sqm; gross floor area over 40,000 sqm; underground or underwater structures; Group D (DRRM) facilities; Group G agricultural and biosystems buildings; certain hospitals; Group Z high-hazard occupancies; non-regular structural forms; and very advanced calculation methods, with the NBO able to set some thresholds by rule. The same section says the Track T3 permitting process "shall require a peer review of the structural stability," with terms of reference "clear and acceptable to both the original professional and the peer reviewer."
It is a bill. The House approved it in December 2025; in August 2026 counterpart measures were still pending in the Senate. We found nothing showing it had been enacted by the time we published. Until it is, PD 1096, its 2004 Revised IRR and NSCP 2015 govern, and Section 104.5 is the trigger that matters. Our New Philippine Building Act explainer covers the rest of the bill.
The ASEP guideline lists what the owner furnishes. The more of it arrives on day one, the faster and cheaper the review:
The model files are the item most often missing. Without them the reviewer rebuilds the model from the drawings, which is slower and costs you more. Section 1903 of the Revised IRR already requires output sheets of computer-generated computations, certified as coming from a documented program, as part of the permit's design computations, so the EOR should have them.
What AEDO does. AEDO's licensed civil engineers review other engineers' structural designs for owners, developers, lenders' representatives and contractors: comment log, markups, back-check and a final report in the format above. Review is design work, so we do it nationwide and remotely from the files; we build only in Negros Oriental. For contractors and developers with several projects, our published design retainer is ₱15,000/month. A one-off review is quoted after we see the set. For a mandatory Section 104.5 review, we'll tell you up front whether we meet the Appendix 1-A reviewer qualifications for your building, or refer you to someone who does. Where the review shows a small, regular building is better redesigned, our 3-working-day structural design (from ₱7,500) is on the table instead, and our Single Milestone Check (from ₱7,500 per visit) covers checking on site that the reviewed design gets built.
Code text was read from the NSCP 2015 Volume I scan: Chapter 1 (101.4, 103.1 and Table 103-1, 104.4, 104.5, 106.1 and Appendix 1-A, the ASEP Recommended Guidelines on Structural Design Peer Review of Structures 2015), Chapter 2 (208.4.4.1, 208.4.5.2, Tables 208-9 and 208-10, 208.5.3.6.3.2) and Chapter 3 (303.1). Permit documents are from Sections 302 and 1903 of the 2004 Revised IRR of PD 1096. HB 6615 is quoted from the House third-reading text. Prices are AEDO's own published prices. The scorecard's points are AEDO's judgment and are labelled as such.
Is a structural peer review required in the Philippines?
Only for certain structures. NSCP 2015 Section 104.5 requires a design review by an independent recognized structural engineer, employed by the owner, for buildings, towers and other vertical structures with irregular configuration in Occupancy Categories I, II or III within Seismic Zone 4, for structures under Alternative Systems in Section 101.4, and for undefined structural systems not listed in Table 208-11. Section 208.5.3.6.3.2 adds a review by an independent engineering team whenever nonlinear time-history analysis is used to justify the design. For most houses and ordinary commercial buildings, a peer review is optional.
What does a structural peer reviewer check?
At minimum, Section 104.5 says the review verifies general compliance with the code, including the design load criteria, the design concept, the mathematical model and techniques. It may also check that there are no major errors in the calculations, drawings and specifications. The ASEP guideline in Appendix 1-A lists the items in detail: design criteria and site assumptions, loads, seismic parameters and base shear, the analysis model inputs, foundations, the lateral system and irregularities, columns and beams, slabs, drift, and whether the drawings agree with the calculations.
Does the peer reviewer take over responsibility for the design?
No. NSCP 2015 Section 104.5 says the reviewer shall not supplant the engineer-of-record, and the design review shall not in any way transfer or diminish the engineer-of-record's responsibility. Section 106.1 still requires the calculations, plans and specifications to bear the engineer-of-record's signature and seal. The reviewer reports findings; the engineer-of-record decides and revises.
Who can do a structural peer review?
Section 104.5 asks for an independent recognized structural engineer with qualifications and experience comparable to the engineer who designed it, employed by the owner. For the mandatory reviews, the ASEP guideline in Appendix 1-A adds that the reviewer is nominated by the owner, is not the engineer-of-record or an engineer appointed by the builder, is a PRC-registered civil engineer with more than 20 years of similar structural experience, and is a regular ASEP member in good standing. For reviews the owner asks for on his own, the scope is agreed between the owner, the reviewer and the engineer-of-record.
What do I get at the end of a peer review?
A comment log or marked-up drawings during the review, then a final report. The ASEP guideline lists what the final report contains: the documents reviewed, the codes used, the method and assumptions, the software used, items left for others to review, exclusions, outstanding issues, and the findings and recommendations. It is addressed to the owner and the engineer-of-record, and a certificate is issued when the review is completed. For a mandatory review, Section 104.5 has the engineer-of-record submit a signed and sealed statement from the reviewer with the plans.
How much does a structural peer review cost?
It depends on the building, how complete the documents are and how deep the review goes, so a one-off review is quoted after the reviewer sees the set. AEDO's published prices are a design review and plan-checking retainer at 15,000 pesos per month for contractors and developers with several projects, and a 5,000-peso structural assessment for an existing building. If the review shows a small regular building is better redesigned, AEDO's 3-working-day structural design is 7,500 pesos up to 150 square metres and 50 pesos per square metre above that, up to 500 square metres.
Will the proposed New Philippine Building Act require peer review?
House Bill 6615, approved by the House in December 2025, would require a peer review of the structural stability for Special (Track T3) structures, such as buildings over 75 metres tall, spans over 30 metres, gross floor area over 40,000 square metres, underground structures, high-hazard occupancies and non-regular structural forms. It is a bill, not a law: in August 2026 counterpart measures were still pending in the Senate. Until a new law is enacted, PD 1096 and NSCP 2015 govern.
Codes, rules and documents read for this article. External links open in a new tab.
We found no provision in the 2004 Revised IRR of PD 1096 that requires an independent structural review for a building permit, and we did not verify any city or municipal ordinance that does; if your OBO asks for one, ask for the ordinance or memo it's based on. The ASEP appendix describes itself as recommended guidelines; the binding trigger is NSCP Section 104.5. This article is general information, not a design review of your building.
Send us the structural sheets, calculations or model files, and the soil report. A licensed civil engineer will tell you what a review would cover, what's missing, and what it would cost for your building.
