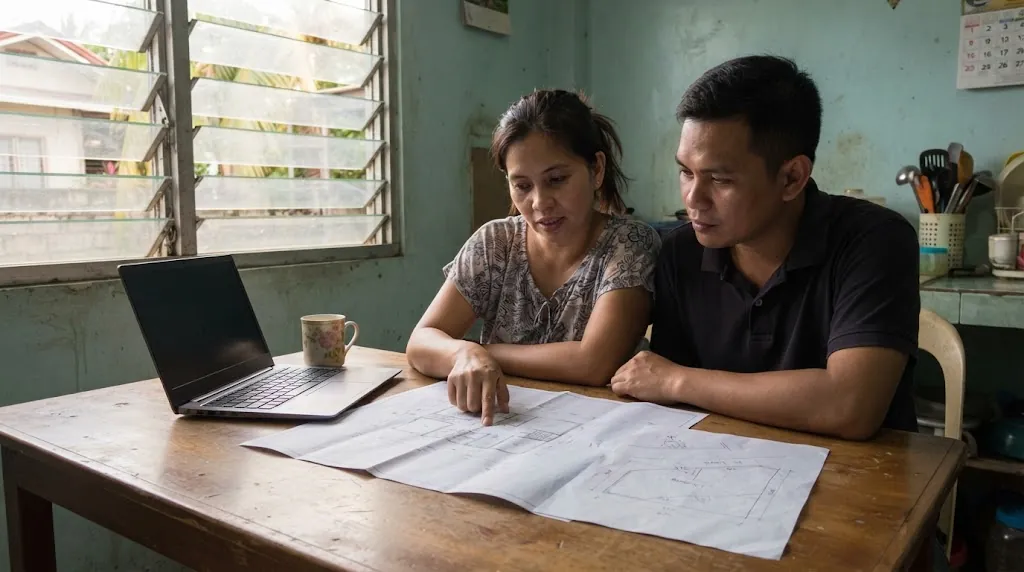
The plan came from the internet. The lot survey came from the geodetic engineer. Only one of them describes the land the house will stand on. Illustrative photo.
Short answer: you can start from a ready-made plan, but you can't submit it as it is. The building official needs plans that are prepared, signed and sealed by licensed Philippine professionals who take responsibility for them (PD 1096 Revised IRR, Section 302(3)). That means an architect adapts and signs the architectural set, and a civil engineer designs the structure for your lot: your soil, your distance from active faults, your wind speed. If the plan was drawn and sealed by someone else for another project, RA 9266 Section 33 requires the original architect's written consent before it's reused. Money-wise, adapting usually saves less than people hope. On our 2026 planning ranges, a 120 sqm two-storey foreign plan that needs setback changes costs about ₱127,000 to ₱307,000 to make permit-ready, against about ₱178,000 to ₱339,000 for a new design of the same house.
The calculator below lists the work your plan needs and prices it next to a new design. The sections after it go through the law, the lot and the structure, in that order.
Structural design is priced at AEDO's published rate. Electrical and plumbing use AEDO's MEPFS design fee rates; architectural uses the market band in our house design fee guide, and the adaptation shares are AEDO 2026 planning ranges. The legal and code flags quote PD 1096's Revised IRR, RA 9266, RA 8293 and NSCP 2015. Planning figures, not a quotation.
People find a house they like in a Facebook group, on Pinterest, on a plan-selling site, or in a folder of their parents' old blueprints. The layout is right, the facade looks good, and the question is always the same: can I just print this and bring it to the Office of the Building Official?
No. And the reason isn't the drawings themselves. It's who stands behind them. The building permit rules don't ask for "a house plan". They ask for plans that particular licensed people prepared, signed and sealed, and that they're answerable for. A plan off the internet has nobody in the Philippines answerable for it. Even a genuine signed set from another project is signed for another lot.
What the ready-made plan does give you is a head start on the part owners find hardest: deciding what they want. A clear layout you've already lived with in your head saves time in the first meetings with your architect. It doesn't save the site work, the structural design or the signatures. Our building permit guide walks through the full submission, and our coordination guide shows how the architectural, structural and MEP sheets have to agree with each other before they go in.
Section 302(3) of the 2004 Revised IRR of PD 1096 asks for five sets (four under JMC 2018-01) of survey plans, design plans, specifications and other documents "prepared, signed and sealed over the printed names" of the licensed professionals for each discipline:
| Document | Signed and sealed by (IRR Sec. 302(3)) |
|---|---|
| Lot survey plans | Geodetic Engineer |
| Architectural documents | Architect (interior design documents: architect or interior designer) |
| Civil / structural documents | Civil Engineer |
| Electrical documents | Professional Electrical Engineer |
| Mechanical documents | Professional Mechanical Engineer |
| Sanitary documents | Sanitary Engineer |
| Plumbing documents | Master Plumber |
| Electronics documents | Electronics Engineer |
The key phrase is "prepared". The professional who seals a sheet is saying they made it, or it was made under their direct supervision. RA 9266 Section 20 says an architect seals the architectural plans "prepared by or under his/her direct supervision". Section 20(2) goes further: no officer charged with enforcing building laws shall accept or approve architectural plans or specifications that were not prepared and submitted in full accord with the Act, and Section 20(5) says architectural documents for a building shall bear the seal and signature only of a registered and licensed architect. Civil engineers have the same rule in RA 544 Section 14: plans and specifications prepared by, or under the direct supervision of, a registered civil engineer are stamped with that engineer's seal.
There's also a rule aimed squarely at "just stamp this for me". RA 9266 Section 32 makes it unlawful for an architect to sign or seal architectural plans made under another architect's supervision, unless it's done in a way that clearly shows which parts the signing architect actually did. So a professional who agrees to seal your downloaded plan without redrawing and checking it is taking on a liability they shouldn't, and you're the one left holding plans nobody really designed. Our liability guide covers what that signature commits them to.
For years civil engineers argued they could also sign architectural plans, citing a version of PD 1096 Section 302 that read "architect or civil engineer in case of architectural and structural plans". On March 15, 2023, the Supreme Court (Second Division, G.R. Nos. 200015 and 205846, DPWH v. PICE and UAP v. PICE) held that the phrase is not in the version of PD 1096 published in the Official Gazette and has no legal effect. It reinstated the trial court ruling that upheld IRR Section 302(3) and (4), and ruled that only registered and licensed architects may prepare, sign and seal the architectural documents listed there, including the vicinity map, site development plan, perspective, floor plans, elevations and sections. PhilSTAR Property reported in January 2025 that the Court denied the civil engineers' motion for reconsideration with finality in a resolution dated October 30, 2024. Civil engineers still sign the civil and structural documents. For your house that means two different seals on two different sets of sheets.
This is the most common version of the question in the Philippines. A cousin built a house five years ago, still has the signed blueprints, and says you can use them. It sounds reasonable. It isn't, for two separate reasons.
The drawings belong to the architect, not to the owner who paid for them. RA 9266 Section 33 says drawings, specifications and other contract documents that are signed, stamped or sealed, as instruments of service, are the intellectual property of the architect, "whether the object for which they are made is executed or not". It then says it's unlawful for any person to duplicate or copy them for use in the repetition of, and for other projects or buildings, whether executed partly or in whole, without the written consent of the architect or author. Section 20(4) repeats the same rule. Your cousin owns a copy. They don't own the right to let you build from it.
The seals are for that site. Suppose the architect does agree in writing. The set still has to be re-signed by whoever takes responsibility for your version, and the structural part has to be designed again. The engineer who sealed your cousin's plans designed the footings for your cousin's soil, and the frame for your cousin's seismic and wind conditions. Those aren't transferable, as Section 6 below shows. What the old set can give the new engineer is a picture of the original intent: member sizes, the framing layout, and the computations if they exist. That's useful. It isn't a design for your lot.
If the architect can't be found or won't agree, the practical route is a new design by your own architect. You can bring photos of the house you liked. Ideas and room arrangements aren't the problem; copying the drawings is.
RA 9266 protects architects' signed documents. RA 8293, the Intellectual Property Code, protects the design itself, signed or not, and whoever drew it. Three sections matter:
Infringement carries civil remedies under Section 216 (injunction and damages) and criminal penalties under Section 217.1, starting at one to three years' imprisonment plus a fine of ₱50,000 to ₱150,000 for a first offence. We haven't seen these used against a homeowner over a single house, and we're not predicting that they would be. The point is simpler: the law treats a house design as someone's work.
Plans you buy from a plan-selling site come with a licence from the seller. Read it. Many sell the right to build one house, some allow modifications, and some forbid changes by anyone other than their own designers. Keep the receipt and the licence terms; your architect will want to see them before redrawing anything.
Most ready-made plans fail here first, before anyone looks at the structure. A plan is drawn for a lot of a certain width, depth and orientation. Yours is different, and Rule VIII of the Revised IRR of PD 1096 decides how close the house may come to each property line and how much of the lot it may cover.
| Rule VIII, residential (metres) | R-1 | R-2 basic | R-3 basic |
|---|---|---|---|
| Front setback (Table VIII.2) | 4.50 | 3.00 | 3.00 |
| Side setback | 2.00 | 2.00, one side only | abutments allowed |
| Rear setback | 2.00 | 2.00 | abutments allowed |
| Max site occupancy, PSO (Table VIII.1) | no R-1 row | 55% | 65% |
Two more rules sit on top of the table. Section 803.2 says that where the PSO conflicts with the other Rule VIII light-and-ventilation provisions, the smaller footprint wins. And Section 803.3 makes site occupancy "subject to the provisions of the local zoning requirements", so your city or municipality's zoning ordinance, and your subdivision's deed restrictions, can be stricter still. Note (a) to Table VIII.2 states its setbacks for newly-developed subdivisions, so ask the building official how they apply to an older lot. Our setback guide covers the full tables, including the commercial ones.
Here's what that looks like with one plan and two lots:
On Lot B the plan has to change: a narrower footprint, a different stair position, or the second floor carrying more of the area. Each of those changes moves walls, which moves columns and beams, which is why "just adjust the setbacks" is rarely a small job. Measure against a relocation survey, not the sketch on your title. A plan placed from the title sketch is one of the most common reasons a residential permit comes back.
This is the part owners find hardest to believe, because the house looks the same. The structural design isn't a drawing of the house. It's the answer to a load calculation, and NSCP 2015 builds several of that calculation's inputs from the site itself:
| Input (NSCP 2015) | What it is | Why a copied plan can't supply it |
|---|---|---|
| Seismic zone, §208.4.4.1 and Table 208-3 | Zone 4, Z = 0.40 everywhere except Palawan (but not Busuanga), Sulu and Tawi-Tawi, which are Zone 2, Z = 0.20 | A plan from Palawan or from abroad may have been designed for far lower forces |
| Soil profile type, §208.4.3 and Table 208-2 | SA hard rock to SE soft soil, by shear wave velocity, SPT N or undrained shear strength over the top 30 m; SF needs site-specific evaluation | Where soil isn't known in enough detail, Type SD shall be used; SE or SF has to be assumed if the building official says it may be present or site data shows it |
| Near-source factors, §208.4.4.3, Tables 208-5 and 208-6 (Zone 4) | Na and Nv by seismic source type and distance to the fault: up to 1.5 and 2.0 within 2 km of a Type A source, 1.0 at 10 km (Na) or 15 km (Nv) and beyond | Depends on how far your lot is from the nearest active fault |
| Seismic coefficients, Tables 208-7 and 208-8 | Ca and Cv from soil type and zone, e.g. Zone 4 SD: Ca = 0.44Na, Cv = 0.64Nv; SE: Cv = 0.96Nv | Follows directly from the two rows above |
| Importance, Table 103-1 and Table 208-1 | A house is Category IV, Standard Occupancy, I = 1.00 | Usually the same, unless part of the building has a use Table 103-1 ranks higher, such as a designated evacuation centre or surgery and emergency treatment areas |
| Basic wind speed, §207A.5 | Read off the NSCP wind maps for the occupancy category; NSCP 2015 has no wind zones | The map value changes with where your lot is |
| Foundation investigation, §303.1 | For structures two storeys or higher, an exhaustive geotechnical study; boreholes per Table 303-1 | Bearing capacity and footing sizes come from your soil, not the plan's |
Put a few of those together and the difference is large. Take the same house in Zone 4 on stiff soil (SD) far from any fault, and again on soft soil (SE) within 2 km of a Type A fault. Ca goes from 0.44 × 1.0 = 0.44 to 0.44 × 1.5 = 0.66, half again as much, and Cv goes from 0.64 × 1.0 = 0.64 to 0.96 × 2.0 = 1.92, three times as much. For a short, stiff house the design base shear is usually held by the code's upper limit, which is set by Ca; for taller, more flexible frames Cv takes over. Either way the columns, beams and footings designed for the first site can be too small for the second. That's why a structural sheet borrowed from another project, with no computations behind it, is not a design. Our NSCP seismic design guide shows how those coefficients feed the base shear, and the soil profile type guide explains how SD, SE and SF are decided.
If your plan did come with structural computations, keep them. They tell the new engineer what the original designer assumed, which speeds up the work and exposes shortcuts. They still have to be redone with your site's numbers. If there are no computations at all, the "structural plans" are just drawings of beams and columns, and the new engineer is designing the structure from zero around the architect's layout.
The soil side needs its own step. For two storeys and up, §303.1 requires the geotechnical study, and our soil boring test guide covers what that costs. For a bungalow, the engineer either works from site soil data or designs with the Type SD default and a conservative bearing value. Neither choice can be made from a plan that was drawn for somebody else's ground.
Plan-selling sites are mostly American and Australian, and their plans look finished: dimensioned, detailed, sometimes with engineering. They're finished for another country.
Treat a foreign plan as a good brief. Your architect keeps the room relationships and the look you liked, and redraws it as a Philippine house. The calculator adds an allowance for that conversion when you choose the foreign-plan option.
The honest answer is that adapting saves money on the architectural concept, and almost nothing else. Here's how each part behaves:
| Work item | New design | Adapting a ready-made plan (AEDO 2026 planning range) |
|---|---|---|
| Architectural: layout, siting, permit sheets, seal | 5–7% of construction cost (market band) | 40–55% of the new fee if it fits as drawn; 55–75% with setback changes; 85–100% for a different lot shape. Add 15 points for a foreign plan, 5 for an unsigned drawing |
| Structural: analysis, plans, computations, seal | AEDO published: ₱7,500 up to 150 sqm, ₱50/sqm above, up to 500 sqm | Same price. It's a full design for your site either way |
| Electrical and plumbing/sanitary | AEDO MEPFS design fee rates for a house (minimum ₱4,000–6,000 per discipline) | 50–80% of the new fee for a local set that fits as drawn; 70–100% otherwise |
| Consent or licence for reuse | Not needed | Ask the original architect (RA 9266 §33) or read the seller's licence. Not priced here |
The 5–7% comes from our house design fee guide, where a complete permit-ready set runs 8–12% of construction cost, architectural alone 5–7% and structural 2–3%. The electrical and plumbing line uses AEDO's own rates from our MEPFS design fee guide: per-sqm rates at the house factor, a minimum fee per discipline, a small uplift per storey and 5% for coordinating the two. For a small house the minimums usually govern, so it lands well under the 1–2% of construction cost that the leftover of the market bands would suggest. The structural line is AEDO's own published price from our structural design service: sealed plans and design report in 3 working days once the architectural plans are in. Our structural engineer fee guide puts that next to the market.
Run the calculator's default case, a 120 sqm two-storey house from a foreign plan that needs setback changes and came without computations. Construction cost at ₱27,000–₱38,000 per sqm is ₱3.24M to ₱4.56M. A new design comes to ₱162,000–₱319,200 architectural, ₱7,500 structural and ₱8,400–₱12,600 electrical and plumbing: ₱177,900 to ₱339,300. Adapting takes 70–90% of the architectural fee (55–75% for the setback changes plus 15 for the foreign plan), all of the structural and 70–100% of the electrical and plumbing: ₱126,780 to ₱307,380. At the midpoints that's about ₱41,500, or 16%, cheaper. Worth having, but it's not the half-price house plan people expect, and the gap closes to nothing on a lot shaped differently from the original.
What neither figure includes, because you pay them either way: the relocation survey, the soil test, the permit and clearance fees, and the price of the plan itself. Our permit fee calculator covers the government side.
If you've got a plan you love, this is the order that wastes the least money:
AEDO's role with a ready-made plan. Nationwide, we look at the plan you found against your survey and location, tell you plainly whether adapting it saves money, and prepare the structural design for your site: NSCP 2015 analysis, plans and computations, signed and sealed, at the published ₱7,500 up to 150 sqm. We coordinate the full permit set, with each discipline signed by the professional the IRR requires. Outside Negros Oriental we can also provide remote oversight of the contractor you hire locally. In Negros Oriental, AEDO designs and builds it.
Signing requirements are read from Section 302(3) of the 2004 Revised IRR of PD 1096 and from the Supreme Court decision in G.R. Nos. 200015 and 205846 (March 15, 2023), with the October 30, 2024 denial of reconsideration as reported by PhilSTAR Property. Seal and ownership rules are from RA 9266 Sections 20, 32 and 33 and RA 544 Section 14. Copyright rules are from RA 8293 Sections 172, 177, 186, 187, 216 and 217. Setbacks and site occupancy are from Rule VIII of the Revised IRR, Tables VIII.1 and VIII.2 and Sections 803.2 and 803.3. Structural inputs are read from NSCP 2015 Sections 103, 207A.5, 208.4.3, 208.4.4 and 303.1 and Tables 103-1, 208-1, 208-2, 208-3, 208-5, 208-6, 208-7 and 208-8. The 5–7%, 2–3% and 8–12% fee bands and the ₱27,000–₱38,000 per sqm construction band are from our house design fee guide. The structural price is AEDO's published rate, and the electrical and plumbing fees follow the rates in our MEPFS design fee guide. The adaptation shares and the foreign-plan allowance are AEDO 2026 planning ranges.
Can I use a house plan I found online for a building permit in the Philippines?
Not as it is. The 2004 Revised IRR of PD 1096, Section 302(3), wants the plans prepared, signed and sealed over the printed names of licensed professionals: an architect for the architectural documents, a civil engineer for the civil and structural documents, and the electrical, mechanical, sanitary and plumbing professionals for theirs. RA 9266 Section 20(2) also bars building officials from accepting architectural plans that were not prepared and submitted in full accord with the Architecture Act. A plan from Facebook, Pinterest or a plan-selling site can be the starting point, but a Philippine architect and engineer have to adapt it to your lot, design the structure for your site, and sign it as their own work.
Can I use a stamped plan from another project for my house?
Not without the original architect's written consent, and not with the old seals. RA 9266 Section 33 says signed and sealed drawings are the intellectual property of the architect, and that duplicating them for other projects or buildings without the architect's or author's written consent is unlawful. Even with consent, the seals on that set were for that lot and that site. The structural design in particular was done for another soil profile and another location, so it has to be redone and sealed again for yours.
Is it illegal to copy my neighbour's house design?
It can be. RA 8293, the Intellectual Property Code, protects works of architecture and architectural plans from the moment they are created (Section 172). Section 186 gives the copyright owner the right to control the erection of any building that reproduces the whole or a substantial part of the work, or a form recognizably derived from it. The private-copy exception in Section 187 expressly does not extend to reproducing a work of architecture in the form of a building. Taking general ideas, like a two-storey house with the stairs at the side, is different from copying the drawings. If you like a house, ask who designed it.
Can a US or Australian house plan be used in the Philippines?
Only as a layout idea. Foreign plans are drawn to their own country's building and structural codes, often in feet and inches, and many assume light timber framing, which is rarely how Philippine houses are built. The structure has to be designed under NSCP 2015 for your site: Seismic Zone 4 for most of the country (Z = 0.40), a soil profile type from site data or Type SD by default, near-source factors of up to 1.5 and 2.0 near the most active faults, and a basic wind speed read from the NSCP wind maps. The electrical and plumbing plans also have to be redrawn and signed by Philippine professionals.
Is adapting a ready-made plan cheaper than a new design?
Usually a little, not a lot. On AEDO's 2026 planning ranges, a 120 sqm two-storey foreign plan that needs setback changes costs about ₱127,000 to ₱307,000 to make permit-ready, against about ₱178,000 to ₱339,000 for a full new design of the same house. The structural design costs the same either way, because it has to be done for your site regardless; at AEDO's published rate that is ₱7,500 up to 150 sqm and ₱50 per sqm above that. The saving is mostly in the architectural concept, and it shrinks as the lot differs more from the one the plan was drawn for.
Laws, implementing rules, court decisions and codes read for this article. External links open in a new tab.
The adaptation shares and the foreign-plan and unsigned-drawing allowances are AEDO 2026 planning ranges, not regulated rates or market surveys. The statements about US and Australian plans (units, timber framing) describe common practice, not a specific foreign code clause. Nothing here is legal advice; for a dispute over rights to a plan, talk to a lawyer.
Send it with your lot survey and location. We'll tell you what has to change and whether adapting it beats a new design.
