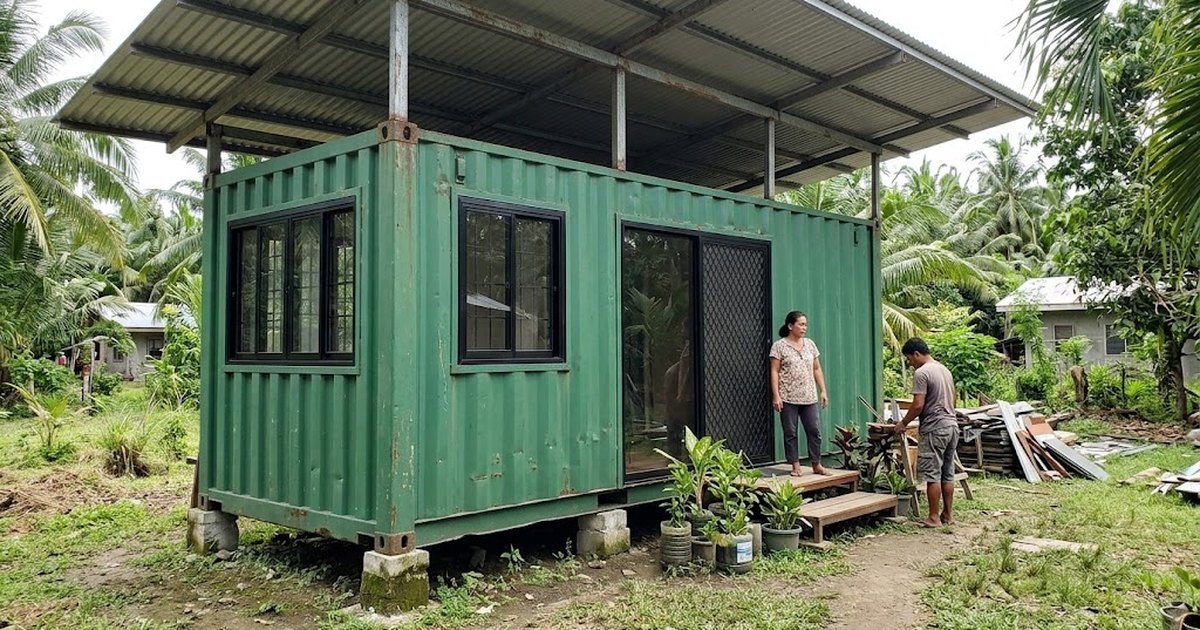
A container house still needs a foundation, insulation, a roof over it and a building permit. Illustrative photo.
Short answer: the container is the cheap part. A 20ft box is advertised for around ₱80,000 in the Philippines, and the seller doesn't say whether that's new or used. By the time it has a foundation, framed window cutouts, insulation, a roof over it, wiring, a toilet and a finished interior, the box is usually less than half the bill, going by the calculator's AEDO market estimates. It also still needs a building permit, because the moment it sits on your lot as a house, cafe or rental unit, it's a building.
We get asked about these a lot, mostly by people planning a small rental, a roadside cafe, or a starter house on a province lot. It can work. It just doesn't work the way the TikTok videos suggest, where someone drops a box on hollow blocks and moves in. Here's what it actually costs, line by line, and what a steel box needs before it's safe to live in.
Pick your setup. Each row shows its source. The total is the exact sum of the rows shown. Lot, permit fees, professional design fees, aircon units and furniture are not included.
Start with the box. Pelican Containers' Philippine page says a 20ft container can be bought for around ₱80,000, a 40ft from ₱110,000 to ₱115,000, and a 40ft high cube from ₱115,000. A Pelican listing in Quezon City asks ₱135,000 for a 20ft, and that ad is undated and offers new or used boxes. None of these say what condition the box is in, so read them as published asking prices, condition not stated. They're for the bare container. Pelican says price depends on size, condition and location; in our experience, provincial delivery adds to it.
Then everything around it. ARCGO, a local container house supplier, published add-on prices on August 29, 2023, but for its own prefab container-house units (its 20ft unit is about 5.95 × 3 m inside, 17.85 sqm), not converted 2.35 m-wide shipping containers. So take them as ARCGO 2023, for its own prefab units, indicative only: delivery and unloading at ₱16,000 to ₱38,000, an installation fee starting at ₱20,000 (not covering plumbing, electrical or structural excavation), a shed roof at ₱25,000 to ₱40,000, a roof with trusses at ₱60,000 to ₱90,000, a prefab toilet and shower at ₱40,000 to ₱60,000 and a prefab kitchen counter at ₱50,000 to ₱80,000. The figures are three years old, so expect today's quotes to be higher.
| Container | Inside L × W × H | Empty weight | Published asking price, condition not stated |
|---|---|---|---|
| 20ft standard | 5.90 × 2.35 × 2.39 m | ~2,300 kg | around ₱80,000; one undated QC listing (new or used) ₱135,000 |
| 40ft standard | 12.03 × 2.35 × 2.39 m | ~3,700 kg | ₱110,000 to ₱115,000 |
| 40ft high cube | 12.025 × 2.352 × 2.585 m | ~4,150 kg | from ₱115,000 |
Look at that inside width. 2.35 m is a hallway, not a room. A 20ft box gives you about 13.9 sqm of floor, which is fine for a studio, a site office or a coffee counter. For a family house you're joining containers side by side, and that means cutting out the walls between them. That's where cost and engineering both jump.
Many units sold as container houses are new prefab boxes shaped like a container. Indigo Prefab House prices its 20ft prefab container from ₱150,000 and a 40ft with toilet at ₱325,000. Indigo's spec table lists a light-steel frame with single-layer steel sheet or sandwich panel walls and roof, even though the same page's copy talks about repurposed shipping containers. ARCGO's 20ft units are 3 m wide inside, wider than any shipping container. These can be a good deal, but they're a different product from a converted shipping container. Ask which one you're buying.
A shipping container is strong because the corrugated walls, roof, floor frame and corner posts all work together as one stiff box. The side walls act like a shear panel. They keep the box from racking out of square and help the long rails carry load between the corners.
Cut a window and you've removed a piece of that panel. Small openings are fine with a light steel frame welded around the edges. Cut a 3 m glass wall or take out an entire side to join two containers, and the box loses most of that stiffness. The roof rail can sag, doors stop closing, and in a typhoon the box racks. The fix is a proper frame of steel tube or channel welded around the opening, sized by an engineer, sometimes with a post in the middle. It's the same logic as cutting a big opening in a load-bearing wall. If you're comparing this with a conventional steel structure, our pre-engineered vs conventional steel buildings guide explains how those frames carry load instead.
People assume steel means heavy. An empty 20ft container weighs about 2,300 kg, a 40ft about 3,700 kg. That's light for something with that much side area facing the wind. PAGASA puts the average at about 20 tropical cyclones a year in the region, with 8 or 9 crossing the Philippines. A box sitting loose on hollow blocks can shift or tip, and a roof-over with no tie-down becomes a sail.
What it needs: a real foundation (piers or a slab, sized for your soil), anchorage from each corner casting to that foundation with welded or bolted embedded plates, and a roof-over tied into its own posts and footings. How much anchorage depends on your site's wind exposure, which is covered in the National Structural Code of the Philippines (NSCP 2015, published by ASEP). Our NSCP wind load guide walks through how that's worked out, and foundation types in the Philippines explains piers versus slabs.
Heat first. Bare steel in Philippine sun gets hot enough that you can't hold your hand on it, and the inside follows. Insulation alone slows it down. Shading the steel stops most of it before it starts. That's why the roof-over is on the calculator: a separate roof with an open gap above the container lets hot air flow out instead of sitting on the steel. Bare, exposed steel is the worst setup you can pick for heat gain.
Condensation is the one people don't expect, and it's a different problem from heat. The physics, as we explain it to clients: running aircon dries the room air, and the steel inside can't get colder than that air, so the aircon by itself isn't what makes the ceiling drip. The water mainly comes from two places. One: at night the roof steel loses heat to the open sky and gets colder than the room, while the unconditioned room air is humid from cooking, showers and people sleeping. Two: humid outdoor air, or air from an unconditioned room, gets through gaps behind the lining and touches steel the aircon has cooled. Either way it drips from the ceiling, soaks the lining, and rusts the box from the inside.
In our engineering judgment, the cure is continuous, air-tight insulation fully bonded or sealed to the steel, like closed-cell spray foam, with the lining joints sealed so humid air can't get behind it. In our hot, humid climate, don't add a plastic vapour barrier on the room side. Building Science Corporation warns against polyethylene sheets and foil-faced insulation on the inside of air-conditioned walls, a practice it links with moldy buildings.
Six hold points, in the order they should happen. Skip one and you usually pay for it later.
Ask your LGU what the zoning allows on your lot. If you're in a subdivision, read the deed restrictions and ask the homeowners' association. Some villages don't allow container structures at all, and finding out after delivery is expensive.
Fail point: a ₱100,000 box you can't legally use on your lot.
Walk inside, close the doors, and look for daylight. Check the roof for dents that hold water, the bottom rails and corner posts for heavy rust, and the doors for a tight seal. Ask the seller what cargo it carried and what the floor was treated with.
Fail point: rusted-through rails mean steel repair before anything else.
It's a building under PD 1096, so it needs a building permit, which means signed and sealed architectural, structural, electrical, sanitary and plumbing plans, plus fire safety documents. The Building Official refers one set of plans to the BFP fire marshal for review. The structural set is where the cutout frames and anchorage get sized. See our building permit guide for the process.
Fail point: cutting openings first and designing the frame later.
Piers or a slab under the corner castings, level, with embedded plates the corners are welded or bolted to. Lift the box off the ground so the floor frame stays dry and air moves underneath.
Fail point: a box resting loose on hollow blocks.
Roof-over with a ventilated gap, then continuous insulation sealed tight to the steel on walls and ceiling before the interior lining goes in, with the lining joints sealed. No plastic vapour barrier on the room side. Place windows on opposite walls so air can cross when the aircon is off.
Fail point: gaps in the insulation that let humid air reach cold steel, and a dripping ceiling by the first rainy season.
Wiring runs inside conduit, never clipped to bare steel edges. The box is steel, so it needs proper grounding. The toilet needs a septic tank sized for the use, and floor drains need a slope you plan before the floor goes in.
Fail point: finishing the interior before the permit inspection.
Sometimes. For one small unit, a site office, or a cafe you might move later, a container is quick and hard to beat. For a family house made of three or four joined boxes, the savings shrink fast once you add the cutout framing, full insulation and a roof-over, and you end up with narrow rooms. Run both numbers. Our modular and prefab construction cost guide compares other fast-build options, and if the unit is a rental, check the payback with the rental apartment ROI calculator before you commit.
Where AEDO fits, plainly. In Negros Oriental, AEDO can design and build a container project: foundation, anchorage, cutout framing, roof-over and fit-out. Anywhere else in the Philippines, we don't build. We prepare the complete plans (architectural, structural, electrical and plumbing) you need for the permit, and we provide remote construction oversight of the contractor you hire locally.
Container houses appeal to owners abroad because they sound quick and contained: buy the box, fit it out, ship it to the lot. The parts that go wrong are the ones this guide covers, the cutouts, the tie-downs and the heat, and they're decided on site by whoever does the cutting and welding. From overseas, that's exactly the work you can't watch.
The way to handle it is to settle everything that can be decided on paper before a contractor mobilizes, then check the work against those papers from a distance. Here's how that works with AEDO:
Foreign nationals generally can't own Philippine land except by inheritance. A lease is the usual route: under PD 471, a lease of private land to a foreigner can run up to 25 years, renewable for another 25 by mutual agreement. Settle which ownership path you're relying on with a lawyer before the foundation goes in. See our guide to building as a foreigner and how building from abroad works.
Send Us Your Project Details →
How much does a container van house cost in the Philippines?
The box itself is the cheap part. Pelican Containers' Philippine page says a 20ft container can be bought for around ₱80,000, without saying new or used, and one undated Quezon City listing offering new or used boxes asks ₱135,000. Delivery, foundation, window and door cutouts, insulation, a roof-over, wiring, a toilet and interior finishes usually cost more than the container, going by the calculator's AEDO market estimates. Use the calculator on this page for a line-item range. Every row says whether it comes from a published price or an AEDO market estimate.
Do I need a building permit for a container van house?
Yes. Once it sits on your lot as a house, cafe, rental unit or office, it is a building. PD 1096 Section 301 says no person shall erect, construct, alter, repair, move, convert or demolish any building or structure without first getting a building permit from the local Building Official. That means signed and sealed architectural, structural, electrical, sanitary and plumbing plans, fire safety documents, one set of plans that the Building Official refers to the BFP fire marshal for review, and the permit fees. Check your LGU zoning and any subdivision or homeowners' association restrictions before you buy the container, since some villages don't allow them at all.
Is a container van house safe during typhoons?
It can be, if it is designed for it. An empty 20ft container weighs only about 2,300 kg, so a strong typhoon can slide or lift a box that just sits on blocks, and a roof-over catches even more wind. The container needs a proper foundation, anchorage from its corner castings to the foundation, and a roof-over tied down against uplift. PAGASA says about 20 tropical cyclones enter the Philippine region each year, with 8 or 9 crossing the country, so treat anchorage as a design item, not an afterthought.
How do you keep a container van house cool?
Keep the sun off the steel and keep humid air away from cold steel. A separate roof-over with an open, ventilated gap above the container does most of the work against heat. Insulation on the walls and ceiling cuts the rest. As we explain it to clients, running aircon dries the room air, and the steel inside can't get colder than that air, so dripping mostly comes from roof steel cooling under the night sky while the room air is humid from cooking, showers and people, or from humid air leaking through gaps behind the lining onto aircon-cooled steel. In our engineering judgment the fix is continuous insulation sealed tight to the steel, like closed-cell spray foam, with sealed lining joints. Building Science Corporation's BSD-106 also advises against a plastic vapour barrier on the room side of air-conditioned walls in hot, humid climates. Cross-ventilation windows help when the aircon is off.
Can I cut big openings in a container van?
Yes, but not freely. The corrugated side walls are part of what makes the box stiff and strong. Cut a large opening or remove a whole side to join two containers and that stiffness is gone, so a steel frame of tube or channel sections has to be welded around the opening to carry the load around it. Small windows need a light frame. Large openings and joined containers need an engineer to size the frame.
Does AEDO build container houses outside Negros Oriental?
No. AEDO designs and builds only in Negros Oriental. Everywhere else in the Philippines, AEDO prepares the complete plans (architectural, structural, electrical and plumbing) for your permit and provides remote construction oversight of a contractor you hire locally.
Primary sources first, then secondary pricing and specification pages. External links open in a new tab.
AEDO market estimates (not from a published price list): new/one-trip container prices, the high end of used 40ft prices, delivery and setting for 40ft units, the high end of 20ft installation (₱45,000), rust repair, window/door and large-opening framing, insulation and lining, foundations, electrical, septic tank and water line, interior finishing, and 40ft roof-over costs scaled from ARCGO's published figures. Actual cost depends on location, site access and the design.
Get the plans that make it permit-ready and safe: cutout frames sized, anchorage designed, heat and condensation handled.
