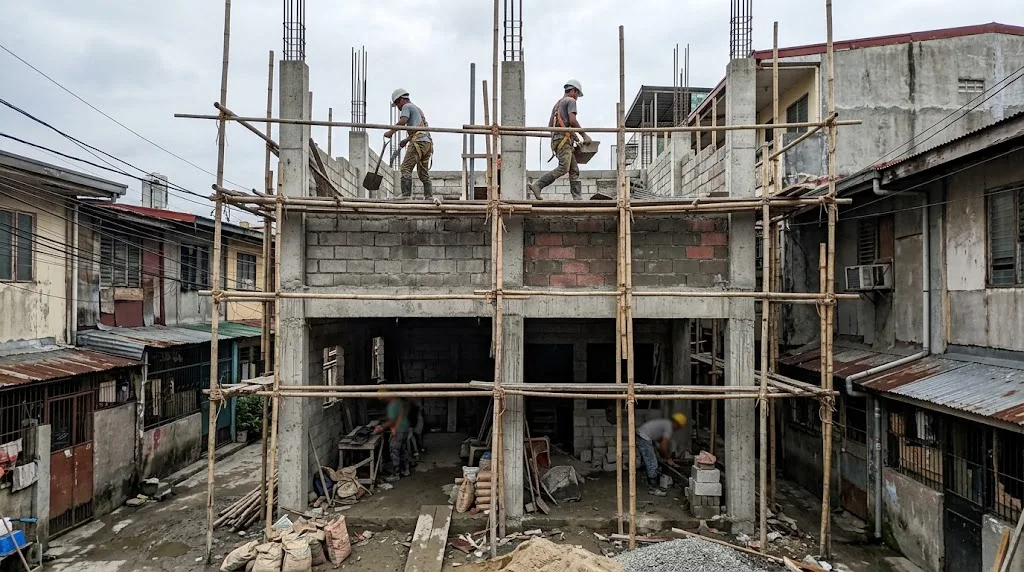
On a narrow city lot the only direction left is up. The third floor adds a slab, a stair and a lot of work on scaffolding, and it puts the roof close to the height limit. Illustrative photo.
Short answer: on AEDO's 2026 planning rates, a three-storey house on a 60 sqm footprint (180 sqm of floor in all) with a standard finish and a metal roof costs about ₱5.34M to ₱7.81M, or roughly ₱29,700 to ₱43,400 per sqm of floor area. That includes the soil investigation and a 10–15% overhead and contingency, not the land, design, permits or furniture. The same rooms as a two-storey house come to about ₱5.06M to ₱7.32M, so the third storey costs you about 6% more: it adds a second suspended slab, a second stair, heavier footings and frame, more outside wall and more work at height. What it saves is ground. The two-storey version needs about 88 sqm of footprint; on a 120 sqm basic R-2 lot, the 55% site-occupancy cap allows 66 sqm.
Two rules decide whether three storeys work before the price does. The soil test is required: NSCP 2015 asks for one from two storeys up, and the PD 1096 permit checklist names three storeys specifically. And the height limit is close: a basic R-2 lot carries a 10.00 m building height limit, and three floors at a practical minimum of about 3.0 m each reach at least 9.0 m before the roof goes on, which leaves a metre at most for the whole roof, often less. The calculator below prices your footprint, the number of storeys, a roof deck and a ground-floor store, and checks your lot. The sections after it explain every line.
Enter the footprint of one floor, the storeys and the finish. You get a line-item total, the cost per sqm, and the same rooms priced as a two-storey house. Every peso rate is an AEDO 2026 planning rate from the guides named in section 1, not a quotation. The lot check uses a basic R-2 lot under the 2004 Revised IRR of PD 1096.
Drawn from the footprint, storeys, store and lot you entered above. The numbered tags match the numbered line items in the estimate, so you can see what each peso buys and where it sits in the house.
Planning sketch only, not for construction, and not to scale. Heights use the calculator's 3.0 m floor to floor, a minimum planning figure, and the plan uses its 1:1.5 planning shape, so the footprint sides are approximate and the lot's shape is illustrative. Column, beam and footing sizes, the roof pitch and height, and where the house sits on the lot (the yards) aren't set by this calculator. A licensed engineer and architect fix them for your lot, so they're marked "per design".
We don't publish a separate "three-storey band", and you shouldn't trust anyone who quotes one number for every house. A per-sqm figure hides what's in it. So the calculator builds the house from the same line items and rates AEDO already publishes, and adds only what a third storey actually adds. Every rate below comes from one of our cost guides:
| Line (AEDO 2026 planning rates) | Rate | Where it comes from |
|---|---|---|
| Foundation, tie beams, fill and slab on grade, per sqm of footprint | ₱4,100–6,100 (two-storey) | Bungalow vs two-storey guide |
| Columns and beams, per sqm of floor | ₱3,250–4,950 (two-storey) | Bungalow vs two-storey guide |
| Third storey: footings and ground work / columns and beams | +20% / +12.5% | Computed in section 2; editable |
| Suspended RC floor slab, per sqm, excluding beams | ₱3,500–5,500 | Roof deck guide, via the bungalow guide |
| Metal roof, per sqm of roof, roof = 1.2 × footprint | ₱1,200–2,600 | Roofing cost guide, via the bungalow guide |
| Concrete roof deck, slab plus waterproofing, per sqm | ₱4,120–6,340 | Bungalow guide (₱3,500–5,500 slab + ₱620–840 waterproofing) |
| CHB parapet on a roof deck, per metre | ₱2,800–4,200 | Roof deck guide |
| RC stair, each flight | ₱90,000–180,000 | Roof deck guide |
| Soil investigation, minimum residential | ₱50,000–80,000 | Soil boring test guide |
| Scaffolding and upper-level work, per sqm of upper floor | ₱400–800 | Bungalow vs two-storey guide |
| Extra exterior wall, 6-inch CHB plastered both sides, per sqm | ₱1,000–1,650 | CHB guide, via the bungalow guide |
| Walls, doors and windows, electrical, plumbing, ceilings and finishes, per sqm of usable floor | Economy ₱11,000–12,500 · Standard ₱17,500–22,000 · Mid to high ₱27,000–37,500 | Bungalow guide, set to land in the house cost guide's bands |
| Overhead and contingency | 10% low, 15% high | House cost guide (already inside its per-sqm bands, so counted once) |
The check that matters: with two storeys and 100 sqm of rooms, the calculator gives ₱3,055,158 to ₱4,459,936, which is the bungalow guide's two-storey result of ₱3.06M to ₱4.46M. The three-storey figure is that same model with one more floor on it. For the default 60 sqm footprint the lines come to:
| Default house: 60 sqm × 3 storeys, standard, metal roof | Low | High |
|---|---|---|
| Foundation and ground slab (60 sqm × ₱4,100–6,100 × 1.20) | ₱295,200 | ₱439,200 |
| Soil investigation | ₱50,000 | ₱80,000 |
| Columns and beams (180 sqm × ₱3,250–4,950 × 1.125) | ₱658,125 | ₱1,002,375 |
| Two suspended slabs (120 sqm) | ₱420,000 | ₱660,000 |
| Metal roof (72 sqm) | ₱86,400 | ₱187,200 |
| Two stair flights | ₱180,000 | ₱360,000 |
| Scaffolding and upper-level work (120 sqm) | ₱48,000 | ₱96,000 |
| Extra exterior wall (about 124 sqm) | ₱124,373 | ₱205,216 |
| Walls, openings, MEP and standard finishes (171 sqm usable) | ₱2,992,500 | ₱3,762,000 |
| Overhead and contingency (10% / 15%) | ₱485,460 | ₱1,018,799 |
| Total | ₱5,340,058 | ₱7,810,789 |
That's ₱29,667 to ₱43,393 per sqm of floor area, a little above the house guide's standard band of ₱27,000 to ₱38,000, which is what you'd expect: the band describes an ordinary house, and three storeys on a small plate isn't one. The finish line is still more than half the money. Choosing economy finishes moves the total far more than choosing two or three storeys does.
For a reality check from our own work, a bungalow completed in Bais City came in at about ₱19,000 per sqm in direct cost, with an owner-hired crew, no exterior paint and a ceiling over only part of the house. A contracted three-storey house in a city won't come near that. A provincial one with a local crew can sit at the low end of the range above.
Stacking saves on the two most expensive surfaces a house has: the roof and the ground slab. A 180 sqm three-storey house sits under 72 sqm of roof; a two-storey house with the same rooms sits under about 105. So why doesn't three storeys come out cheaper? Because of what the third floor brings with it:
Where the +20% and +12.5% come from. This is the one figure in the calculator that isn't in an earlier AEDO guide, so here's the working. Our bungalow vs two-storey guide prices a bungalow designed to carry a second floor later by raising its footings 40% and its columns and beams 25%. That's the cost of letting a structure carry one more storey when the load on the footings doubles (+100%). A third storey on a two-storey house adds half again to the ground-floor load (+50%), so we take half of each step: +20% on footings and ground work, +12.5% on columns and beams. It sits sensibly above the guide's own step for a concrete roof deck on a two-storey (+15% and +10%), since a floor with walls and people on it weighs more than a roof slab. It's a planning assumption, not a design, which is why both numbers are editable. On soft soil, or a tall narrow house where the earthquake overturning governs, the real step can be larger. Our column size guide shows why ground-floor columns on a small house are often set by the NSCP's 300 mm minimum rather than the load, and that's part of why the frame step is the smaller of the two.
A three-storey house goes through the same building permit as any house, with two documents that matter more at this height.
Structural plans signed by a civil engineer. Section 302 of the 2004 Revised IRR of PD 1096 lists what goes with the permit application. Item 3 requires plans and documents "prepared, signed and sealed" by the licensed professionals, with the civil engineer for civil and structural documents. Item 5(c) requires a structural analysis and design for all buildings except a one-storey detached structure of 20 sqm or less. So there's no storey count below which a house escapes structural design; a three-storey house certainly doesn't. Who may sign which sheet is covered in our guide to who can sign building plans.
The soil investigation. Two rules point the same way:
So at three storeys there's no argument about it: both the structural code and the permit checklist ask for it. Our soil boring test guide puts a realistic minimum residential investigation at ₱50,000 to ₱80,000, and the calculator includes it. It's usually money well spent anyway: a footing sized on an assumed bearing value with nothing behind it is where a lot of later cracks begin.
The 2004 Revised IRR is the edition this article reads, and DPWH's National Building Code Development Office continues to issue memorandum circulars under it, so ask your Office of the Building Official whether any local circular adds to the list. If your plans come back, our guide to plans returned by the OBO covers the usual reasons.
Most people go to three storeys because the lot is small. That same small lot is usually a residential R-2 or R-3 lot with a height limit, and a three-storey house runs right up against it.
The height limit. Table VIII.1 of the 2004 Revised IRR describes basic R-2 as a single-family dwelling unit "with a Building Height Limit (BHL) of 10.00 meters", and basic R-3 the same. Section 707.2 and Table VII.2 of the same IRR give basic R-2 the same limit, 3 storeys and 10.00 m above the highest grade, and measure the BHL "from the established grade line to the topmost portion of the proposed building/structure", leaving out only projections such as signage, masts, antennas and beacons. Its separate definition of the height of a building runs to the average height of the highest gable, pitch or hip roof, or to the top of the parapet if there is one. Either way, the roof counts.
Now the floors. Section 805 of the IRR sets minimum ceiling heights: for a building of more than one storey, 2.70 m on the first storey, 2.40 m on the second, and 2.10 m of clear headroom on the storeys above, where rooms have artificial ventilation; rooms with natural ventilation need at least 2.70 m. Add the slab and floor finish, and a practical floor-to-floor height is at least about 2.9 m with the ceiling at the slab soffit, often 3.2 m or more if a flat ceiling runs under the beams. The calculator uses 3.0 m, the same figure our bungalow guide uses, as a minimum planning figure. Three storeys at 3.0 m is at least 9.0 m to the roof line, before the ground floor is lifted above the street for flooding, and before the roof. That leaves a metre at most for the whole roof, often less. A low-pitched metal roof over a narrow plate can fit; a steep one, a roof deck with a parapet, or a stair housing on the deck may not. Settle the floor heights and the roof on paper, with the building official, before anyone pours a column.
The footprint. The same Table VIII.1 caps the percentage of site occupancy of a basic R-2 lot at 55%, or 60% with a firewall. On the default 120 sqm lot that's 66 sqm, so a 60 sqm plate fits and the 88 sqm plate the two-storey version needs doesn't. The yards (setbacks) apply on top, and where the percentage and the other light and ventilation rules disagree, the smaller footprint wins. Our setback requirements guide goes through all four layers that can apply to one lot, including your subdivision's deed restrictions.
The total floor area. This one surprises people. The IRR's Guidelines on Building Bulk make the floor-to-lot area ratio (FLAR) "the primary or initial determinant of the building bulk", and Table VII.G.1 gives basic R-2 a FLAR of 1.30 up to 1.50 "at a 3-storey or 10.00 m BHL" (basic R-3: 1.80 up to 2.10). On a 120 sqm lot that's 156 to 180 sqm of gross floor area, so the default 180 sqm house is right at the ceiling. Two things help: the IRR's definition of gross floor area excludes covered areas used for parking and driveways, and uncovered roof decks. A carport under the house doesn't count against you. How your LGU applies the FLAR is for the building official and your zoning ordinance to settle.
A concrete roof deck turns the top of a three-storey house into usable outdoor space, a place for the laundry, the water tank and the solar panels. It costs more than you'd think, because it isn't just a slab:
On the default 60 sqm plate that takes the house from ₱5.34M–7.81M to about ₱5.75M to ₱8.47M. The height is the other cost. With a parapet about a metre high on top of at least 9.0 m, the deck already reaches a 10.00 m building height limit, and a roofed stair housing on it will usually go past. Section 1210 of the IRR limits a penthouse or other roof structure to 3.60 m above the roof (except enclosures for tanks or elevators) and to a third of the roof area, and allows it only to shelter mechanical equipment or vertical shaft openings in the roof; one used for anything else must meet the Code's requirements for an additional storey. Ask the building official how your LGU treats a stair housing, against both rules, before you design one. The stair housing's own walls and roof aren't in the calculator.
A three-storey house with a store or a rental space on the ground floor is common on a busy street, and it changes the building in the rules' eyes. It's no longer just a dwelling.
How the calculator prices it. It reuses our mixed-use shophouse guide: a storefront and roll-up door at ₱45,000–85,000 per store, a separate meter provision at ₱18,000–35,000 for each store and one for the home, the enclosed stair upgrade at ₱90,000–160,000 per upper storey, fire alarm, exit signs and emergency lights at ₱350–700 per sqm (applied here to the store floor only, since the home above follows the dwelling rules), a BP 344 accessible entrance and CR at ₱60,000–150,000, and 12 sqm of ground floor for the stair and lobby. The store floor is a shell, so its finish rate is the house finish rate plus the gap between that guide's store-shell band and the house band of the same tier, taken back out of overhead: plus about ₱1,800 per sqm at economy, no change at standard (the two bands are identical), and about ₱8,700 to ₱9,100 per sqm less at mid to high, where a shell doesn't get the home's finishes. The default house with one store comes to about ₱5.58M to ₱8.39M. Tenants' own fit-out isn't in it.
If the store might later become a restaurant or an office upstairs, tell your engineer now. NSCP 2015 Table 205-1 puts residential floors at 1.9 kPa and retail and restaurants at 4.8 kPa, and a slab designed for the lighter use can't simply be converted.
Three storeys usually wins when: the lot is too small for the rooms you need on two floors after the site-occupancy cap and the yards; you want a carport, a garden or a store on the ground; or the street frontage is narrow and every metre of ground is worth more than a few percent of build cost.
Two storeys usually wins when: the lot has room for the bigger footprint; you want a roof deck and the height limit won't take it on three storeys; someone in the house will struggle with two flights of stairs, now or in ten years; or the soil is poor and a lighter, wider building keeps the foundation simpler.
Either way: get the zoning, the lot dimensions and the soil report first, and have the structure designed for the final number of storeys on day one. A two-storey house designed "for a third floor later" needs the same bigger footings and frame now, and a house that wasn't designed for it needs a structural assessment before anyone adds a floor.
What AEDO does. Nationwide, AEDO checks what your lot allows and prepares the permit set. Our published Complete Design package (architectural, structural, electrical and plumbing, signed and sealed) is ₱250–450 per sqm of floor area. If you already have an architect, our 3-working-day structural design is ₱7,500 up to 150 sqm and ₱50 per sqm after that, up to 500 sqm, for regular buildings up to three storeys: ₱9,000 for the 180 sqm example. Outside Negros Oriental we design, seal and review the builder's work remotely, with milestone checks from ₱7,500 per visit. In Negros Oriental, AEDO designs and builds it.
Every peso rate is an AEDO 2026 planning rate from the guides named in section 1, not a quotation or market survey. The +20% and +12.5% third-storey steps are computed in section 2 from the bungalow guide's own one-storey step and are editable. The 3.0 m floor to floor (a minimum planning figure), 4.5 sqm per stair flight, 12 sqm stair and lobby beside a store, 1.2 roof factor and 1:1.5 plan are the sibling guides' planning figures. Code and permit rules were read from the NSCP 2015 scan (Sections 208.4.4.1, 208.5.2.1, 303.1, Tables 303-1 and 305-1), the 2004 Revised IRR of PD 1096 (Sections 302, 703, 707.2, 805, 1209 and 1210, Tables VII.2, VIII.1 and VII.G.1, and the definitions of BHL, height of building and gross floor area) and the 2019 Revised IRR of the Fire Code (Sections 10.2.14.6 and 10.2.15.5 C). NSCP 2015 is the edition we checked; if your plans cite a newer one, it governs.
How much does a three-storey house cost in the Philippines in 2026?
On AEDO's 2026 planning rates, a three-storey house on a 60 sqm footprint, 180 sqm of floor area in total, with a standard finish and a metal roof comes to about ₱5.34M to ₱7.81M, or roughly ₱29,700 to ₱43,400 per sqm of floor area. That includes a soil investigation and a 10 to 15 percent overhead and contingency, but not the land, design fees, permits, site development or furniture. A concrete roof deck with a parapet and a stair up to it brings the same house to about ₱5.75M to ₱8.47M.
Is a three-storey house more expensive per sqm than a two-storey house?
Yes, a little, for the same rooms. On AEDO's 2026 planning rates, the 60 sqm footprint three-storey house above costs about 6 percent more than a two-storey house with the same usable floor area. It saves roof and ground slab, but it adds a second suspended slab, a second stair, heavier footings, columns and beams, more exterior wall and more work at height. The two-storey needs about 88 sqm of ground for the same rooms, though, and on a small lot that often decides it.
Does a three-storey house need a soil boring test?
Yes. NSCP 2015 Section 303.1 says that for structures two storeys or higher, an exhaustive geotechnical study shall be performed to evaluate in-situ soil parameters for foundation design, with at least one borehole for a footprint up to 50 sqm and two for more than 50 up to 500 sqm (Table 303-1). The permit checklist in Section 302 of the 2004 Revised IRR of PD 1096 also requires boring tests, and load tests if necessary, for buildings of three storeys and higher, with the written report submitted with the building permit application.
Can I build a three-storey house on a residential lot in the Philippines?
Usually, but check the height and floor-area limits first. Table VIII.1 of the 2004 Revised IRR of PD 1096 describes a basic R-2 lot as a single-family dwelling with a building height limit of 10.00 m and caps site occupancy at 55 percent, or 60 percent with a firewall. The building height limit is measured from the established grade line to the topmost portion of the building. Three storeys at a practical 3.0 m floor to floor, a minimum planning figure, already reach at least 9.0 m before the roof, which leaves a metre at most for the roof, often less. The IRR's floor-to-lot area ratio for basic R-2 is 1.30 up to 1.50 at a 3-storey or 10.00 m height limit. Your local zoning ordinance and subdivision restrictions can be stricter.
Can I put a store on the ground floor of my three-storey house?
Yes, but it becomes a mixed occupancy. Section 703 of the 2004 Revised IRR of PD 1096 holds the whole building to the most restrictive requirement of its occupancies, and where an occupancy separation is required the minimum is one-hour fire-resistive. Section 10.2.15.5 C of the 2019 Revised IRR of the Fire Code says no dwelling unit shall have its sole means of exit through a mercantile occupancy in the same building, unless an exception applies, such as a one-hour separation of the dwelling and its exits. On AEDO's 2026 planning rates, the 60 sqm footprint example with one store on the ground floor comes to about ₱5.58M to ₱8.39M.
Who can sign the structural plans of a three-storey house?
Section 302 of the 2004 Revised IRR of PD 1096 requires civil and structural documents to be prepared, signed and sealed by a licensed civil engineer, and a structural analysis and design for every building except a one-storey detached structure of 20 sqm or less. AEDO's published 3-working-day structural design is ₱7,500 up to 150 sqm and ₱50 per sqm after that, up to 500 sqm, for regular buildings up to three storeys. For the 180 sqm example that works out to ₱9,000.
Codes, implementing rules and AEDO guides read for this article. External links open in a new tab.
The third-storey steps (+20% footings, +12.5% frame) are an AEDO planning assumption derived in section 2, not a code value or a market survey. The height figures (3.0 m floor to floor, so at least 9.0 m to the roof line) are minimum planning figures, not code values; real floor-to-floor heights are often more. How the FLAR and the height limit apply to your lot is for your building official and local zoning ordinance to decide. This article is general information, not a design for your building.
Send the lot plan and the rooms you need. A licensed civil engineer will check what the lot allows and price the house before you pay for a full design.
