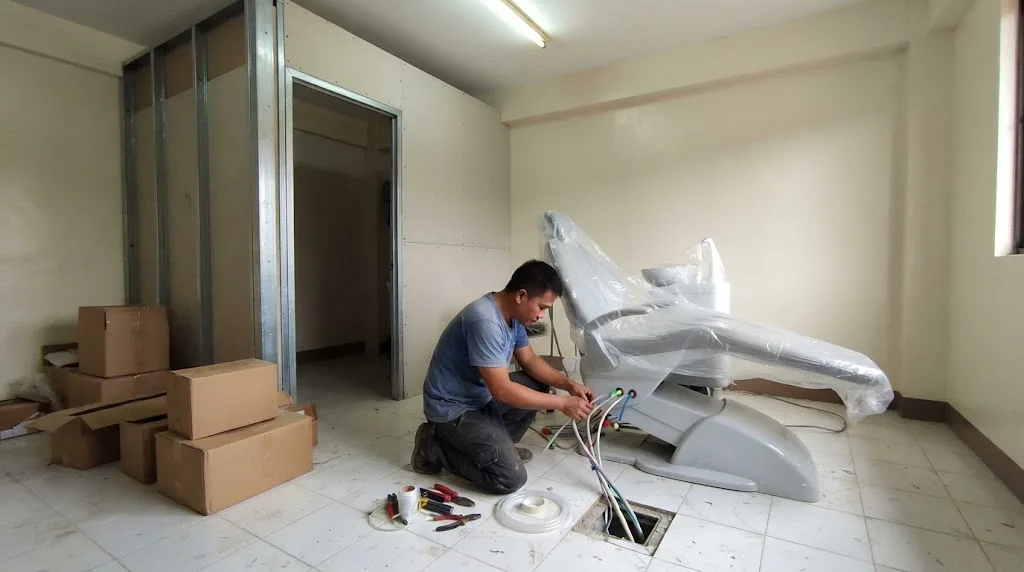
The chair arrives last. The water, drain, air and suction lines under it had to be in the floor weeks before. Illustrative photo.
Short answer: a dental clinic starts from the same published 2026 commercial fit-out bands as any clinic, about ₱10,000 to ₱20,000 per sqm basic and ₱20,000 to ₱35,000 mid-range, then adds what only dentistry needs: four utility lines under the floor to every chair, a compressor and suction room, a sterilization area laid out dirty-to-clean, and shielding for the X-ray. A 90 sqm, three-chair, mid-range clinic on a ground-floor street unit with one intraoral X-ray comes to roughly ₱2.4M to ₱4.4M in fit-out works before the chairs and equipment. The X-ray is where owners get caught out. No X-ray facility may operate without authorization (DOH AO 124, s. 1992), and the FDA treats an intraoral unit and a panoramic unit differently.
This post covers what's different about a dental clinic. For the general clinic questions, budget by scope and whether a leased space can pass at all, read our clinic fit-out cost guide and the clinic compliance checklist first. The calculator below turns your chair count, floor area and X-ray plan into a cost band, a space check and a utility checklist.
Base bands are published 2026 fit-out figures. The 8.63 m² per chair benchmark is from DOH AO 2020-0047. Every dental-specific peso rate, the room-size allowances and the mall premium are AEDO planning estimates, not code values or quotations.
Think of a dental clinic as two budgets. The first is an ordinary clinic fit-out: partitions, ceilings, floors, lights, aircon, toilets. The second is the dental layer, which is mostly services you'll never see once the clinic opens. Compare contractor quotes layer by layer, not as one number.
| By finish level | ₱ per sqm | By location | ₱ per sqm |
|---|---|---|---|
| Basic / cosmetic | 10,000–20,000 | BGC / Makati CBD | 25,000–45,000+ |
| Mid-range | 20,000–35,000 | Ortigas / Mandaluyong | 20,000–38,000 |
| High-end / premium | 35,000–45,000+ | Quezon City / Alabang | 15,000–32,000 |
| Mall tenancy: add about 15–25% for the same scope | Cebu / Clark / Iloilo | 12,000–28,000 | |
Those are the published 2026 bands (Alphabuild's Manila fit-out guide, with J.I. Raymundo Builders giving a ₱20,000–35,000 planning range) that our office, clinic and pharmacy fit-out guides also use. They're written for offices, so a dental clinic with its wet operatories and services sits in the upper half of whichever band you pick. Dental equipment is not in them. Neither is anything in the next table.
| Dental-specific line (AEDO 2026 planning rates) | Rate |
|---|---|
| Chair utility package: water, drain, compressed air and suction under the floor to the chair box, plus a dedicated circuit | ₱45,000–₱90,000 per chair |
| Upper floor only: slab coring, sleeves and leak protection at each chair | ₱15,000–₱30,000 per chair |
| Compressor and suction room: enclosure, sound lining, ventilation, exhaust to outside, mains | ₱90,000–₱200,000 lump sum |
| Sterilization area: dirty and clean counters, two sinks, autoclave circuit, exhaust | ₱120,000–₱250,000 lump sum |
| Intraoral X-ray: shielding to the room it's used in, warning sign, dedicated circuit | ₱50,000–₱150,000 |
| Panoramic room on top of that: shielded walls and door, viewing window, circuit | ₱180,000–₱400,000 |
| Contingency | 10% |
The X-ray lines cover the construction only. The shielding design itself, the equipment, and the FDA fees are separate. The ranges are wide because the room, the unit and what's next door all change the answer, and that's covered in Section 5.
A dental chair isn't furniture. It's a plumbing and electrical fixture that happens to recline. Most chairs take their services through a utility box in the floor at the base of the chair, and that box needs four lines plus power:
The box location is fixed by the chair maker's installation template, not by the architect. Get the template for the exact model before any floor work is priced. Buy the chair after the screed is poured and its box may not land where the pipes come up. The fix is breaking a new floor.
How those lines get to the chair depends on the floor:
The drainage itself follows the National Plumbing Code and goes on a plumbing permit drawn up by a Master Plumber; our plumbing code guide covers that side.
The compressor and the suction unit are the two machines patients should never hear. Put them in the operatory corridor behind a thin board wall and every patient will. What we plan for, as practice rather than code:
In a mall, ask the landlord early where the plant room is allowed to exhaust. Some malls won't let you vent to the corridor or the service area, and the answer may move the room.
The sterilization area is the one room where layout is about infection control rather than looks. Used instruments come in dirty and leave sterile, and the room should never let those two cross. We lay it out as a straight run in one direction:
The construction items that follow from that layout: two sinks rather than one, so rinsing never happens where packs are wrapped; a dedicated circuit for the autoclave; an exhaust fan, because autoclaves put heat and steam into a small room; and closed storage for sterile packs away from the sink splash. For reference, the equipment list DOH annexes to AO 2020-0047 for dental services in a primary care facility includes a 20 L autoclave and a dental unit and chair with compressor, which gives a sense of the sizes to plan counter space around.
This is the part people get wrong, usually by treating the X-ray as just another piece of equipment. It isn't. DOH Administrative Order No. 124, s. 1992, the rules on X-ray facilities, is short on this point: no X-ray facility may operate without a valid license (Section 7.2). It lists the dental X-ray facility as its own class, hospital-based or free-standing (Section 6.1). An unlicensed facility has to stop operating, and the regulator can disconnect a high-tension lead and seal the machine (Section 21.2).
The regulator today is the FDA's Center for Device Regulation, Radiation Health and Research (CDRRHR). Its citizen's charter (the February 2021 edition we read) splits dental units into two tracks:
| Unit | Authorization (FDA CDRRHR charter) | What the charter lists |
|---|---|---|
| Periapical (intraoral) | Certificate of Facility Registration (CFR) | Proof of business name; subscription to personal dose monitors (TLD or OSL); PRC licenses of dentists and X-ray technologists; training certificate of the radiation protection officer from a CDRRHR-recognized course |
| Panoramic, cephalometric, CBCT | License to Operate (LTO) | The same documents plus a machine calibration certificate signed by the service engineer, and a pre-licensing inspection before the LTO is issued |
Fees are per machine, by the unit's mA range. For the lowest bracket, 100 mA and below, the charter and the FDA's dental X-ray checklist both list ₱810 for an initial application and ₱410 for renewal, plus a 1% legal research fee. Late renewal costs more. Check the current charter before you file, since fee schedules and forms get revised.
What that means for the fit-out:
Pick the unit first. Get the shielding designed for that unit and that room. Build the shielded walls and door. Install and calibrate. Then file with CDRRHR, and for a panoramic, pass the pre-licensing inspection. Buying the machine last is how clinics end up rebuilding a finished room.
It depends on what the clinic is, and the honest answer is less tidy than most online guides make it sound. Here's what we could read in the primary documents:
So: if the dental clinic is part of a medical clinic or primary care facility, plan for the DOH License to Operate and its floor-plan review. If it's a dentist-only practice, confirm with your DOH Center for Health Development before you assume either way. The X-ray is not part of that question. It always needs FDA authorization.
One more thing owners hear about: DILG Memorandum Circular No. 2016-170 advises LGUs that medical and dental clinics used for check-ups and procedures are exempt from the Mayor's or business permit, provided the professionals pay their professional tax. That circular is about the Mayor's permit only. It doesn't touch the building permit, the plumbing and electrical permits, or the Fire Code, all of which still apply to the fit-out.
People expect the Code on Sanitation, PD 856, to have a dental chapter. It doesn't. Its chapters cover food establishments, markets, laundries, schools, industrial hygiene, swimming pools, beauty parlors, massage clinics, hotels, sewage, refuse and a few more. The sanitary permits it spells out are for those establishments. There's no chapter for medical or dental clinics.
That doesn't mean your city health office won't ask for one. Many LGUs issue sanitary permits under their own ordinances. Ask the city or municipal health office what it requires for a dental clinic before you plan the opening date. For the fit-out, what matters from sanitation is what you'd build anyway: working toilets and handwashing, a drain for every wet point, and a place for sharps and clinical waste to wait for the hauler.
The 2019 Revised IRR of the Fire Code settles the category directly. Its occupancy classification lists offices for lawyers, doctors, dentists and other professionals under business. Health care occupancy in the RIRR is for people mostly incapable of self-preservation, such as hospitals, nursing homes and birth centers, which a dental clinic is not. The business rules in Section 10.2.16 are what apply to a typical clinic:
| Requirement (Fire Code 2019 RIRR) | Rule |
|---|---|
| Occupant load, §10.2.16.1 C | 1 person per 9.3 m² of gross floor area |
| Number of exits, §10.2.16.2 D.1 | Not less than 2 separate exits on every storey |
| Single exit allowed, §10.2.16.2 D.3 | Room or area under 100 persons, exit discharging directly outside at the level of exit discharge, total travel 30 m or less |
| Common path of travel, §10.2.16.2 E.3 | 30 m in a single tenant space of 30 persons or fewer; 23 m otherwise without sprinklers |
| Travel distance to an exit, §10.2.16.2 F | 46 m unsprinklered; 61 m with approved, supervised sprinklers |
| Emergency lighting, §10.2.16.2 H.2 | Where the building is 2 or more storeys above exit discharge, or 50 or more occupants above or below it |
| Wall and ceiling finish, §10.2.16.3 B | Class A or B in exits and exit-access corridors; A, B or C elsewhere |
| Fire alarm, §10.2.16.3 D | Fire alarm system where the building is 2+ storeys above exit discharge, 50+ occupants are above or below it, or 300+ in total (existing buildings: 100 and 1,000); otherwise a manual fire alarm system (D.4) |
A 90 m² clinic works out to about 10 people at 9.3 m² each, so the single-exit route is usually available on a ground floor. On an upper floor it depends on the building's stairs, which is the landlord's system, not yours. Our fire exit guide works through the stair math. Two dental-specific habits of ours, not code clauses: the compressor room is a machine room, so keep it clear of storage, and keep the oxygen cylinder, if you have one, secured and away from the autoclave's heat.
A dental clinic's load is lumpier than an office's. Every chair has its own circuit. The compressor and the suction unit start under load, the autoclave pulls hard for each cycle, and a panoramic unit wants a clean, dedicated supply. Add the aircon for a room full of closed operatories and a small unit's panel fills up fast.
We don't put kVA figures on this page because they come from the nameplates of the exact models you buy. The right sequence is: pick the chair, compressor, suction, autoclave and X-ray models, get their nameplate loads, and have an electrical engineer build the load schedule against the unit's service rating before you sign the lease. Our electrical service sizing guide shows how that schedule is built. If the unit only has a small single-phase supply, find out now whether the building can give you more.
A dental clinic is a place patients with disabilities will use, so BP 344 applies. The item that most often costs space in a small clinic is the accessible toilet: the 2024 Revised IRR puts the 1,800 × 1,800 mm turning space outside the cubicle and the grab bar top at 750 mm. Our accessible toilet guide has the full layout. At least one operatory also needs a clear door and space for a wheelchair to come alongside the chair.
The fit-out itself needs a building permit with its electrical and plumbing components, like any other renovation; see our commercial fit-out permit guide. On occupancy, Table VII.1 of the 2004 Revised IRR of PD 1096 lists "clinic" among the uses under Group E, business and mercantile, so a clinic moving into an ordinary shop or office unit usually stays in the same group. A clinic going into a house or a residential unit is a different story; our change of occupancy guide explains that route. The landlord's own fit-out approval runs alongside all of this.
AEDO's role on a dental clinic fit-out. Nationwide, AEDO lays out the operatories around your chair's installation template, routes the water, drain, air and suction back to a plant room, checks the slab where cores are needed, and prepares the complete design package (architectural, structural, electrical and plumbing), with the X-ray room drawn to the shielding design your qualified expert provides. Outside Negros Oriental we can also provide remote oversight of the contractor you hire locally. In Negros Oriental, AEDO designs and builds it.
X-ray licensing is read from DOH AO 124, s. 1992 (Sections 6.1, 7.2, 7.3, 8.1 and 21.2), the FDA CDRRHR citizen's charter (February 2021 edition, CFR and LTO sections) and the FDA's dental X-ray application form and checklist. DOH licensing and the 8.63 and 8.26 m² per chair figures are from DOH AO 2020-0047 and its annexes. The Mayor's permit point is from DILG MC 2016-170. PD 856's chapter list is from the decree's text. Fire Code rules are from the 2019 Revised IRR of RA 9514, Division 3 classification and Section 10.2.16. The Group E listing is from Table VII.1 of the 2004 Revised IRR of PD 1096. BP 344 figures are as verified in AEDO's accessibility guides. Fit-out bands are published 2026 figures. Every dental-specific peso rate, the room allowances, the 4.5 m² panoramic room and the mall premium are AEDO planning estimates.
How much does it cost to fit out a dental clinic in the Philippines?
Start from the published 2026 commercial fit-out bands: about ₱10,000 to ₱20,000 per sqm basic, ₱20,000 to ₱35,000 mid-range and ₱35,000 to ₱45,000 or more high-end. A dental clinic then adds its own lines on AEDO's 2026 planning rates: utilities under the floor to every chair, a compressor and suction room, a sterilization area and, if you have one, the X-ray shielding. A 90 sqm, three-chair, mid-range street-front clinic on the ground floor with one intraoral X-ray comes to roughly ₱2.4M to ₱4.4M in fit-out works, before dental chairs, the X-ray unit and other equipment.
Do I need a license to use a dental X-ray in the Philippines?
Yes. DOH Administrative Order No. 124, s. 1992 says no X-ray facility may operate without a valid license, and it names the dental X-ray facility as its own class. Today the authorization comes from the FDA's Center for Device Regulation, Radiation Health and Research (CDRRHR). Under the FDA citizen's charter we read, a periapical (intraoral) unit gets a Certificate of Facility Registration, while panoramic, cephalometric and CBCT units need a License to Operate that includes a pre-licensing inspection. Both need personnel dose monitoring, a trained radiation protection officer and PRC licenses on file. Fees are per machine by mA range, starting at ₱810 for an initial application for units of 100 mA and below.
How thick should the walls of a dental X-ray room be?
We don't quote a thickness, because none of the Philippine documents we read for dental X-ray facilities sets one. The shielding depends on the unit, its workload, the room size and what is on the other side of each wall. Have a qualified expert do the shielding design to CDRRHR's requirements before the walls are built, and build it before the finishes go on. Retrofitting lead into a finished wall costs far more.
Does a stand-alone dental clinic need a DOH License to Operate?
Confirm it with your DOH Center for Health Development. DOH Administrative Order No. 2020-0047 requires a DOH License to Operate for primary care facilities and lists dental services as one of their ancillary services, but a primary care facility is defined around medical consultation. We did not find a DOH order that requires a separate License to Operate for a private clinic that does dentistry only. The X-ray is a different matter: that always needs FDA authorization.
How much space does each dental chair need?
The only Philippine figure we found is in DOH Administrative Order No. 2020-0047, for a dental clinic inside a licensed primary care facility: at least 8.63 square metres per dental chair, covering the chair, movement of people and passage of equipment. The floor-plan checklist annexed to the same order says 8.26 square metres per chair, so the order is not consistent with itself. For planning we use about 10 square metres per operatory, which clears both.
Administrative orders, regulator documents and codes read for this article. External links open in a new tab.
Dental-specific peso rates, the room allowances (10 m² per operatory, 6 m² sterilization, 3 m² plant room, 4.5 m² panoramic room, waiting, CR, office, 20% circulation) and the 15–25% mall premium are AEDO planning estimates, not code values or market surveys. We found no Philippine document that sets dental X-ray room shielding thicknesses, dental chair utility layouts or a sterilization room layout that we could read and cite, so none is claimed. DOH orders on occupational dental clinics (AO 3 and AO 4, s. 1998) were not read in full and are not relied on.
Get the operatories, chair utilities, plant room and X-ray room planned together, so the floor only gets opened once.
