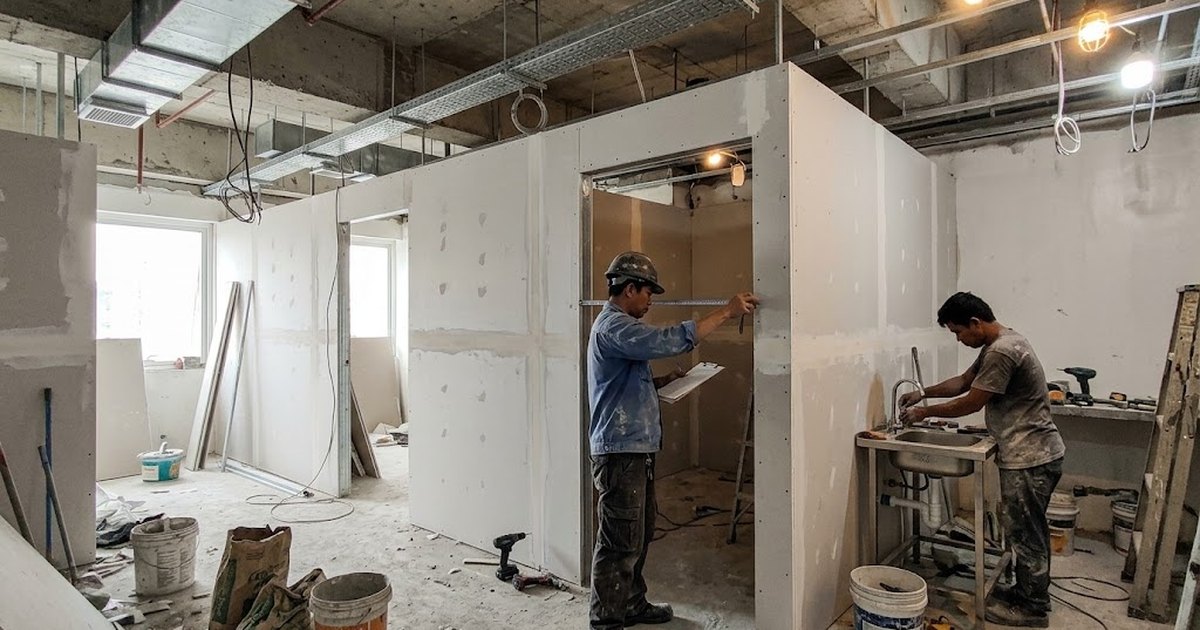
A clinic fit-out is checked against permit, fire and accessibility requirements before the clinic can open. Illustrative photo.
Short answer: a clinic fit-out doesn't fail on design taste — it fails on gates that were fixed before you ever saw the space: whether the floor can carry the equipment, whether the electrical service has room for autoclaves and imaging loads, whether a wet area can get a sink and backflow prevention without cutting into a slab that can't take it, and whether the layout can satisfy DOH licensing at all. Every one of those is answerable before you sign, for the cost of a site walkthrough. Most clinic owners find out after, when the lease deposit is already gone and the space still can't pass inspection.
This is a live pattern we're seeing in scoping calls right now — a prospective aesthetic or outpatient clinic operator has already found a space, sometimes already negotiating the lease, and asks us to confirm it will pass. Sometimes it will. Sometimes the fix is a modest electrical upgrade. Sometimes the honest answer is that the space was built for retail or office use and getting it to clinic-grade would cost more than the lease is worth. All three answers are useful — but only if you get them before signing, not after.
Answer six questions about a space you're considering. This gives a directional read, not a licensing decision — DOH inspectors, your local building official and a proper as-built structural check are the ones who actually decide. Use this to know whether that check is worth commissioning before you sign.
Licensing doesn't fail all at once — it fails at whichever gate the space can't clear, and the earlier gates change what the later ones can even attempt. Structure decides what electrical and plumbing can physically reach. Electrical and plumbing decide what layout is possible. Layout decides whether DOH's space and privacy requirements can be met. Check them in this order, not the reverse.
Two structural questions come up in almost every clinic scoping call, and both are answerable from the building's as-built drawings and a site inspection — not a guess.
An upper floor doesn't automatically disqualify a clinic, but it stacks requirements: patient accessibility needs a working elevator or compliant ramp under BP 344, fire egress planning gets stricter with distance from grade, and any concentrated equipment load is now sitting on a floor plate you likely can't inspect as easily as a ground-floor slab. A ground-floor unit with a slab you can actually see is the easier case to qualify quickly; an upper floor reachable only by stairs is the hardest of the three to make work for anything beyond a light consultation-only clinic.
Autoclaves, sterilizers, imaging equipment and some aesthetic lasers draw more sustained current than a typical retail or office tenant improvement panel was sized for, and several of them may need dedicated circuits rather than sharing a general lighting/outlet circuit. The two things worth confirming before signing:
Exact minimum ampacity or circuit counts vary by the specific equipment your clinic will run, which is manufacturer-specific — this is a hold point to size against your actual equipment list with an electrical engineer, not a number we'll invent here.
Beyond the slab-opening question above, a clinic typically needs backflow prevention on any water line that connects to plumbing fixtures used for clinical purposes, and enough drainage capacity for a sink in every treatment or procedure room the design calls for. If the space has no existing wet area near where treatment rooms are planned, rerouting supply and drain lines across the unit adds cost and, per Gate 1, may or may not be possible depending on the slab. This is why plumbing is checked after structure, not before it.
This is the gate most owners think about first and it should be checked last, because a beautiful layout drawn against a floor that can't take the equipment or a panel that can't power it is a wasted design fee.
The DOH category that applies depends on what the clinic actually does, and the two common categories are meaningfully different — conflating them is one of the more common mistakes we see:
| Clinic type | Governing DOH order | What distinguishes it |
|---|---|---|
| Outpatient / primary care clinic (consultations, non-invasive aesthetic treatments, no surgery under anesthesia) | DOH Administrative Order No. 2020-0047 — Rules and Regulations Governing the Licensure of Primary Care Facilities | Issued under the Universal Health Care Act (RA 11223); covers free-standing outpatient and primary-care facilities generally |
| Ambulatory surgical clinic (elective surgery or invasive aesthetic procedures where the patient recovers same-day, no overnight admission) | DOH Administrative Order No. 183, s. 2004 — Rules and Regulations Governing the Licensure and Regulation of Ambulatory Surgical Clinics | Requires a written arrangement with a hospital for emergency backup care; floor plans with labeled room dimensions submitted at the Permit-to-Construct stage |
Neither of these is RA 4226, the Hospital Licensure Act. RA 4226 defines a hospital, for licensing purposes, as a facility with six or more beds installed for 24-hour patient use. A same-day outpatient or aesthetic clinic with no overnight beds does not meet that definition and is not licensed as a hospital — it's licensed under one of the two DOH administrative orders above, whichever matches its actual scope of procedures.
On exact minimum room dimensions: the ambulatory surgical clinic order requires floor plans showing "required areas with appropriate dimensions properly identified and labeled" submitted for review, but doesn't publish a single universal minimum dimension in the order itself — inspection checklists used by the DOH Health Facilities and Services Regulatory Bureau fill in that detail and can vary by region. Treat exact room clearances as a hold point to confirm with your DOH Center for Health Development or a licensing consultant before finalizing a layout, not a number to lock into a design brief from a blog post.
Under the IRR of the National Building Code (PD 1096), Group D institutional occupancy covers facilities housing non-ambulatory patients — hospitals, sanitaria, nursing homes with more than five such patients. A same-day outpatient or aesthetic clinic where patients walk in and out ambulatory typically does not meet that non-ambulatory threshold and is commonly permitted as a business/commercial occupancy rather than institutional — but the exact classification your local building official applies can depend on scale and specific use, so confirm the occupancy classification with the Office of the Building Official when applying for the building/occupancy permit, rather than assuming either classification going in.
A commercial lease deposit for a clinic-sized unit in a decent location is real money, and most leases don't refund it if the space turns out to need a structural upgrade the landlord won't approve, or a DOH inspection the layout can't pass without a redesign. The order of operations that actually protects that deposit: get the four gates checked against the specific space and the specific equipment list before signing, not after — a walkthrough and as-built review is a fraction of what a failed lease costs.
AEDO's role outside Negros Oriental. Nationwide, AEDO reviews the space and prepares the complete design package a clinic fit-out needs — architectural, structural, electrical and plumbing — and provides remote oversight of a contractor the client hires locally. In Negros Oriental, AEDO designs and builds the fit-out directly.
Do I need a DOH license to open an aesthetic or outpatient clinic in the Philippines?
Yes, in most cases. Free-standing primary care and outpatient facilities are licensed under DOH Administrative Order No. 2020-0047, issued under the Universal Health Care Act. A clinic performing elective surgical or invasive aesthetic procedures under anesthesia beyond simple consultation may instead fall under DOH AO No. 183, s. 2004 for ambulatory surgical clinics, which has stricter requirements including a hospital backup arrangement. The two categories are not interchangeable — confirm the correct one with your DOH Center for Health Development based on the actual procedures performed.
Does RA 4226, the Hospital Licensure Act, apply to a small clinic?
Generally no. RA 4226 defines a hospital as a facility with six or more beds installed for 24-hour patient use. An outpatient or aesthetic clinic with no overnight beds is licensed instead as a primary care facility or ambulatory surgical clinic under the relevant DOH administrative order.
Can a second-floor unit be used for a clinic?
Sometimes, but it raises the bar. An upper floor changes accessibility requirements (ramp or elevator access under BP 344), adds weight to the fire egress plan, and can restrict heavier equipment placement if the floor's design load wasn't set up for it. None of that automatically disqualifies an upper floor, but each item should be checked before signing.
What structural issue most often blocks a clinic fit-out in an existing building?
Floor live load capacity never designed for concentrated equipment loads, and slab openings needed for new wet-area plumbing that can't be cut into an existing slab without checking what reinforcement or post-tensioning runs through it. Both need an as-built structural check before signing, not after.
Does AEDO build clinic fit-outs outside Negros Oriental?
AEDO designs and builds clinic fit-outs directly in Negros Oriental. Outside that province, AEDO's role is the complete design package plus remote oversight of a contractor the client hires locally.
Statutes and administrative orders referred to in this article, linked to their source. Links open in a new tab.
Exact minimum room dimensions, electrical ampacity and specific inspection checklist items vary by DOH regional office, clinic type and the equipment installed — these are stated in this article as hold points to confirm with your DOH Center for Health Development, electrical engineer and structural engineer, not as fixed figures.
A structural, electrical and plumbing walkthrough of the space you're considering — before the lease deposit is at risk.
