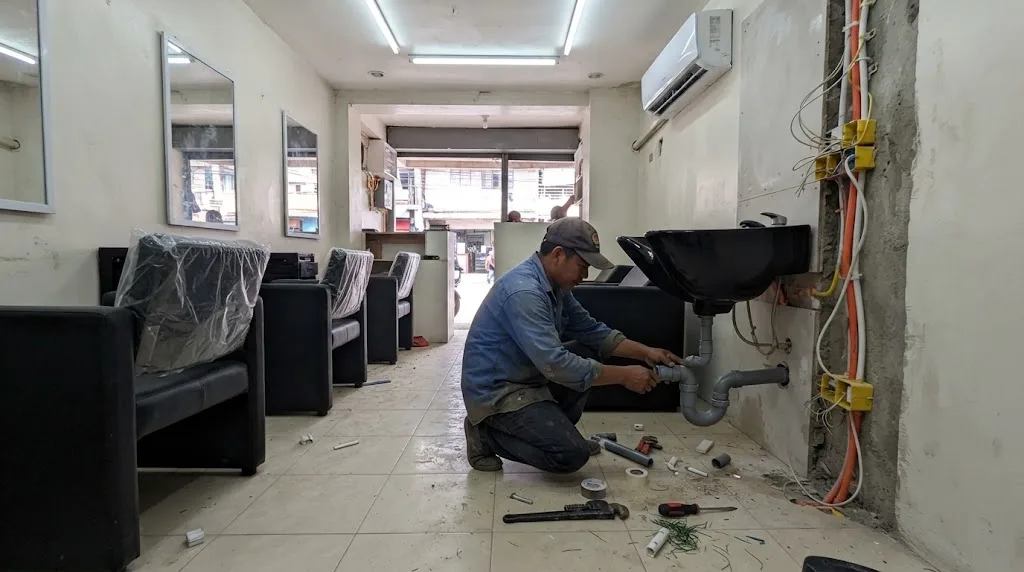
The mirrors and chairs are what customers see. The drains behind the shampoo bowls and the circuits behind the mirrors are what decide whether the salon works. Illustrative photo.
Short answer: on AEDO's 2026 planning rates, a 60 sqm streetfront hair salon with six styling stations, two shampoo bowls, a new toilet and new split-type aircon comes to about ₱1.46M to ₱2.50M at a mid-range finish, roughly ₱24,000 to ₱42,000 per sqm. That is above a plain office fit-out of the same size, and the reason is the services, not the mirrors. A salon packs a row of sinks with hot water, a dryer circuit at every chair, and a lot of heat into a small unit. A massage spa adds something most owners don't expect: the DOH implementing rules for PD 856 Chapter XIII set the minimum room size, the number of showers and toilets per massage table, the lighting level and the ventilation. Those are drawn on the plan before the sanitary inspector ever visits.
The calculator below takes your shop type, floor area and station count and gives a line-item cost band, the aircon tonnage, and a planning count of electrical circuits. The sections after it explain where each number comes from.
Spa minimums (showers, handwashing and toilets per five massage tables) are from the DOH implementing rules for PD 856 Chapter XIII. Every peso rate, the circuit rules of thumb and the cooling allowance are AEDO 2026 planning estimates, not code values.
Published 2026 fit-out bands for Metro Manila run about ₱10,000 to ₱20,000 per sqm for a basic refresh, ₱20,000 to ₱35,000 mid-range and ₱35,000 to ₱45,000+ high-end. Those come from office fit-out guides (Alphabuild and J.I. Raymundo Builders, which our clinic fit-out guide covers in detail). A salon lands at the upper half of its band or above it, for the same reason a clinic does: a lot of plumbing and power per square metre.
The calculator builds the cost the way we would price it, from the room outward:
| Line item (AEDO 2026 planning rates) | Rate |
|---|---|
| General interior works: partitions, ceiling, flooring, paint, lighting, general outlets | ₱7,000–12,000 / ₱12,000–20,000 / ₱20,000–30,000 per sqm (basic / mid / high) |
| Styling or barber station: counter, mirror, outlets, local lighting (chair excluded) | ₱18,000–35,000 each |
| Nail or pedicure station, with local extraction point | ₱15,000–30,000 each |
| Massage room: partitions, curtain or swing door, lighting, outlet, blower fan (bed excluded) | ₱40,000–75,000 each |
| Shampoo bowl rough-in: hot and cold supply, drain, trap, vent, strainer (unit excluded) | ₱25,000–45,000 each |
| Water heater for bowls or handwashing | ₱25,000–60,000 each |
| Shower or wet room, waterproofed, with instantaneous heater and exhaust fan | ₱60,000–120,000 each |
| Toilet: water closet, lavatory, finishes, exhaust fan | ₱45,000–80,000 each |
| Handwashing sink with hot water (spa) | ₱15,000–25,000 each |
| Branch circuit: wiring, breaker, outlet | ₱6,000–10,000 per circuit |
| Panelboard replacement or upgrade | ₱35,000–80,000 lump sum |
| Exhaust system: salon / nail salon / spa | ₱20,000–45,000 / ₱40,000–90,000 / ₱30,000–70,000 |
| Split-type or cassette aircon, installed | ₱40,000–60,000 per TR |
| Mall tenancy uplift (accredited contractor, bond, night works) | +15% to +25% |
| Contingency | 10% |
The general interior rate sits below the published full fit-out bands on purpose, because the salon-specific plumbing, power and cooling are priced as their own lines. Add them back and the total per square metre lands where the published bands say a services-heavy fit-out should. The mall uplift is the same 15 to 25 percent we use on restaurant and retail fit-outs.
Keep equipment out of this budget: styling and barber chairs, shampoo units with their chairs, hood dryers, steamers, nail tables bought ready-made, massage beds and sauna cabinets. Suppliers quote those. What the fit-out has to get right is the point where each one plugs in and drains out.
Hair in the drain is the single most common complaint we hear from salon owners, usually six months after opening, when the branch line under the floor has closed up. Here is what the Revised National Plumbing Code of the Philippines actually says, read from the code text:
What the code does not have is a line for a shampoo bowl. Table 7-2 (minimum trap diameters and drainage fixture units) lists a single lavatory at 32 mm and 1 DFU, wash basins in sets at 38 mm and 2 DFU, and a service sink at 51 mm and 3 DFU, but no salon fixture. And there is no clause titled "hair interceptor". The nearest thing is Section 1008.1: interceptors shall be provided when, in the judgment of the Administrative Authority, they are necessary for liquid wastes containing solids or other ingredients harmful to the drainage system, and Section 1008.5 says every interceptor must be readily accessible and shown on the building plans.
So the design is ours to justify. AEDO's practice, not a code value: a 38 mm trap at minimum on a single shampoo bowl and 51 mm on the shared branch under a row of bowls, a removable strainer at every bowl outlet, and a trap with a cleanout that staff can reach from the front without taking the cabinet apart. If you prefer a manufactured hair interceptor under each bowl, it becomes that fixture's trap. Don't install a P-trap below it as well, because that is the double trapping Section 1004 prohibits.
Two more things we check on every salon. First, the floor. In a condo or mall podium, the branch drain usually has to run in the slab or under a raised floor to reach the building stack, and a row of bowls on an island far from the stack often can't meet the trap-arm distances without a vent riser in an awkward place. Put the shampoo row near the wet core if the unit allows it. Second, don't let the shampoo drain share a line with anything carrying grease. If the salon has a pantry sink, that one is a separate branch. Our National Plumbing Code guide covers the drain and vent sizing tables in more depth.
A shampoo bowl without warm water is a complaint on the first day. For a hair salon or barbershop, no code sets a temperature. It's a comfort call, and the choice is between one storage heater feeding the whole shampoo row and a small instantaneous heater per bowl. A storage heater gives steady temperature when several bowls run at once and uses one circuit. Instantaneous heaters need no tank but each one needs its own heavy circuit, which is where small salons get caught by the panel. The calculator assumes one heater per three bowls, each on its own circuit, as a planning figure.
For a massage spa there is a code figure. The DOH implementing rules for PD 856 Chapter XIII, Section 6.1.1, require handwashing facilities with hot water of at least 48.9 °C (120 °F), and Section 6.2.2 requires hot and cold running water. Plan the heater and its piping for that, and keep the pipe run from heater to basin short, or the water arrives lukewarm and the inspector's thermometer says so.
The fastest way to trip a salon's main breaker is four stylists blow-drying at once on a panel that was sized for a boutique. The arithmetic is simple enough to do yourself. Current is power divided by voltage, so a 2,000 W dryer draws about 8.7 A at 230 V (2,000 ÷ 230). Flat irons, curling irons and facial steamers add smaller loads on the same outlets. Two dryers on one 20 A circuit is already about 17.4 A before anything else is plugged in.
That is why AEDO plans salons this way. These are planning rules, not code values:
The actual circuit design, wire sizes, breaker ratings and demand calculation belong to the Philippine Electrical Code, applied and signed by a registered electrical practitioner under RA 7920. What the planning count tells you early is whether the unit's existing panel and service can take it. In a mall or condo, the landlord allots a fixed load per unit, and a salon often needs more than a retail allotment. Ask for the allotted kVA before you sign the lease, and see our electrical service sizing guide for how service capacity is worked out.
Salons are hot rooms. Every dryer running is a small heater pointed into the space, on top of the people and the lighting. The calculator starts from the retail allowance our aircon tonnage guide uses (700 BTU/hr per sqm plus 550 BTU/hr per person), adds dryer heat at 30% of the connected dryer wattage as an AEDO diversity allowance, and converts at 12,000 BTU/hr per TR. The heat-load calculation by your mechanical designer replaces this; the planning figure is for the budget and the panel.
Nail salons need exhaust, not just cooling. Aircon recirculates the room air, so solvent vapour from polish, removers and acrylic liquids stays in the room unless something takes it out. We did not find a Philippine code that sets a ventilation rate specific to nail salons, so we point owners to the US OSHA guide for nail salon workers (OSHA 3542). It calls ventilation the best way to lower the level of chemicals in the salon, and says to keep the exhaust system on, pull fresh air in at one end and push it out the other, change the charcoal filters on ventilated tables at least monthly, and use local extraction at the work area. The guide reports chemical levels during acrylic removal of over 826 ppm with the ventilation off, dropping below 12.4 ppm with it running. That difference is the business case for a proper exhaust duct.
In practice: a ducted exhaust to the outside with the fan at the discharge end, a makeup air path so the door isn't the only inlet, and a downdraft or ventilated table at each nail station. In a mall, the exhaust route and discharge point need the landlord's approval, and some malls only allow a connection to their own exhaust riser, which dictates the fan size.
Colour, perm and keratin treatments release fumes of their own. We put a ceiling exhaust grille over the colour-mixing counter and the treatment chairs, ducted outside, rather than relying on the toilet fan. It costs little at fit-out and a lot to retrofit through a finished ceiling.
A massage spa is the one salon-type business where the national sanitation rules set physical requirements you draw on the plan. The chain is PD 856 (the Code on Sanitation) Chapter XIII, Sections 59 to 62, and the DOH Implementing Rules and Regulations of Chapter XIII, adopted 2 October 1996. PD 856 Section 61 already requires massage rooms to be adequately ventilated, fitted with a sliding curtain at the entrance and a clean massage table, and handwashing, bath and toilet facilities to be available. The IRR puts numbers on it:
| Item | Requirement (DOH IRR, PD 856 Ch. XIII) |
|---|---|
| Massage room size | Adequate for easy movement, but not less than 5 m² of floor area (Sec. 5.8.1) |
| Massage room entrance | Sliding curtain or swing-type wooden door or equivalent; doors with locks are not permitted (Sec. 5.8.2) |
| Massage table | 1.80 m long, 0.80 m wide, 0.70 m high (Sec. 5.8.3) |
| Aisles and passageways | Unobstructed, at least 1.20 m wide where customers have access (Sec. 5.10.1) |
| Sanitary facilities | For every 5 massage tables: at least 1 handwashing facility with hot (at least 48.9 °C) and cold water, 1 shower room and 1 water closet (Sec. 6.1.1) |
| Sauna | Room not less than 5 m²; door of the automatic type that can be opened from inside in an emergency; 1 shower, 1 WC, 1 lavatory and 1 urinal per 5 sauna customers (Secs. 5.9.1, 6.1.2) |
| Floors and walls | Floors concrete or other impervious, easily cleaned material; toilet and bath walls impervious to not less than 2 m from the floor; walls and ceilings light-coloured (Secs. 5.1, 5.2, 5.3) |
| Lighting | Massage, reception, office and other rooms at least 10 foot-candles (107.6 lux); sauna rooms at least 5 foot-candles (53.8 lux) (Sec. 5.4.1) |
| Natural ventilation | Window openings of at least 10% of the floor area where only natural ventilation is used (Sec. 5.5.3) |
| Mechanical ventilation | Massage rooms: a 25.40 cm diameter blower fan per 35 m³ of room volume; toilet and bath: a 15.24 cm exhaust fan per 10 m³, connected to the light circuit in windowless bathrooms (Sec. 5.5.4) |
| Change rooms | At least one per gender for customers, with individual lockable lockers; separate staff change rooms per gender (Sec. 5.6) |
| Plumbing | All connections and fixtures per the National Plumbing Code (Sec. 6.1.4) |
Two items in that table catch owners who are converting a unit that was fitted out for something else. The one shower and one toilet per five tables rule means a ten-bed spa needs two showers and two toilets before it opens, which may be more wet rooms than the unit's floor drains and stack can serve. And no locks on massage room doors is easy to miss when a designer specifies standard door sets. The calculator applies the shower, toilet and handwashing minimums automatically when you pick "Massage spa".
The same Sec. 5.5.4 also gives an aircon rule of "1.50 horse power (6,000 BTU/hr)" per 50 m³ of room volume. We quote it as written, but the horsepower and the BTU figure in it don't agree with each other, so we size spa cooling by heat load like any other room and use the rule only as a floor to check against.
What changed since 1996? DOH Administrative Order No. 2010-0034 (10 December 2010) revised the implementing rules for massage clinics and sauna establishments. Reading its text, it reorganised the licensing of massage therapists (the Committee of Examiners for Massage Therapy, examinations, registration and practice) and did not restate the 1996 structural and sanitary-facility sections. Its repealing clause only repeals rules inconsistent with it. We therefore treat the 1996 facility rules above as current, and we still ask the city or municipal health office for its inspection checklist at the start of design, because it is that office's EHS inspection form that decides the sanitary permit.
AEDO's role on a salon or spa fit-out. Nationwide, AEDO prepares the fit-out design: the station and room layout checked against the DOH minimums, the shampoo-station drains and vents, the circuit schedule for your registered electrical practitioner, cooling and exhaust, and the drawing set the landlord and the building official ask for. Outside Negros Oriental we can also review your contractor's work remotely against those drawings. In Negros Oriental, AEDO designs and builds it.
The usual order is landlord approval, then the building permit for the fit-out, then the occupancy or use clearance, then the sanitary permit and FSIC that feed the business permit. Your LGU may shuffle it. The list:
Trap, vent and interceptor rules are read from the scanned Revised National Plumbing Code of the Philippines: Sections 901, 1001.1, 1001.4, 1002.1–1002.2, 1003.1, 1003.3, 1004, 1005, 1008.1 and 1008.5, Table 10-1 and Table 7-2. Salon and spa sanitary rules are from PD 856 Sections 58 to 62 (Lawphil) and the DOH IRR of Chapter XIII (Supreme Court E-Library), with DOH AO 2010-0034 read for its scope. Occupancy class, alarm and single-exit rules are from the 2019 Revised IRR of RA 9514. Nail-salon ventilation guidance is from OSHA 3542. Published fit-out bands are from Alphabuild and J.I. Raymundo Builders as used in our clinic guide. Every peso rate, the circuit rules, the cooling allowance and the shampoo trap sizes are AEDO planning estimates.
How much does a salon or spa fit-out cost in the Philippines?
On AEDO's 2026 planning rates, a 60 sqm streetfront hair salon with six styling stations, two shampoo bowls, one new toilet, new split-type aircon and a mid-range finish comes to roughly ₱1.46M to ₱2.50M, or about ₱24,000 to ₱42,000 per sqm. That covers the interior works, plumbing, electrical, exhaust and aircon, with a 10% contingency. It excludes salon equipment such as styling chairs, shampoo units, dryers and massage beds, and permit and professional fees. A mall unit usually runs 15 to 25 percent higher for the same scope.
Does a salon shampoo sink need a hair trap?
The Revised National Plumbing Code has no clause written for shampoo bowls or hair interceptors. What it does require applies to every fixture: each fixture separately trapped with a water-seal trap (Section 1001.1), a trap seal of 51 to 102 mm (Section 1005), no S-traps and no double trapping (Section 1004), and a vent within the trap-arm distance of Table 10-1, which is 1.07 m for a 38 mm trap arm and 1.52 m for 51 mm. Section 1008.1 lets the Administrative Authority require an interceptor for wastes containing solids. In practice AEDO puts a strainer at each bowl and an accessible trap that staff clean daily. If you use a listed hair interceptor, it is the fixture's trap, so do not add a second trap below it.
What does the DOH require for a massage spa?
PD 856 Chapter XIII and its 1996 implementing rules require a sanitary permit from the local health officer, valid for one year and ending every 31 December, and a new sanitary permit after any extension or alteration. Massage rooms must be at least 5 square metres, with a sliding curtain or swing-type door and no locks. Aisles and passageways must be at least 1.20 m wide. For every five massage tables there must be at least one handwashing facility with hot water of at least 48.9 °C, one shower room and one water closet. Toilet and bath walls must be impervious to at least 2 m high, massage rooms need at least 10 foot-candles (107.6 lux) of light, and windows for natural ventilation must be at least 10% of the floor area, or mechanical ventilation must be provided. DOH AO 2010-0034 later revised the licensing rules for massage therapists.
Does a barbershop or beauty salon need a sanitary permit and an FSIC?
Yes to both. Section 58 of PD 856 covers barber shops, beauty parlors, hairdressing and manicuring establishments and figure slendering salons, and requires a sanitary permit from the local health authority before operation and a health certificate for every person who serves customers. The 2019 Revised IRR of the Fire Code classifies massage parlors, beauty parlors and barbershops of less than fifty occupants as business occupancies, and the Fire Safety Inspection Certificate from the BFP is part of the business permit process.
How many electrical circuits does a salon need?
The final count comes from the Philippine Electrical Code as applied by your registered electrical practitioner. For planning, a 2,000 W hair dryer draws about 8.7 A at 230 V. AEDO plans a 20 A circuit to about 16 A, so that is one dryer station per circuit at 2,000 W, or two at 1,600 W or less. Add a circuit for each water heater and each aircon unit, lighting and general outlet circuits by floor area, one for exhaust, and about 20% spare ways. A six-chair salon of 60 sqm lands at about 18 circuits on that basis.
Codes, decrees, implementing rules and guidance read for this article. External links open in a new tab.
All peso rates, the circuit planning rules (16 A planning load on a 20 A circuit, one circuit per four nail stations or massage rooms, lighting and outlet circuits by area, 20% spares), the dryer-heat allowance and the 38 / 51 mm shampoo trap sizes are AEDO's own planning estimates, not code values. The Philippine Electrical Code was not quoted; circuit design is for your registered electrical practitioner. We found no Philippine code clause specific to hair interceptors or to nail-salon ventilation rates, so none is claimed.
Get the layout, the drains and the circuits drawn together, before the landlord, the building official and the sanitary inspector ask for them.
