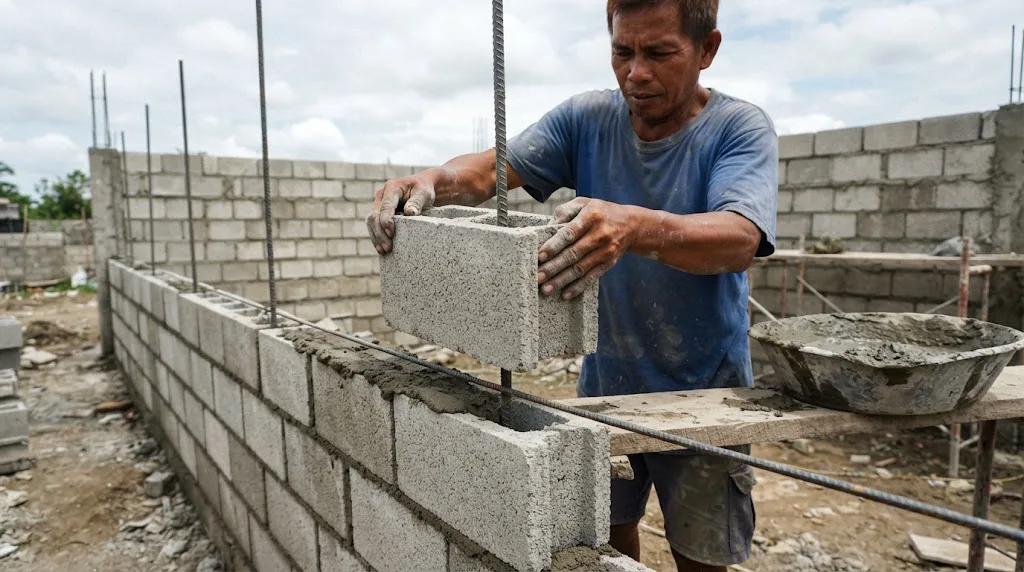
The vertical bars go up first and the blocks come down around them, one course at a time. Illustrative photo.
Short answer: NSCP 2015 doesn't have one CHB rebar spacing. It has different rules for different walls. A non-structural partition or infill panel inside a reinforced concrete frame needs, at minimum, one 12 mm bar every 1.2 m in one direction, or joint reinforcement (Section 709.4.1.3). That lighter rule is written for panels detailed to be isolated from the frame (709.4.1.2); infill built tight to the columns is the frame designer's call. A wall that carries load or resists earthquake needs steel both ways, bars no more than 600 mm apart unless the wall is solid grouted, and total steel of at least 0.2% of the wall's cross-section (Sections 706.1.12.3 and 709.5.2). The note you see on many house plans, 10 mm at 600 mm vertical and a horizontal bar every 2nd or 3rd course, sits between those two: more than a partition needs, and sometimes less than a structural 6-inch wall needs. For a 10 m long, 3.0 m high 4-inch infill wall at 10 mm @ 600 mm and every 2nd course, that's 18 vertical bars, 7 horizontal runs, 25 lengths of 6 m bar (about 93 kg) and roughly ₱4,375 of steel at our 2026 rebar prices. At 3.0 m that wall is also too tall for a 4-inch block to be treated as a standard panel: its height-to-thickness ratio is 33, over the 30 at which the code wants it designed from a structural analysis.
The calculator below does that takeoff for your own wall and flags when a wall has stopped being something you copy off a standard note and needs an engineer's design. After it: why the numbers online disagree, what Chapter 7 actually says, how the three kinds of wall differ, the details that matter more than spacing (dowels, grout, lintels), cracks, and whether a hollow block house can go up more than one floor.
Bars, kilos, tie wire and cost for one straight CHB wall, plus a check against the NSCP 2015 Chapter 7 minimums for the kind of wall you pick. Prices are AEDO 2026 rebar prices, not quotations. This is a takeoff and a screening check, not a structural design.
Search this and you'll find every combination: vertical bars at 400, 600 or 800 mm, horizontal bars every 2nd course, every 3rd course, or "every 3 layers." Some sites say 10 mm, some 12 mm, a few say no bars at all for interior walls. They aren't all wrong. Most of them are describing a different wall and not saying so.
Start with the geometry. A Philippine CHB is 400 × 200 mm on its face (390 × 190 mm actual plus a 10 mm joint, per our CHB sizes guide). In running bond the hollow cells line up vertically every 200 mm along the wall. So vertical bars can only sit at multiples of 200 mm: 400 mm is one bar per block, 600 mm is every block and a half, 800 mm is every second block. Horizontal bars sit in bed joints, and a course is 200 mm high, so every 2nd course is 400 mm and every 3rd course is 600 mm.
Then map each number to where it comes from:
So the honest answer to "what's the spacing?" is another question: what is the wall doing? A bedroom partition, a road-side fence and a wall holding up a second floor are three different problems, and one note for all three is how walls end up over-built or unsafe.
This comes up because in some countries plain block walls without bars are normal. In the Philippines they aren't an option under the code, for a simple reason: earthquakes.
And the cement? Two parts to that. Mortar in every bed and head joint is plain workmanship: for hollow units NSCP 704.3.4 wants the joints filled solid for a distance in from the face at least equal to the face shell. The cells that hold bars are a different matter. They're meant to be filled with grout, a flowable mix the code specifies at not less than 15 MPa (Section 703.4.1; a footnote to Table 703-2 in the same section gives 13.8 MPa at 28 days, so the two figures don't quite agree). Grout is what makes the bar and the block act together, and it's what keeps the bar from rusting in an open cell. A bar standing loose in an empty cell, or in a cell stuffed with mortar droppings, does much less than the drawing assumes.
These are the clauses that decide CHB reinforcement, read off the NSCP 2015 scan. The clause numbers are the code's own.
| Clause | What it says | Which walls |
|---|---|---|
| 709.4.1.2 | Partitions, screen walls and other masonry not designed to carry vertical or lateral loads (other than their own mass) shall be isolated from the structure, with joints and connectors that accommodate storey drift | Non-structural partitions and infill |
| 709.4.1.3.1 | Horizontal: at least two MW11 joint wires at ≤ 400 mm for walls over 100 mm wide (one wire for walls ≤ 100 mm), or at least one 12 mm bar at ≤ 1.2 m; within 400 mm of top and bottom | Same |
| 709.4.1.3.2 | Vertical: at least one 12 mm bar at ≤ 1.2 m, and within 400 mm of the wall ends | Same (either direction satisfies 709.4.1.3) |
| 706.1.12.2 items 2–3 | Vertical bars of at least 130 mm² at corners, each side of openings, wall ends, and ≤ 1.20 m apart, continuous support to support. Horizontal bars of at least 130 mm² at top and bottom of openings, extending ≥ 600 mm or 40 diameters past; at roof and floor levels; at wall top and bottom; ≤ 3.0 m apart | Structural masonry, Zone 2 (and Zone 4, which inherits it) |
| 706.1.12.2 item 5 | Type O mortar, masonry cement, plastic cement, non-load-bearing masonry units and glass block may not be part of the vertical or lateral load-resisting system | Structural masonry |
| 706.1.12.3 item 2.3 | All walls reinforced both ways; horizontal + vertical ≥ 0.002 × gross area, each direction ≥ 0.001; spacing ≤ 1.2 m; bars ≥ 10 mm | Structural masonry, Zone 4, when designed under Section 706 (709.2) |
| 709.5.2 | Both ways; total ≥ 0.002, each direction ≥ 0.0007; spacing ≤ 1.2 m if solid grouted and built of open-end units, hollow units with full head joints, or two wythes of solid units; 600 mm for all other masonry | Every structural masonry wall in Zone 4, on either design route (709.2) |
| 709.5.2.1 | Shear walls: vertical and horizontal spacing ≤ the smallest of one-third the wall length, one-third its height, and 1.2 m | Masonry shear walls, Zone 4 |
| 707.1.3.1 | Reinforced masonry bearing walls: nominal thickness ≥ 150 mm (the only 100 mm exception is high-strength hollow clay units) | Bearing walls, Zones 2 and 4 |
| 708.2.4.4 | Walls designed by the strength-design slender-wall procedure (axial load ≤ 0.04 f′m Ag): minimum thickness 150 mm | Walls resisting wind or quake out of plane |
| 709.5.4 | Neither Type N mortar nor masonry cement in the lateral force-resisting system | Structural masonry, Zone 4 |
| 707.2.2.6 | Lap splices never shorter than 30 bar diameters in compression or 40 in tension | Reinforced masonry |
| 707.2.2.2 | Cover, masonry unit included: at least 20 mm; 40 mm exposed to weather; 50 mm exposed to soil | Reinforced masonry |
Two things stand out. First, the partition rule is the one most houses actually fall under, and it's lighter than the plan note most people copy: one 12 mm bar every 1.2 m in one direction. Second, a single 10 mm bar (78.5 mm²) or even a single 12 mm bar (113 mm²) doesn't reach the 130 mm² that 706.1.12.2 wants at the corners, openings and ends of a structural wall. Those spots need a 16 mm bar or two smaller ones. That's a detail a standard note won't tell you and a designer will.
On 709.4.1.2: read strictly, it wants non-structural masonry separated from the frame so the frame's sway doesn't load it. Many Philippine house plans do the opposite and build infill tight to the columns and beams with dowels. That's the usual local detail, but it's the reason infill cracks at column lines, and it's one reason we don't count the infill as part of the structure when we design the frame. Whichever way your plans go, it should be the frame designer's decision, not the mason's.
For a structural wall the test isn't spacing alone, it's steel area as a fraction of the wall's cross-section. A 10 mm bar is 78.5 mm²; at 600 mm that's 131 mm² per metre of wall. On a 6-inch wall (150 mm nominal, so 150,000 mm² per metre) that's a ratio of 0.00087. Here are the common schedules worked out. The table counts the running bars only; the extra bars at corners and openings (706.1.12.2 items 2–3) may also count toward the 0.002 total (706.1.12.3 item 2.3).
| Schedule | 4-inch (100 mm): vertical / horizontal / total | 6-inch (150 mm): vertical / horizontal / total | 6-inch as a structural Zone 4 wall |
|---|---|---|---|
| 10 mm @ 600 v, every 2nd course | 0.00131 / 0.00196 / 0.00327 | 0.00087 / 0.00131 / 0.00218 | Passes 709.5.2; fails 706.1.12.3 (vertical under 0.001), so it works only if the wall is designed under 709.2.1 |
| 10 mm @ 600 v, every 3rd course | 0.00131 / 0.00131 / 0.00262 | 0.00087 / 0.00087 / 0.00175 | Fails 709.5.2: total under 0.002 |
| 10 mm @ 800 v, every 3rd course | 0.00098 / 0.00131 / 0.00229 | 0.00065 / 0.00087 / 0.00153 | Fails 709.5.2: 800 mm over the 600 mm limit, and total under 0.002 |
| 10 mm @ 400 both ways | 0.00196 / 0.00196 / 0.00393 | 0.00131 / 0.00131 / 0.00262 | Passes 709.5.2 and 706.1.12.3 |
| 12 mm @ 600 both ways | 0.00188 / 0.00188 / 0.00377 | 0.00126 / 0.00126 / 0.00251 | Passes 709.5.2 and 706.1.12.3 |
Ratios are on nominal thickness, which is conservative; the code's calculations use the actual (specified) dimensions, 140 mm for a 6-inch block (Sections 706.1.1 and 706.2.3.1: a hollow single-wythe wall's effective thickness is its specified thickness). On 140 mm the ratios come out a little higher (10 mm @ 600 vertical is 0.00094, every 2nd course 0.00140, total 0.00234; with every 3rd course the total is 0.00187) and none of the verdicts change. The 4-inch column is there for partitions and infill; a 4-inch wall can't be a bearing wall in Zone 4 anyway (707.1.3.1).
What this means in plain terms:
| Partition / infill in an RC frame | Perimeter fence | Load-bearing CHB | |
|---|---|---|---|
| What holds it up sideways | Columns each side, beam or slab above | Only its footing: it's a cantilever | It is the structure |
| NSCP minimum steel | 709.4.1.3: one 12 mm bar at ≤ 1.2 m, one direction (written for panels isolated from the frame, 709.4.1.2) | Designed as a reinforced wall for wind and seismic | 709.5.2 (plus 706.1.12.3 if designed under Section 706): both ways, 0.2% total |
| Minimum thickness | 4-inch is common and allowed as non-structural | 150 mm if designed by the 708.2.4.4 slender-wall procedure | 150 mm nominal (707.1.3.1) |
| Typical plan note | 10 mm @ 600 mm v, every 2nd or 3rd course h | Stiffener columns about every 3 m plus a footing, per our fence cost guide | Wall-by-wall design, not a standard note |
| Permit | Part of the house permit | Garden walls ≤ 1.20 m exempt; fencing permit to 1.80 m; building permit above (see below) | Part of the house permit, with structural calculations |
| Needs its own engineering | Usually no, if the frame is designed | Yes above about 1.2 m | Always |
This is most of the CHB in a Philippine house. The frame (columns, beams, slab) carries the building. The CHB fills the gaps and carries its own weight down to the slab or beam under it. The steel keeps the panel in one piece when the building sways and stops it falling out as debris. Exterior infill takes wind and earthquake out of plane, so it should be dowelled into the columns and the beam above as the plans show, and it's worth using 6-inch on long or tall exterior panels. Watch the height: Section 707.2.14.2 requires walls with a height-to-thickness ratio over 30 to be designed from a structural analysis that accounts for axial load and deflection. The code measures thickness on the actual block (90 mm for a 4-inch CHB; under Sections 706.1.1 and 706.2.3.1 a hollow single-wythe wall's effective thickness is its specified thickness), so on a 4-inch wall that's anything over about 2.7 m between supports, which is exactly where a 3 m storey, a tall ceiling or an open stairwell wall ends up. The weight matters too: about 1.5–1.8 kPa for 4-inch CHB with the bar cells grouted at 600 mm, plus 0.24 kPa for each plastered face (NSCP Table 204-2; ungrouted 4-inch is 1.05–1.39 kPa depending on block density), and that load has to land on a beam designed for it.
A fence has no beam on top and no slab to lean on. Wind and ground shaking try to rotate it about its footing, so it's a cantilever, and it fails at the base first. It's also slender sooner than it looks: for a wall not supported at the top, NSCP 706.2.4 takes the effective height as twice the actual height, so a 1.8 m fence has a height-to-thickness ratio of about 25.7 in 6-inch CHB (140 mm actual) but 40 in 4-inch (90 mm), well past the 30 in 707.2.14.2. That's why the footing, the dowels out of it and the stiffener columns matter more than the spacing of the bars in between. Under the 2004 Revised IRR of PD 1096, Section 301.3 exempts "garden masonry walls other than party walls not exceeding 1.20 meters in height" from a building permit; fences up to 1.80 m are covered by an accessory (fencing) permit, and fences over 1.80 m are listed as a Group J Division 2 accessory structure. Individual Building Officials apply this differently, so ask yours. The calculator flags any fence over 1.2 m for an engineer's design, because that's where the permit exemption ends and where a 4-inch hollow wall stops being defensible. The costs are in our CHB fence cost guide.
A wall that carries a floor or roof is structure. In Zone 4 it has to be at least 150 mm nominal (707.1.3.1), built of load-bearing units (706.1.12.2 item 5 keeps non-load-bearing units out of the load-resisting system; under PNS ASTM C90:2019 a load-bearing unit has to reach 13.8 MPa on net area, as an average of three), laid in Type M or S mortar (709.5.4 and 706.1.12.2 item 5 rule out Type N, Type O and masonry cement), with steel both ways at the ratios in Section 4. None of that is in a standard note. If your wall is load-bearing, the calculator will always say "needs an engineer's design," and it means it.
Arguing 600 against 800 mm matters less than whether the bars connect to anything. These are the details that decide how a CHB wall behaves in an earthquake.
Some hairline cracking in plaster over CHB is normal. The cracks worth worrying about have causes you can do something about while the wall is going up:
If a wall has already cracked, the question is whether it's still moving. Our wall crack repair guide covers how to tell, and what each kind of repair costs. For plastering over new CHB, see the CHB plastering cost guide.
The code says yes. NSCP Table 208-11C lists masonry systems for earthquake resistance, including a bearing wall system of masonry shear walls (R = 4.5) and a building frame system with masonry shear walls (R = 5.5), each with a 50 m height limit in Zone 4. Reinforced masonry buildings of several storeys are built that way in other countries.
But the masonry Table 208-11C means is engineered reinforced masonry: at least 150 mm walls (707.1.3.1), load-bearing units, Type M or S mortar, grouted cells, steel both ways at the Section 4 ratios, and, under the allowable stress method, shear walls checked for shear at 1.5 times the seismic force (707.1.7). Without the special inspection Section 701 describes, 707.1.2 cuts the allowable masonry stresses in half. That's a designed, inspected structure. It isn't the partly grouted 4-inch CHB with 10 mm bars that most Filipino houses are built with.
That's why most two- and three-storey houses in the Philippines are a reinforced concrete frame with CHB infill. The frame carries the floors and resists the earthquake; the CHB just fills the walls. When we design these frames we include the CHB's weight (it's real load) but don't count on it for strength, and the infill details are chosen to keep it from creating short, stiff column segments. Adding a second floor over load-bearing CHB walls that were never designed for it is risky: the wall steel is usually unknown and 4-inch walls can't qualify. For what a second storey costs done the frame way, see our bungalow vs two-storey guide, and if you're weighing lighter blocks for the upper floor, the CHB vs AAC guide.
Reading the calculator's default case. A 10 m × 3.0 m exterior infill wall in 4-inch CHB, 10 mm bars at 600 mm vertical and every 2nd course horizontal. That's 18 vertical bars at about 3.67 m each (3.0 m of wall, a 120 mm top hook, a 400 mm lap and 150 mm into the beam or slab) and 7 horizontal runs at about 10.64 m each (one 400 mm lap and two 120 mm end hooks). Net steel is 140.5 m, about 86.7 kg; with 5% for offcuts you buy 25 lengths of 6 m 10 mm bar, 92.6 kg, which at ₱175 a length is ₱4,375, about ₱146 per m² of wall, plus about 0.9 kg of tie wire. The calculator also flags this wall: 3.0 m on a 90 mm block is a height-to-thickness ratio of 33.3, over the 30 in Section 707.2.14.2, so at this height a 4-inch panel should be designed, or built in 6-inch, or split by an intermediate beam.
What moves it. Switch to every 3rd course and the horizontal runs drop from 7 to 5, and the bars to buy from 25 to 21 (₱3,675). Switch to 12 mm bars at ₱218 and it's 26 lengths, ₱5,668, about 30% more. Pick "load-bearing" and only the dowels get longer (26 lengths, ₱4,550), but the verdict changes completely: the 4-inch wall fails the 150 mm minimum before spacing is even looked at.
Once the plaster is on, nobody can see the steel. A ten-minute walk along a freshly laid wall catches most of the problems:
For how many blocks, bags of cement and bars a wall takes, the CHB quantity estimator does the full material takeoff. This page is about whether the steel in it is right.
Where AEDO fits. For a new house anywhere in the Philippines, the CHB wall details (dowels, bar schedule, lintels, which walls are structural) come with our structural design, sealed plans and design report in 3 working days, from ₱7,500 up to 150 sqm (structural design). For an existing wall that's cracked or leaning, start with a structural assessment from ₱5,000. Fence designs are quoted per project. In Negros Oriental, AEDO also designs and builds; elsewhere we design and review remotely, and you build with a local contractor.
Code clauses were read page by page from the NSCP 2015 Volume I scan (full list under Sources). Permit points are from Section 301 of the 2004 Revised IRR of PD 1096. Rebar prices and unit weights are from AEDO's steel rebar price guide. The dowel embedment allowances, 5% offcut allowance and tie-wire figure are AEDO planning assumptions. "Common plan notes" describe typical notes on Philippine house plans, not a code requirement.
What is the standard rebar spacing for a CHB wall in the Philippines?
There isn't one number, because NSCP 2015 sets different rules for different walls. A non-structural partition or infill panel needs at least one 12 mm bar every 1.2 m in one direction, or joint reinforcement (Section 709.4.1.3). That lighter rule is written for panels detailed to be isolated from the frame (709.4.1.2); infill built tight to the columns is the frame designer's call. A structural wall in Seismic Zone 4 needs bars both ways, no more than 600 mm apart unless the wall is solid grouted with qualifying units and never over 1.2 m, with total steel of at least 0.2 percent of the wall's cross-section (Sections 706.1.12.3 and 709.5.2). The common plan note of 10 mm bars at 600 mm vertically and every second or third course horizontally is a practice default that sits between those two, and your approved plans govern.
Is rebar really necessary in a hollow block wall?
In the Philippines, yes. NSCP 2015 puts the whole country in Seismic Zone 2 or 4, and both zones require reinforced masonry; the empirical unreinforced design method in Section 710 is only for areas below Zone 2, which the Philippines doesn't have. Even a partition that carries nothing but its own weight needs minimum steel under Section 709.4.1.3. Cement matters as much: the cells holding bars should be filled with grout, a flowable mix of at least 15 MPa, not dry mortar scraps, or the bars rust and do little.
Is 10 mm at 600 mm enough for a CHB wall?
For a partition or infill panel inside a reinforced concrete frame, it gives more steel per metre than the code minimum, though the partition clause names 12 mm bars, so the designer should state that 10 mm is accepted. For a 6-inch load-bearing or shear wall in Zone 4, 10 mm at 600 mm vertical works out to about 0.09 percent of the wall's section, under the 0.1 percent each way that Section 706.1.12.3 asks for, and with horizontal bars only every third course the total also falls short of 0.2 percent. A structural wall usually needs 12 mm bars or closer spacing, set by an engineer.
How do I prevent cracks in hollow block walls?
Most CHB cracks come from shrinkage, movement between the wall and the concrete frame, settlement of the footing, and stress concentrating at the corners of openings. The fixes are ordinary: don't soak the blocks before laying (NSCP Section 704.2 says concrete masonry units shall not be wetted unless approved), don't use mortar more than two and a half hours old, dowel and tie the wall into the columns and beam as the plans show, put bars above and below openings extending past the corners, grout the cells with bars, run conduits vertically through cells instead of cutting horizontal chases, and cure the plaster. A crack that keeps growing or runs diagonally from a footing needs an engineer, not more plaster.
Can a concrete block house be built two storeys or more?
The code allows it. NSCP 2015 Table 208-11C lists masonry shear wall systems with a 50 m height limit in Seismic Zone 4. But that means engineered reinforced masonry: walls at least 150 mm nominal, load-bearing units rather than non-load-bearing blocks, Type M or S mortar, grouted cells, steel both ways at code ratios, and shear walls checked for shear at 1.5 times the seismic force under the allowable stress method. Most multi-storey Philippine houses instead use a reinforced concrete frame with CHB infill, and the infill is not counted as structure. Ordinary 4-inch CHB can't be a load-bearing wall in Zone 4.
Codes, standards and references read for this article. External links open in a new tab.
This article is general engineering information, not a design for your wall. Chapter 7 page 7-31 is missing from the NSCP scan we work from; nothing here depends on it. We found no NSCP clause that fixes control-joint spacing for CHB walls, so none is claimed. How a Building Official applies the fence permit rules varies by LGU. Rebar prices are AEDO 2026 figures, not quotations.
Most CHB walls in a house are fine on the standard note. The fence along the road, the tall stairwell wall and anything carrying a floor aren't. Send us the plans and we'll tell you which is which.
