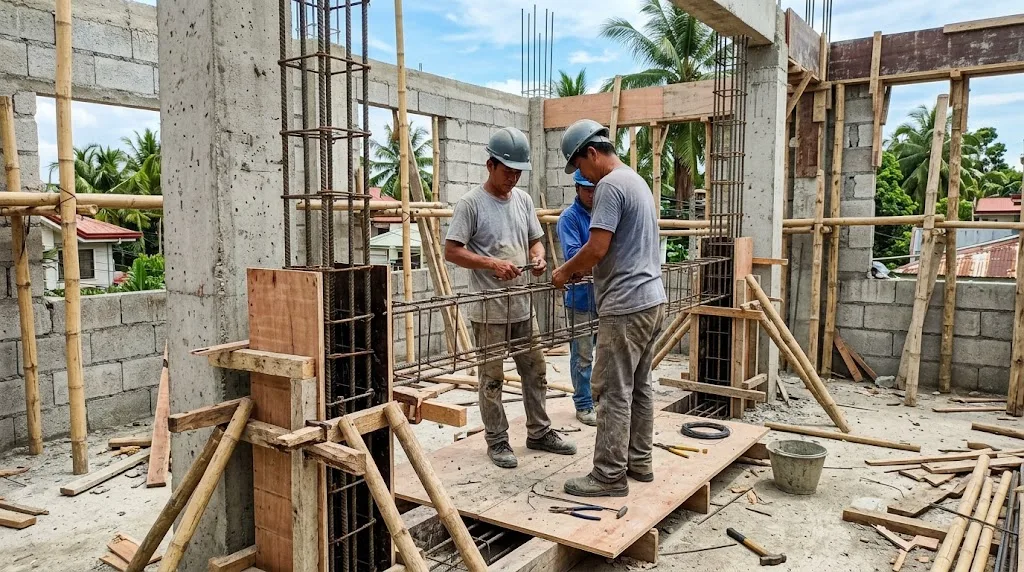
Second-floor beam cages going into their forms. By this stage the size is fixed; the question of whether it's right was answered, or skipped, on the drawings. Illustrative photo.
Short answer: there's no standard beam size. What the code gives you is a minimum overall depth for deflection, NSCP 2015 Table 409.3.1.1: the span divided by 16 for a simply supported beam, 18.5 with one end continuous, 21 with both ends continuous and 8 for a cantilever (normal-weight concrete, Grade 420 bars). For a 4.5 m beam with one end continuous, that's 244 mm, rounded up to 250. So the familiar "20 × 30" passes the table there, and it keeps passing up to 5.55 m. That's why "tama na ang 20x30" sounds right. It isn't a design, though, and the table has a catch most people miss: it doesn't cover beams that carry walls likely to crack when the beam deflects. That describes a lot of house beams, the ones with a CHB wall on them or built up under them. Those need the deflection calculated. Width, bar fit, bending and shear strength, and the strong-column rule at the joints decide the rest.
The calculator gives you the code minimum for your own span and draws the beam. Below it: what the table actually says, the wall catch, width, the rebar and what each bar does, and the signs that a beam already built is too small.
Enter the span and how the beam is supported. You get the Table 409.3.1.1 minimum depth, the narrowest width the code and the bars allow, the Table 424.2.2 deflection limit that applies, and flags where the table can't be used on its own. It draws the beam in elevation and section from your numbers. This is where a design starts, not the design.
Drawn from the span, supports and sizes above. The numbered tags match the numbered rows in the result.
Planning sketch only, not for construction. Not to scale: the depth is exaggerated so it can be read. Bar count and size, stirrup spacing, slab thickness and the column above are per the structural design; the two top and two bottom bars shown are the Section 418.6.3.1 minimum count, not a schedule.
The sizes people quote for house beams are nearly always the same few: 200 × 300 mm, the "20 × 30", and for longer spans 250 × 400. They get copied from the last house, from a ready-made plan, or from the foreman's memory. Most of those houses are still standing, which is exactly why the habit survives.
Here's the uncomfortable part. Run the code's minimum-depth table on a typical house span and the 20 × 30 usually passes. With Grade 420 bars, a 300 mm deep beam satisfies Table 409.3.1.1 up to 4.8 m simply supported, 5.55 m with one end continuous, 6.3 m with both ends continuous, and a 2.4 m cantilever (300 × 16, 18.5, 21 and 8). So the table isn't what catches it. What catches it is everything the table doesn't check: whether the beam carries a wall, how much bending and shear it takes, whether its bars fit in 200 mm, and whether it's stronger than the columns it frames into.
Our column size guide found the same pattern: axial load almost never decides a house column, and code minimums plus seismic rules do. Beams are the mirror image. The deflection table rarely decides a house beam at normal spans, and a beam can't be sized without the columns it frames into. They're one decision.
NSCP 2015 Section 409.3.1.1 sets a minimum overall depth h for non-prestressed beams, by support condition, unless the designer calculates the deflections instead (Section 409.3.2):
| Support condition (Table 409.3.1.1) | Minimum h | 4.0 m span, Grade 420 | 4.0 m span, Grade 280 (× 0.8) |
|---|---|---|---|
| Simply supported | ℓ/16 | 250 mm | 200 mm |
| One end continuous | ℓ/18.5 | 217 mm | 173 mm |
| Both ends continuous | ℓ/21 | 191 mm | 153 mm |
| Cantilever | ℓ/8 | 1.5 m projection: 188 mm | 1.5 m projection: 150 mm |
The fine print matters more than the table:
For a one-way slab, the equivalent check is in Section 407; our one-way slab thickness calculator covers it.
Read the first line of Section 409.3.1.1 again. The table is for beams "not supporting or attached to partitions or other construction likely to be damaged by large deflections." A second-floor beam with a 150 mm CHB wall on it is exactly the beam the table excludes. So is a beam with a wall built up to its underside.
For those, Section 409.3.2.1 sends the designer to Section 424.2: calculate the immediate and long-term deflection and keep it within Table 424.2.2:
| Member and condition (Table 424.2.2) | Deflection considered | Limit | On a 4.5 m span |
|---|---|---|---|
| Floor not supporting or attached to non-structural elements likely to be damaged | Immediate, due to live load | ℓ/360 | 12.5 mm |
| Roof or floor supporting or attached to non-structural elements likely to be damaged | The part after the wall goes up: long-term deflection under sustained load plus immediate deflection from added live load | ℓ/480 | 9.4 mm |
| Same, elements not likely to be damaged | Same | ℓ/240 | 18.8 mm |
Nine millimetres over four and a half metres is not much, and the long-term part is the one people forget: concrete keeps creeping under the permanent weight of the slab, the finishes and the wall for years. A beam that looked fine when the forms came off can pull away from the wall under it, or crack the wall on top of it, a year or two later. That's the crack you see running along the top of a CHB wall where it meets the beam. Our wall crack guide explains how to tell it from a plain shrinkage crack.
The practical upshot: for a beam that carries a wall, the table depth is where the design starts, not a pass mark. The calculator flags it.
The code's width rule for a beam of a special moment frame, the kind a concrete house frame needs in Seismic Zone 4, which is most of the country, when the frame alone resists the earthquake (our rebar inspection guide explains why), is Section 418.6.2.1:
Rule (b) is surprisingly lenient: a 400 mm deep beam only has to be 120 mm wide. What actually sets the width in a house is the steel. The beam has to hold at least two continuous bars top and bottom (418.6.3.1), with 40 mm cover to the stirrups for a beam not exposed to weather (Table 420.6.1.3.1) and at least 50 mm clear between bars in a layer (425.2.1: the greatest of 50 mm, the bar diameter and 4/3 of the aggregate size). With 10 mm stirrups and two 16 mm bars:
2 × 40 + 2 × 10 + 2 × 16 + 50 = 182 mm, so 200 mm after rounding up.
Two 20 mm bars need 190 mm; three 16 mm bars in one layer need 248 mm, so a 250 mm beam. That's why 200 mm is a real floor for a house beam and 250 mm shows up as soon as the design asks for a third bar. It's also why the beam is usually no wider than the column: bars from the beam have to pass the column bars inside the joint, and a beam wider than the column runs into rule (c).
The table is a stiffness floor. The structural design then checks things no table can:
Bending and shear strength. The beam has to carry the factored moment at midspan and over the supports, and the shear near the supports, with the bars that fit in it. A deeper beam carries bending far more efficiently than a wider one, which is why beams get deeper, not wider, as spans grow. Minimum flexural steel is set by Section 409.6.1.2: the greater of 0.25√f'c/fy × bwd and 1.4/fy × bwd. A special-moment-frame beam is capped at a reinforcement ratio of 0.025 (418.6.3.1), so a beam that's too small can't simply be filled with more steel.
The earthquake. In a special moment frame the beams are where the frame is meant to yield. Section 418.6.3.2 makes the positive moment strength at each joint face at least half the negative there, and both, at every section along the beam, at least a quarter of the maximum provided at either joint face. The loads come from the seismic analysis, not from the floor alone.
Strong column, weak beam. Section 418.7.3.2 requires the columns at each joint to be at least 6/5 as strong in bending as the beams framing in, and where the slab is in tension at the joint face, the slab bars within the effective slab width count toward the beam's strength. So a beam made "extra safe" by going deeper can break this rule and push the column size up. Oversizing a beam isn't free. Our column size guide covers the column side.
The load itself. A beam under a CHB wall, a concrete roof deck or a balcony carries far more than one under a bedroom floor. Our dead and live loads reference has the NSCP values a designer starts from.
Adding load later is the same question in reverse. A second floor on a bungalow, a roof deck on a light roof, or a wall moved onto a beam that wasn't designed for one all change the beam's job; see our second-floor screening check and load-bearing wall guide before you do any of them.
A beam's bars are placed where the concrete would crack. Concrete is strong in compression and weak in tension, so the steel goes on the tension side, and that side changes along the beam:
How many bars and what size is per structural design, and we won't suggest a bar count here: it depends on the moments, which depend on the whole frame. What you can do is check the cage against the plans before the pour. Our rebar inspection checklist walks through beam cover, laps, hooks and hoop spacing with the clause for each, and how to read structural plans shows where the beam schedule sits on the sheets.
A beam that was sized by habit, or that's carrying more than it was designed for, usually tells you:
Photograph the crack with a tape or a coin across it, date the photo, and check again in a few weeks. Our structural warning signs guide sorts which combinations mean "book an assessment now," and the wall crack repair guide prices the fixes once the cause is known. Don't let anyone epoxy or re-plaster over a beam crack before someone has found out why it cracked and whether it's still moving.
Beam sizes on a building permit come from structural plans and computations signed and sealed by a licensed civil engineer; our guide on who can sign building plans covers the rules. If you're holding plans with a beam schedule and no computations behind it, or a ready-made plan drawn for a different lot, that's the gap to close before the forms go up.
What AEDO does. Our 3-working-day structural design is ₱7,500 flat up to 150 sqm and ₱50/sqm from 151 to 500 sqm: NSCP 2015 analysis, beam, column, slab and footing design, and permit-ready plans and a design report, signed and sealed, once your architectural plans are in. Larger buildings, buildings over 3 storeys and irregular ones are quoted per project. For a beam that's already built and sagging or cracked, the structural assessment is ₱5,000 flat: a licensed engineer's site visit and a written report within 5 business days, with testing such as cores quoted separately if the report calls for it. We design nationwide and build only in Negros Oriental; assessment site visits cover Negros Oriental, Cebu, Luzon and NCR.
Code numbers were read from the NSCP 2015 Volume I scan, Chapter 4: notation (ℓ) and Section 402 (span length), Section 409.2.4.1, Sections 409.3.1.1 to 409.3.2.1 with Table 409.3.1.1, Section 409.6.1.2, Sections 418.6.2.1, 418.6.3.1 to 418.6.3.3, 418.6.4.1, 418.6.4.4 and 418.6.4.6, Sections 418.7.2.1, 418.7.3.2 and 418.14.3.2, Table 420.6.1.3.1, Section 424.1.1, Table 424.2.2 and Section 425.2.1. Table 409.3.1.1 was cross-checked against ACI 318-14 Table 9.3.1.1 and its commentary. NSCP 2015 (7th edition) is the edition we checked; if your plans cite a newer edition, it governs. The 50 mm rounding and the conservative span reading are AEDO's. Prices are from AEDO's published service pages.
What is the standard beam size for a 2-storey house in the Philippines?
There isn't one. The sizes people quote, such as 200 by 300 millimetres, are habits, not a code size. NSCP 2015 sets a minimum overall depth by span and support condition in Table 409.3.1.1: the span divided by 16 for a simply supported beam, by 18.5 with one end continuous, by 21 with both ends continuous, and by 8 for a cantilever, for normal-weight concrete and Grade 420 bars. For a beam of a special moment frame, Section 418.6.2.1 adds a minimum width of the smaller of 0.3 times the depth and 250 millimetres. The actual size comes from the structural design: bending and shear strength, deflection where the beam carries walls, and the strong-column rule at the joints.
How deep should a beam be for a 4-metre span?
On NSCP 2015 Table 409.3.1.1 alone, with Grade 420 bars and normal-weight concrete: at least 250 millimetres if simply supported, about 217 millimetres with one end continuous, and about 191 millimetres with both ends continuous. With Grade 280 bars, Section 409.3.1.1.1 multiplies these by 0.8. That table only covers beams that don't support or attach to walls or partitions likely to be damaged by large deflections. A beam carrying a CHB wall needs its deflection calculated under Section 409.3.2, so the table depth is only a starting point there, not an answer.
Is a 200 x 300 beam (20x30) enough for a 2-storey house?
Sometimes, but not because it is a standard. On the depth table alone, a 300 millimetre deep beam with Grade 420 bars covers spans up to 4.8 metres simply supported, 5.55 metres with one end continuous and 6.3 metres with both ends continuous, and a cantilever up to 2.4 metres. Past those spans it fails the table outright. Within them, it still has to pass the strength design for bending and shear, the deflection check when it carries a wall, the cover and bar spacing that have to fit inside 200 millimetres, and the strong-column weak-beam rule at each joint. Only a design shows whether it does.
How wide should a concrete beam be?
For a beam of a special moment frame, which is what a concrete house frame in Seismic Zone 4 needs when the frame alone resists the earthquake, NSCP 2015 Section 418.6.2.1 requires a width of at least the smaller of 0.3 times the overall depth and 250 millimetres. In practice the bars decide it: the beam has to hold at least two continuous bars top and bottom (Section 418.6.3.1) with 40 millimetres of cover (Table 420.6.1.3.1) and at least 50 millimetres clear between bars (Section 425.2.1). With 10 millimetre stirrups and two 16 millimetre bars that is 182 millimetres, so 200 millimetres after rounding up.
What rebar goes in a house beam?
Bottom bars take the tension near midspan, top bars take it over the supports where the beam bends the other way, and stirrups take the shear, which is highest near the supports. In a special moment frame beam, NSCP 2015 requires at least two continuous bars top and bottom (Section 418.6.3.1) and closed hoops over twice the beam depth from each column face (Section 418.6.4.1), the first within 50 millimetres of the face, spaced no more than the smallest of d/4, six times the smallest main bar diameter and 150 millimetres (Section 418.6.4.4). Elsewhere, stirrups with seismic hooks at no more than d/2 (Section 418.6.4.6). Bar sizes and counts come from the structural design.
What are the signs of an undersized or overloaded beam?
A sag you can see at midspan, cracks that open across the underside of the beam near midspan, diagonal cracks near the supports, cracks in the wall under or on the beam, and doors in that wall that start to stick. Reinforced concrete is designed to crack finely where it bends, and NSCP 2015 controls cracking through how the bars are distributed, so a stable hairline crack alone is not the alarm. Cracks that widen, run diagonally near a support, or show rust stains need an engineer. AEDO's structural assessment is 5,000 pesos flat, with a site visit and a written report within 5 business days.
How much does it cost to get the beams designed or a sagging beam checked?
AEDO's 3-working-day structural design is 7,500 pesos flat up to 150 square metres and 50 pesos per square metre from 151 to 500 square metres, with signed and sealed plans and a design report; larger buildings, buildings over 3 storeys and irregular ones are quoted per project. For an existing beam that sags or cracks, the structural assessment is 5,000 pesos flat for the site visit and written report, and testing such as concrete cores, if the report calls for it, is quoted separately. AEDO builds only in Negros Oriental and designs nationwide.
Codes and pages read for this article. External links open in a new tab.
The sizes "200 × 300" and "250 × 400" are the ones commonly quoted for house beams, not a code or AEDO recommendation. The 50 mm rounding, the centre-to-centre span reading and the single-span-as-simply-supported reading are AEDO's conservative conventions, not code rules. The calculator does not design for bending, shear, the joint or the earthquake. This article is general information, not a design for your building.
Send the architectural plans and we'll design the beams, columns, slabs and footings to NSCP 2015 in three working days. Or send photos of the beam that worries you and book an assessment.
