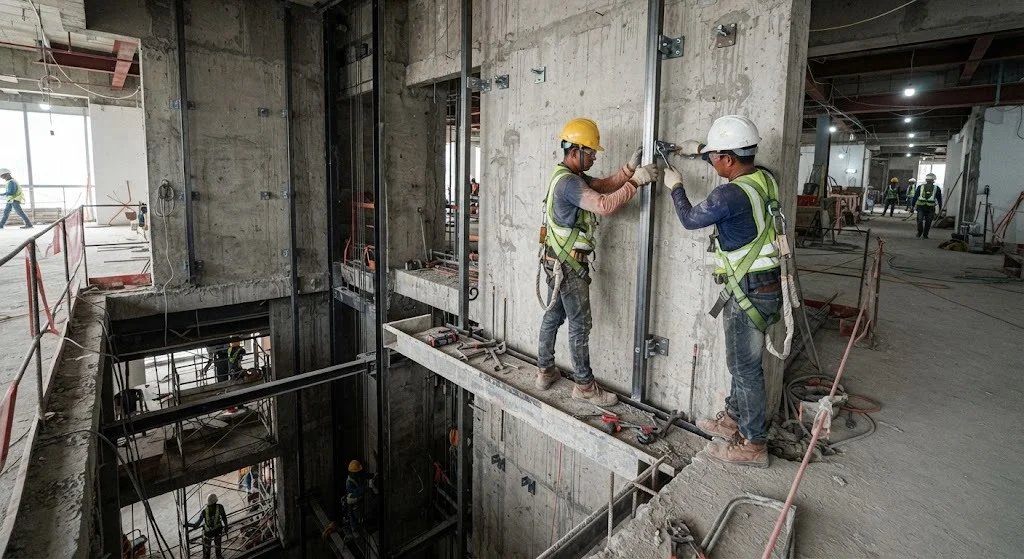
A shaft opening through an existing floor is not a hole — it is a re-route of whatever load path used to run through that slab. Getting that wrong is the expensive way to find out.
Short answer: the elevator cab itself is a mechanical purchase. Whether it fits, and what it costs, is decided by four structural questions that have nothing to do with the cab — the shaft walls, the pit, the machine room support, and what happens to the floor slabs when you cut through them. Skip those and the ₱2 million elevator quote is the smaller number.
Three groups keep this question live. Owners of aging two- and three-storey commercial buildings in town centers, where a walk-up second or third floor increasingly loses tenants to anything with a lift. HOAs and condo boards in older mid-rise buildings facing residents who can no longer manage stairs, and a BP 344 accessibility conversation that keeps surfacing at board meetings. And hotel or small hospital/clinic operators expanding into an upper floor who need vertical circulation that guests and patients on gurneys can actually use, not just a fire stair.
All three groups tend to start the conversation with an elevator supplier and a cab price. The supplier will quote the cab, the rails, the controller and the door — the parts of the job that are genuinely standardized and mechanical. What the quote usually will not price, because the supplier cannot see it from a brochure, is whether the building around that shaft can actually take what the elevator asks of it.
A new-build project designs the shaft into the structure from day one — the walls, the pit, the beam over the top are sized for the elevator before the columns are poured. A retrofit does the opposite: an existing structure, never designed for any of this, has a shaft carved into it after the fact. That reversal is the entire reason retrofit elevator jobs run over budget and over schedule far more often than new-build ones.
None of these four are elevator engineering. All four are building structural engineering, and all four have to be answered before the elevator supplier's drawings mean anything.
| # | Structural question | Why the existing building doesn't already answer it |
|---|---|---|
| 1 | Can the shaft walls take the guide-rail bracket loads? | The rails that guide the cab up and down are bolted to brackets fixed into the shaft walls at regular intervals over the full height of travel, and those brackets impose lateral (out-of-plane) loads that a wall built as a simple partition — CHB infill or a light stud wall — was never designed to resist. |
| 2 | Is the pit deep enough, and can it be waterproofed? | The pit at the bottom of the shaft has to be excavated below the lowest floor level to house the buffers and sump. On an existing building that means breaking into a slab and foundation system that was not built with a below-grade void in mind, and waterproofing a new excavation next to existing footings — a real problem near the coast or where the water table is high, which is much of Negros Oriental's lowland terrain. |
| 3 | What carries the machine room or overhead beam? | A conventional machine room, or the overhead support beam on a machine-room-less system, carries the full weight of the hoisting equipment plus the cab and its rated load in specific load combinations. That beam has to land on something — new columns, a strengthened existing wall, or a transfer structure — sized for that load, not assumed to already exist because there happens to be a roof up there. |
| 4 | What happens to the floor when you cut the shaft opening? | Every floor slab the shaft passes through loses material at that opening. On a reinforced concrete floor, that slab was part of a load path — carrying its own load to the beams and columns around it, and on many systems, part of the building's lateral (wind/seismic) bracing. Cutting the opening means that load path has to be re-routed around it, which is a structural design exercise, not a demolition task. |
A contractor experienced in interior fit-outs can frame a shaft that looks right and holds the rails in place. What that framing usually cannot do on its own is demonstrate that the loads reach the ground through a path that was actually checked — which is the difference between a shaft that passes a mechanical inspection and one that also survives the next earthquake or the next few decades of guide-rail cycling loads. NSCP 2015's structural provisions apply to this new load path exactly as they apply to any other part of the building; an elevator shaft added later is not exempt from them because it was installed after occupancy.
The checker below takes your floor-to-floor height, footprint and slab condition and flags whether a standard cab size fits at all, and what structural work it's likely to trigger.
Run the Feasibility CheckerAs with seismic retrofit costs, there is no single official Philippine peso figure that covers every building type here — but unlike that topic, elevator suppliers do publish market pricing, so we can give real bands. What follows are vendor market figures, not government data, and every one of them excludes the structural add-on unless stated otherwise.
| Elevator type | Installed cost — vendor market figures, PH |
|---|---|
| Basic commercial passenger, low-rise | ₱1.5M – ₱2.5M |
| Hydraulic system | ₱1.6M – ₱2.7M |
| Traction system | ₱2.2M – ₱5.5M (rises with height/capacity) |
| Freight elevator | ₱3M – ₱6M |
| Bespoke/high-capacity/imported finishes | ₱8M+ |
Bottom line: price the elevator and price the structural retrofit as two separate line items from two separate sources — the supplier for the cab, a structural engineer for the shaft, pit and load path — and treat any single number that claims to cover both as an estimate that will move once the walls are opened.
Two separate approval tracks run in parallel, and owners who have only dealt with a normal building permit are usually surprised by the second one.
Adding an elevator is a structural alteration to the building. It needs a building permit with a Civil/Structural ancillary permit, signed and sealed by a licensed civil engineer, covering the new shaft, pit, and any strengthening of the existing frame — the same ancillary-permit requirement that applies to any other structural alteration under the 2004 Revised IRR of PD 1096.
Separately from the building permit, DOLE's Occupational Safety and Health Standards (Rule 1220, Elevators and Related Equipment) require a written permit before any passenger or freight elevator is installed or operated in a place of employment. Installation has to proceed under the direct supervision of a professional mechanical engineer and professional electrical engineer, and technical plans go through the DOLE Regional Office (via the Bureau of Working Conditions' Technical Safety Inspection program) before installation starts.
Once installed, a final inspection against the approved plans results in a permit or certificate to operate, reported as valid for one year from the date of final inspection, with renewal due at least 30 days before expiry. This is a recurring compliance item for the life of the elevator, not a one-time approval — budget for it the same way you budget for an annual fire safety inspection.
Regional labor offices administer this process, and details of documentation and turnaround can vary in practice and change over time. Treat the Rule 1220 outline above as the general shape of the requirement, and confirm the current procedure, required documents, and timeline directly with your Building Official and the DOLE Regional/Provincial Office or the Bureau of Working Conditions before committing to an install date.
This trips up owners who assume a new elevator reduces the exit requirement elsewhere in the building. It does not. An elevator is vertical circulation — a convenience and, for BP 344 purposes, an accessibility feature — not a means of egress. The number of required stairways and exits under PD 1096 and the Fire Code is set independently of whether the building has an elevator, and in a power outage or fire the elevator is typically the thing everyone is told not to use.
The elevator shaft itself does carry its own code obligation, though, and it runs the other way: Rule VII of the 2004 Revised IRR of PD 1096 requires the walls and partitions enclosing an elevator (and escalator) to be built to the fire-resistive construction standard set for the building's type of construction, with the entrance side allowed to use wire glass in metal frames, and any shaft running through more than two storeys required to have adequate ventilation through to the main roof. A retrofit shaft has to meet this on top of the pure structural loading questions above — it is a second, independent reason the shaft walls cannot simply be whatever was convenient to frame.
Enter what you have — existing floor-to-floor height, available footprint, and how confident you are in the slab/wall condition — and this checks it against general planning figures for a standard passenger cab. This is a preliminary screening tool only, not a structural design or a substitute for a site assessment.
A structural site visit tells you whether the elevator fits, what the shaft walls and floors actually need, and a real scope for the structural work — before you commit to a supplier's quote.
How much does it cost to install an elevator in an existing building in the Philippines?
Vendor market figures for the Philippines put a basic commercial passenger elevator (low-rise) at roughly ₱1.5 million to ₱2.5 million installed, hydraulic systems at ₱1.6 million to ₱2.7 million, and traction systems from about ₱2.2 million up to ₱5.5 million depending on height and capacity. None of those figures include the structural work a retrofit into an existing building usually needs — new shaft walls, a pit, cutting through existing floor slabs, and load-path strengthening — which is commonly quoted separately and left out of online estimates entirely. There is no single published Philippine peso figure for that structural add-on across building types; it has to come from a site-specific structural assessment.
Why is adding an elevator to an existing building a structural problem, not just a mechanical one?
Four reasons. The shaft walls have to resist lateral loads from the guide-rail brackets bolted to them at intervals up the full height of travel — loads the wall was never designed to take if it started life as a simple partition. The pit at the bottom needs enough depth for the buffers and sump, and has to be waterproofed, which is a real problem below the water table or near the coast. The machine room or overhead beam that carries the hoisting equipment needs its own structural support, sized for that specific load, not assumed. And cutting a shaft opening through existing floor slabs removes material that was part of each floor's load path and often its lateral bracing, which has to be re-routed around the new opening — that is a structural engineering exercise on its own, independent of the elevator itself.
What permits and inspections does an elevator need in the Philippines?
Two separate tracks. On the building side, adding an elevator is an alteration requiring a building permit and a Civil/Structural ancillary permit from the Office of the Building Official, because it changes the structure and the vertical circulation of the building. On the mechanical/electrical side, DOLE's Occupational Safety and Health Standards (Rule 1220, Elevators and Related Equipment) require a written permit before an elevator is installed or operated in any place of employment, installation under the direct supervision of a professional mechanical engineer and professional electrical engineer, and a permit-to-operate issued after final inspection that is valid for one year and must be renewed. Confirm the current process and any updated requirements with your Building Official and the DOLE Regional/Provincial Office or Bureau of Working Conditions before committing to a schedule, since inspection procedures are administered regionally and can vary in practice.
Does an elevator count as a required exit under the Philippine building code?
No. An elevator is vertical circulation, not a means of egress. It does not reduce or replace the number of stairways a building needs under PD 1096 and the Fire Code, and elevator shafts and their enclosing walls carry their own fire-resistive construction requirement under Rule VII of the 2004 Revised IRR of PD 1096, separate from and in addition to the building's required exits.
What size shaft does a passenger elevator need?
As a general planning figure from elevator manufacturers and suppliers — not a Philippine code minimum — a small 6 to 8 person cab (about 450 kg) typically needs a shaft on the order of 1,600 by 1,700 to 1,900 millimeters, and a 10 to 13 person cab (800 to 1,000 kg) needs roughly 1,900 by 2,100 to 2,300 millimeters, with pit depth commonly 1,200 to 1,500 millimeters and overhead clearance 3,800 to 4,500 millimeters for a conventional machine room, or somewhat less for a machine-room-less system. Every one of these numbers has to be confirmed against the specific manufacturer's technical data sheet for the model actually being installed before any structural opening is cut.
Statutes, codes, official programs and vendor references used in this article, linked to their source. Links open in a new tab.
Prices, cost bands and dimension figures in this article are vendor and manufacturer market figures, clearly labeled where used, not Philippine code minimums or government-published data — no official Philippine per-floor elevator cost figure exists as far as we could verify. Code and statute references above link to the primary or closest available government-adjacent text; where a primary DOLE text could not be directly retrieved, that is noted next to the citation.
AEDO Construction assesses whether an elevator retrofit is structurally feasible, designs the shaft walls, pit and load-path strengthening it needs, and produces the Civil/Structural permit set your Building Official requires — nationwide for design, design-build in Negros Oriental.
An elevator supplier can only quote what they can see in a brochure. What the building around the shaft actually needs — and what that costs — only comes from a structural assessment of your specific building.
