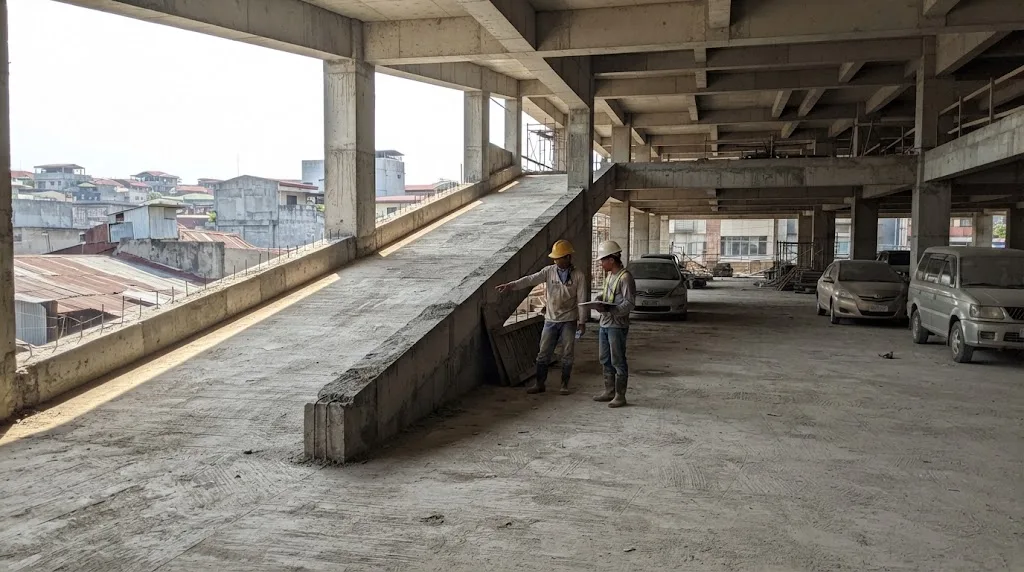
A parking deck is a structure with a car-shaped live load, a ramp that eats the site, and an edge barrier that has to stop a moving vehicle. Illustrative photo.
Short answer: a parking structure is priced by the deck area, and deck area is driven by three things most feasibility studies get wrong — the slot count the code actually requires, the aisle and ramp area that comes with each slot (an efficient deck is around 30–35 m² per slot gross, not the 12.5 m² of the slot itself), and the ramp run needed to climb between levels. Structurally, a parking deck is not a flat floor with cars on it: under NSCP 2015 it carries 4.8 kPa for public parking, a 9 kN concentrated load on a 0.015 m² patch checked without uniform live load, and edge barriers designed for 27 kN applied 450 mm above the deck.
The calculator below takes your use and quantity, applies the PD 1096 Table VII.4 ratio, and returns slots, deck area, ramp run and a cost band — before an architect commits a floor plate that cannot fit the ramp.
Applies the PD 1096 Table VII.4 ratio for your use, then sizes the structure around it. Cost bands are AEDO's own 2026 estimates; the slot ratios and geometry are code figures.
Parking requirements live in Section 707(4) and Table VII.4 of the 2004 Revised IRR of PD 1096, and they are ratios per use, not a single percentage of floor area. A sample of the rows, quoted from the table:
| Use | Car slots required |
|---|---|
| Neighborhood shopping centre / supermarket | 1 per 100 sqm of shopping floor area |
| Restaurant, fast-food, bar | 1 per 30 sqm of customer area |
| Nightclub | 1 per 20 sqm of customer area |
| Hotel | 1 per 3 rooms (highly urbanized) or 1 per 7 rooms (elsewhere) |
| Apartel / motel / pension | 1 per 5 units / 1 per unit / 1 per 20 beds |
| Private hospital & nursing home / public hospital | 1 per 12 beds / 1 per 25 beds |
| Private basic school / public basic school | 1 per 5 classrooms / 1 per 10 classrooms |
| Private college / public college | 1 per 3 classrooms / 1 per 5 classrooms |
| Church | 1 per 50 sqm congregation area, plus an equal number of jeepney slots |
| Industrial, warehouse, Group G occupancies and hangars | 1 per 1,000 sqm GFA, plus 1 bus slot per 100 workers |
| Theatre / stadium | 1 per 50 sqm spectator area, plus 1 bus slot per 200 spectators |
Read Table VII.4 line by line and you will not find a plain office building. The only office entry is for office, commercial and mixed-use condominium units, tiered by unit size (18–40 sqm: one pooled slot per two units; 41–70 sqm: one per unit; above 70 sqm: one per 70 sqm). Ordinary offices, banks, clinics and malls fall to Division J-2, the "most similar or most related uses or occupancies" provision, read with the local zoning ordinance. That means your office parking requirement is an LGU determination — get it in writing early, because the difference between one slot per 100 sqm and one per 50 sqm is an entire extra parking level.
Two more provisions from Section 707(4) that change feasibility numbers:
Table VII.4 fixes the slot itself: 2.50 × 5.00 m for perpendicular or diagonal parking, 2.15 × 6.00 m for parallel, a minimum 3.60 × 12.00 m for trucks and buses, 3.60 × 18.00 m for articulated trucks, and a minimum 3.00 × 9.00 m for jeepneys and shuttles. A perpendicular car slot is therefore 12.5 m² — but the deck area per slot is two and a half to three times that once the drive aisle, columns, ramps, stair and lift cores, and circulation are counted. That multiplier, not the slot size, is what sets the building.
The ramp is the other space-eater, and it is where the code is quieter than people assume. As our driveway and garage ramp slope guide sets out in detail, the Revised IRR regulates driveway ramps where they cross the sidewalk (1/3 to 1/4 from the roadway up to the sidewalk; not more than 1/8 where the curb exceeds 200 mm) and limits entrance and exit ramps of buildings abutting sidewalks to not exceeding 1/10 — but it sets no gradient at all for the internal ramp between parking levels. Philippine practice generally keeps the main run at about 1:6 and rarely steeper than 1:5, with a transition of roughly half the main slope, about 2 m long, at the top and bottom so that long-wheelbase cars do not ground.
This is where a parking structure stops being an ordinary frame. From NSCP 2015, Table 205-1, item 9 (Parking Garages and Ramps):
Those rows carry footnote 7, which sends you to §205.3.3 for concentrated loads and to Table 205-2 for vehicle barriers. §205.3.3 says: "Provision shall be made in areas where vehicles are used or stored for concentrated loads, L, consisting of two or more loads spaced 1.5 m nominally on center without uniform live loads. Each load shall be 40 percent of the gross weight of the maximum size vehicle to be accommodated. Parking garages for the storage of private or pleasure-type motor vehicles with no repair or refueling shall have a floor system designed for a concentrated load of not less than 9 kN acting on an area of 0.015 m² without uniform live loads."
And from Table 205-2, item 9: vehicle barriers, 27 kN lateral — with Note 9 specifying "a horizontal load applied at right angles to the vehicle barrier at a height of 450 mm above the parking surface. The force may be distributed over a 300-mm square."
One relief the code does give: under §205.5, the live load reduction "shall not exceed 40 percent in garages for the storage of private pleasure cars having a capacity of not more than nine passengers per vehicle."
An open parking deck is a wet, chloride-exposed, thermally cycled structure with a thin topping and thousands of joints. What ages it is water: at construction joints, at the ramp toe where runoff collects, at drain outlets sized for a gentler rainfall than we actually get, and through cracks that let chlorides reach the reinforcement. Concrete cover, crack control, drainage falls and a real waterproofing and joint-sealant specification are the difference between a deck that needs a repair programme at year 10 and one that does not. None of that is optional detail — it is most of the maintenance budget over the life of the building. See our waterproofing cost guide for what the specification itself costs.
AEDO's 2026 planning bands for the structure and deck works — our own estimates, not a published index — sit below the fitted-out commercial building rates in our commercial building cost guide, because a parking deck has almost no architectural finish, but above a plain warehouse slab because of the loads, the ramps and the durability spec. The real cost drivers, in order:
AEDO's role on a parking structure. Nationwide, AEDO does the structural design and the feasibility geometry: slot count against the code and the LGU ordinance, deck layout and ramp study, the frame and foundation design against the NSCP loads above, and the durability specification that decides the maintenance bill. In Negros Oriental, AEDO builds it.
What is the minimum parking slot size in the Philippines?
Under §707(4) and Table VII.4 of the 2004 Revised IRR of PD 1096: 2.50 × 5.00 m for perpendicular or diagonal car parking, 2.15 × 6.00 m for parallel, minimum 3.60 × 12.00 m for truck or bus, minimum 3.60 × 18.00 m for articulated trucks, and minimum 3.00 × 9.00 m for jeepneys or shuttles. Accessible parking under BP 344 is a separate, wider requirement.
How many parking slots does the building code require?
It depends on the use. Examples from Table VII.4: 1 per 100 sqm of shopping floor area for a neighborhood shopping centre or supermarket; 1 per 30 sqm of customer area for a restaurant; 1 per 3 hotel rooms in a highly urbanized city or 1 per 7 elsewhere; 1 per 12 beds for a private hospital; 1 per 1,000 sqm GFA for industrial and warehouse uses plus 1 bus slot per 100 workers. §707(4)(d) rounds a fraction of 50% or more up to one slot, minimum one slot, while rows saying "or a fraction thereof" round up at any fraction.
Does PD 1096 have a parking requirement for office buildings?
Not a standalone one. Table VII.4's only office entry is for office, commercial and mixed-use condominium units, tiered by unit size. Plain offices, banks, clinics and malls fall to Division J-2, the "most similar or most related uses or occupancies" provision, read with the local zoning ordinance — so the LGU decides, and it is worth settling in writing before design.
What live load does a parking deck have to carry?
NSCP 2015 Table 205-1 item 9: 4.8 kPa for public parking and ramps, 4.8 kPa for general storage and repair, 2.4 kPa for private or pleasure-type vehicle storage. §205.3.3 adds a concentrated load of not less than 9 kN on 0.015 m², checked without uniform live loads, for private/pleasure garages with no repair or refueling, and requires two or more loads at 1.5 m nominal centres each equal to 40% of the gross weight of the largest vehicle where vehicles are used or stored.
How strong does a car park barrier have to be?
NSCP 2015 Table 205-2 item 9 gives vehicle barriers a 27 kN lateral load, and Note 9 specifies that it is applied horizontally at right angles to the barrier at 450 mm above the parking surface and may be distributed over a 300 mm square. A balcony guardrail detail does not satisfy it.
Code provisions and AEDO references used in this guide.
Deck efficiency (m² per slot), ramp transition allowances, structural-system cost differentials and all peso figures are AEDO's own 2026 planning estimates, not code values or a published cost index. Local zoning ordinances can and do require more parking than Table VII.4 — confirm with your LGU before fixing the floor plate.
Get the slot count, the ramp and the structural depth resolved while the plan can still change.
