Repollo Residence — Tanjay City
From 3D design to a finished home. A two-storey family house in Tanjay City, Negros Oriental, designed and built by one AEDO team.
Project facts
Challenge, approach & result
Challenge
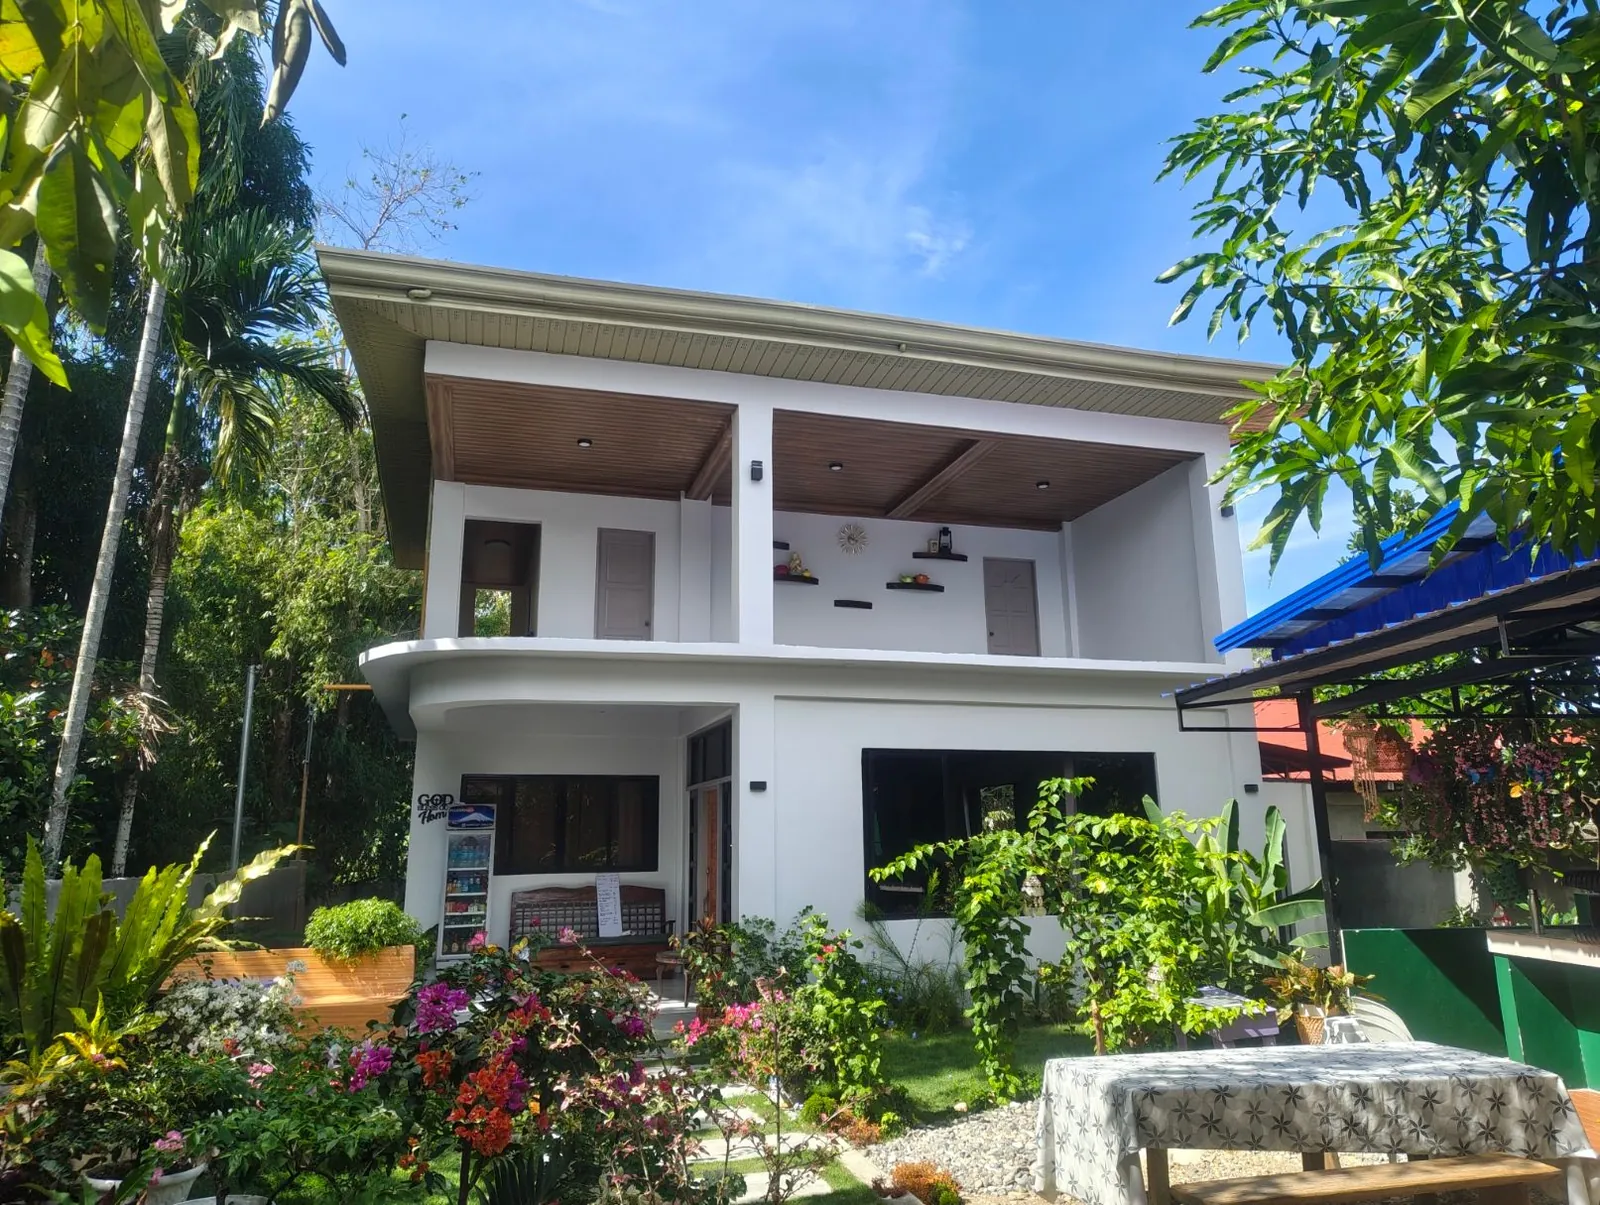
The Repollo family wanted a modern two-storey home in Tanjay City with a shaded upper veranda they could actually live on, and one team answerable for both the design and the build.
Approach
AEDO did the 3D design and the NSCP 2015 structural design, then built it: RC frame and CHB walls, rough-in electrical, wood-finish ceilings and the finishing work.
Result
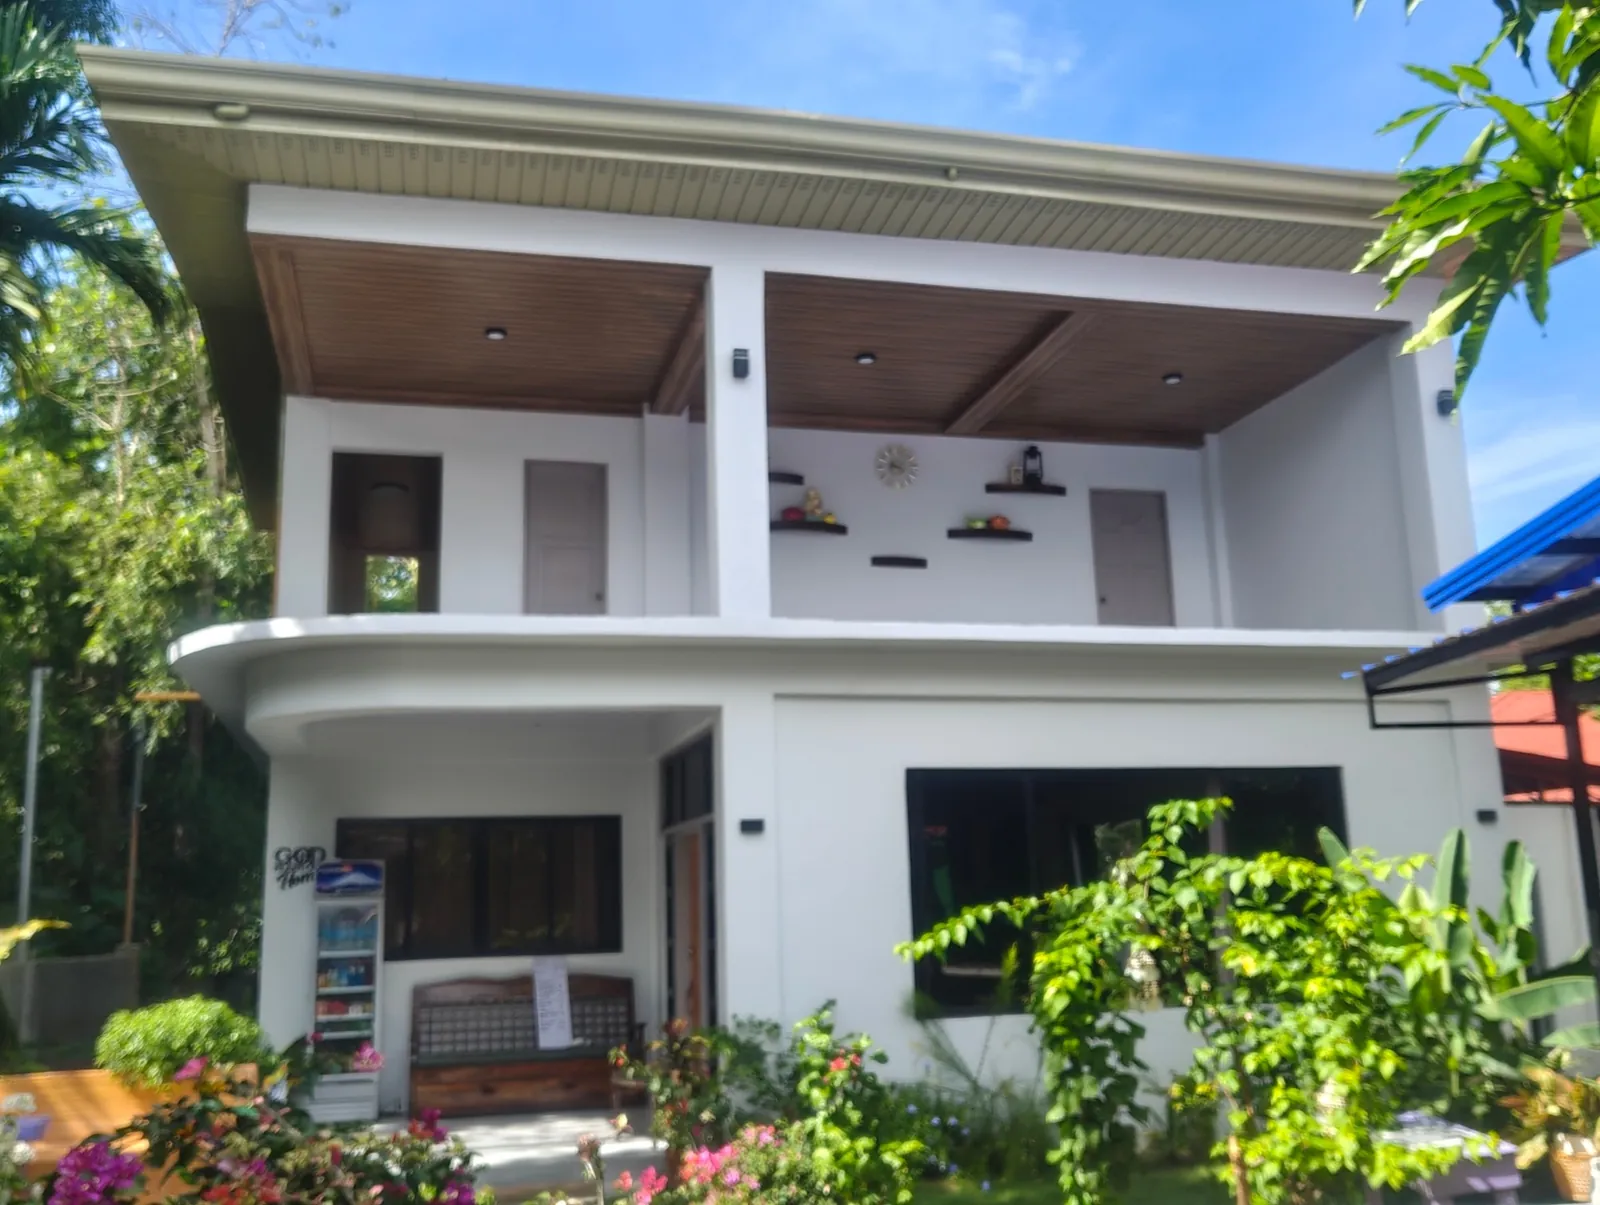
A finished home with a covered upper veranda under a wood-finish soffit, a curved cantilevered floor slab over the front porch, deep roof eaves and wide black-frame windows.
See more projects
Explore the full track record — 15+ completed structural design and design-build projects nationwide, filterable by residential, commercial, and industrial.
View full portfolio →Have a similar project in mind?
Tell us about your site and a licensed AEDO engineer will reply with a ballpark cost and timeline — usually within 24 hours.