Structural Design · Consultancy

5 Storey Parking Building

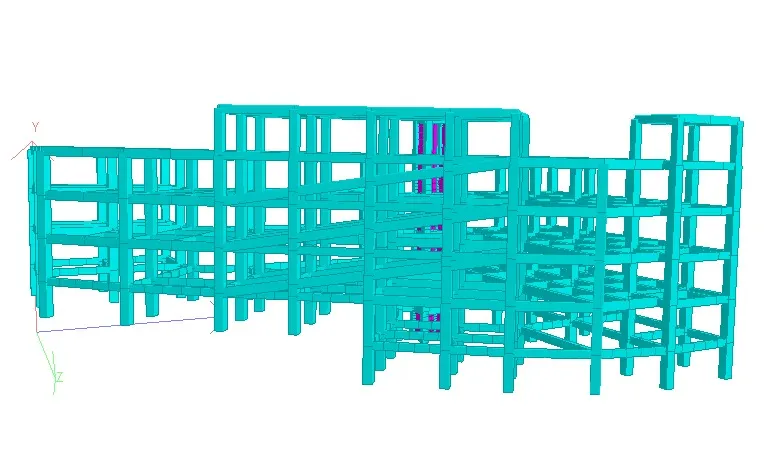
Five levels of engineered precision — a robust multi-storey parking structure designed for capacity, safety, and longevity.
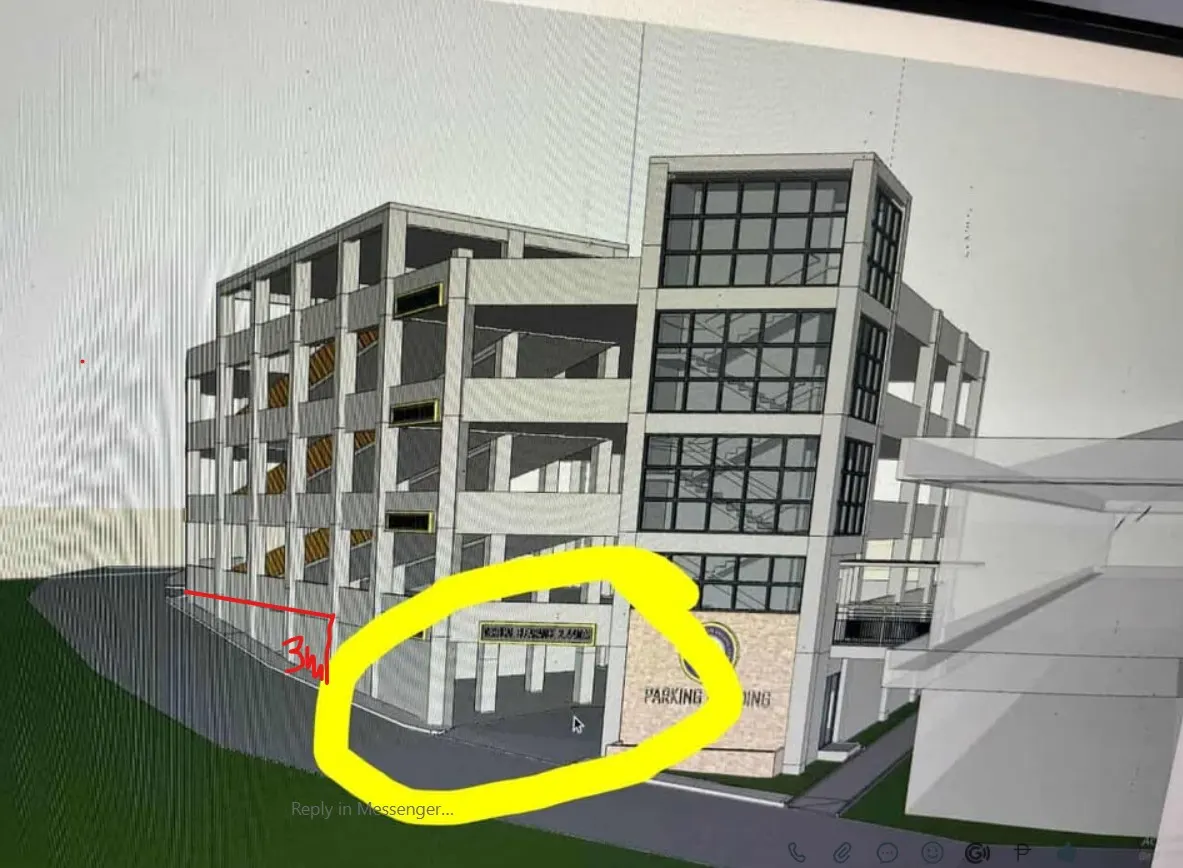
Structural DesignConsultancyMulti-Storey
Eastern Samar, Philippines Completed Design & Consultancy
Message us on Viber
At a glance

Project facts

Location
Eastern Samar, Philippines
Structure type
Multi-storey RC parking structure
Scope
Design & Consultancy
Code compliance
NSCP 2015
Status
Completed
The proof, not just the promise

Challenge, approach & result

1

Challenge

A 5-storey parking structure needed to safely carry vehicle loads across multiple ramp levels while meeting seismic and wind requirements.

2

Approach

Designed multi-level RC framing with ramp systems and full NSCP-compliant seismic and wind load analysis.

3

Result

A completed structural design built to serve thousands of vehicles for decades.

From the drawing set

The engineering behind it

Excerpts from the structural drawing set we produced for this project.
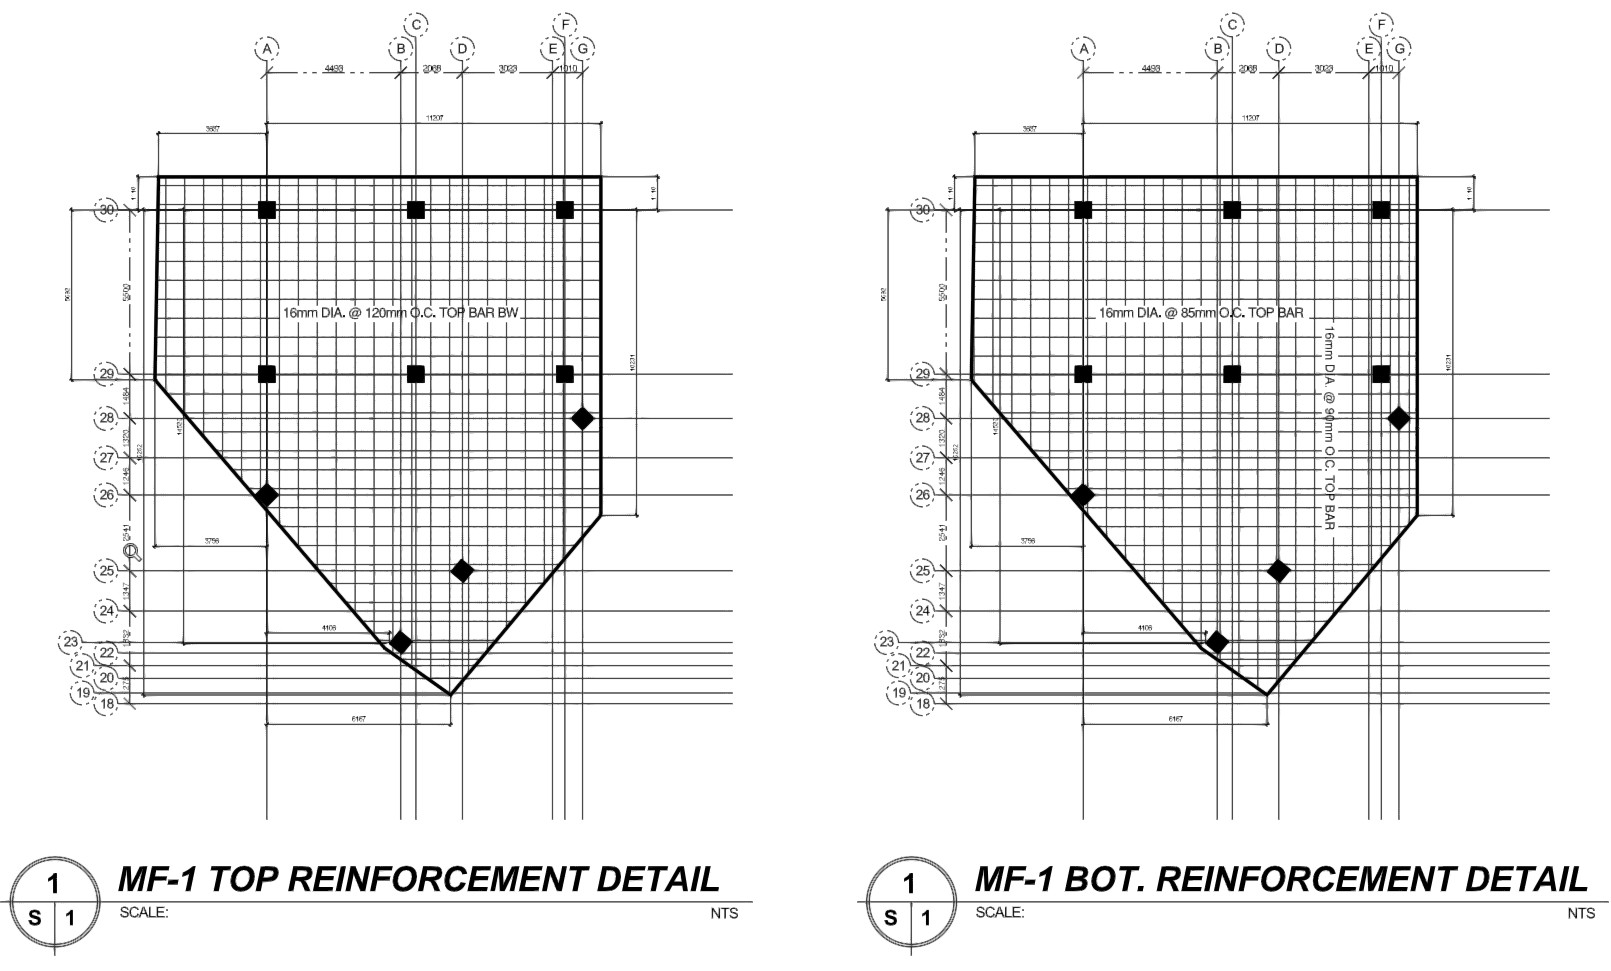
Mat foundation MF-1 top and bottom reinforcement details, 5-storey parking building
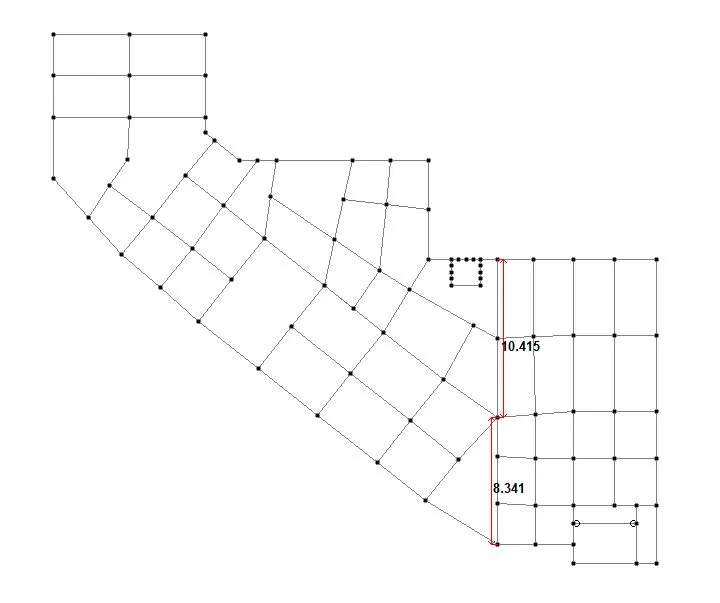
Mat foundation MF-1Top and bottom reinforcement layout — 16 mm bars with spacing tightened where column loads concentrate.
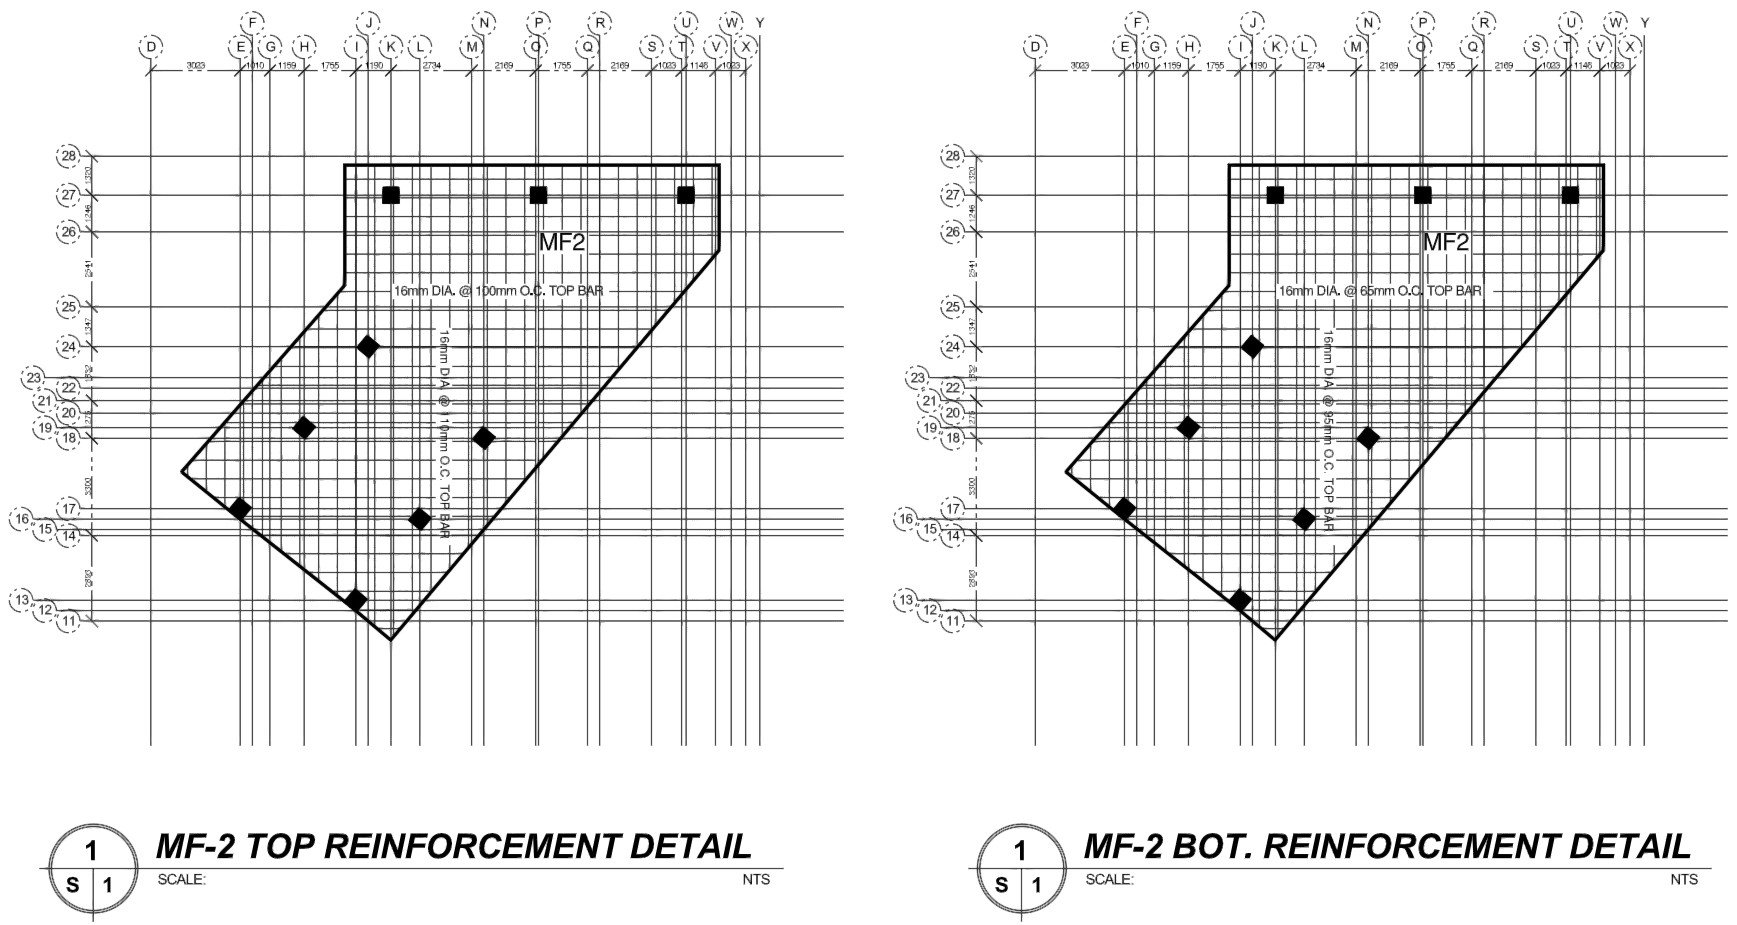
Mat foundation MF-2 reinforcement details, 5-storey parking building
Mat foundation MF-2Irregular mat geometry following the lot boundary, reinforced top and bottom.
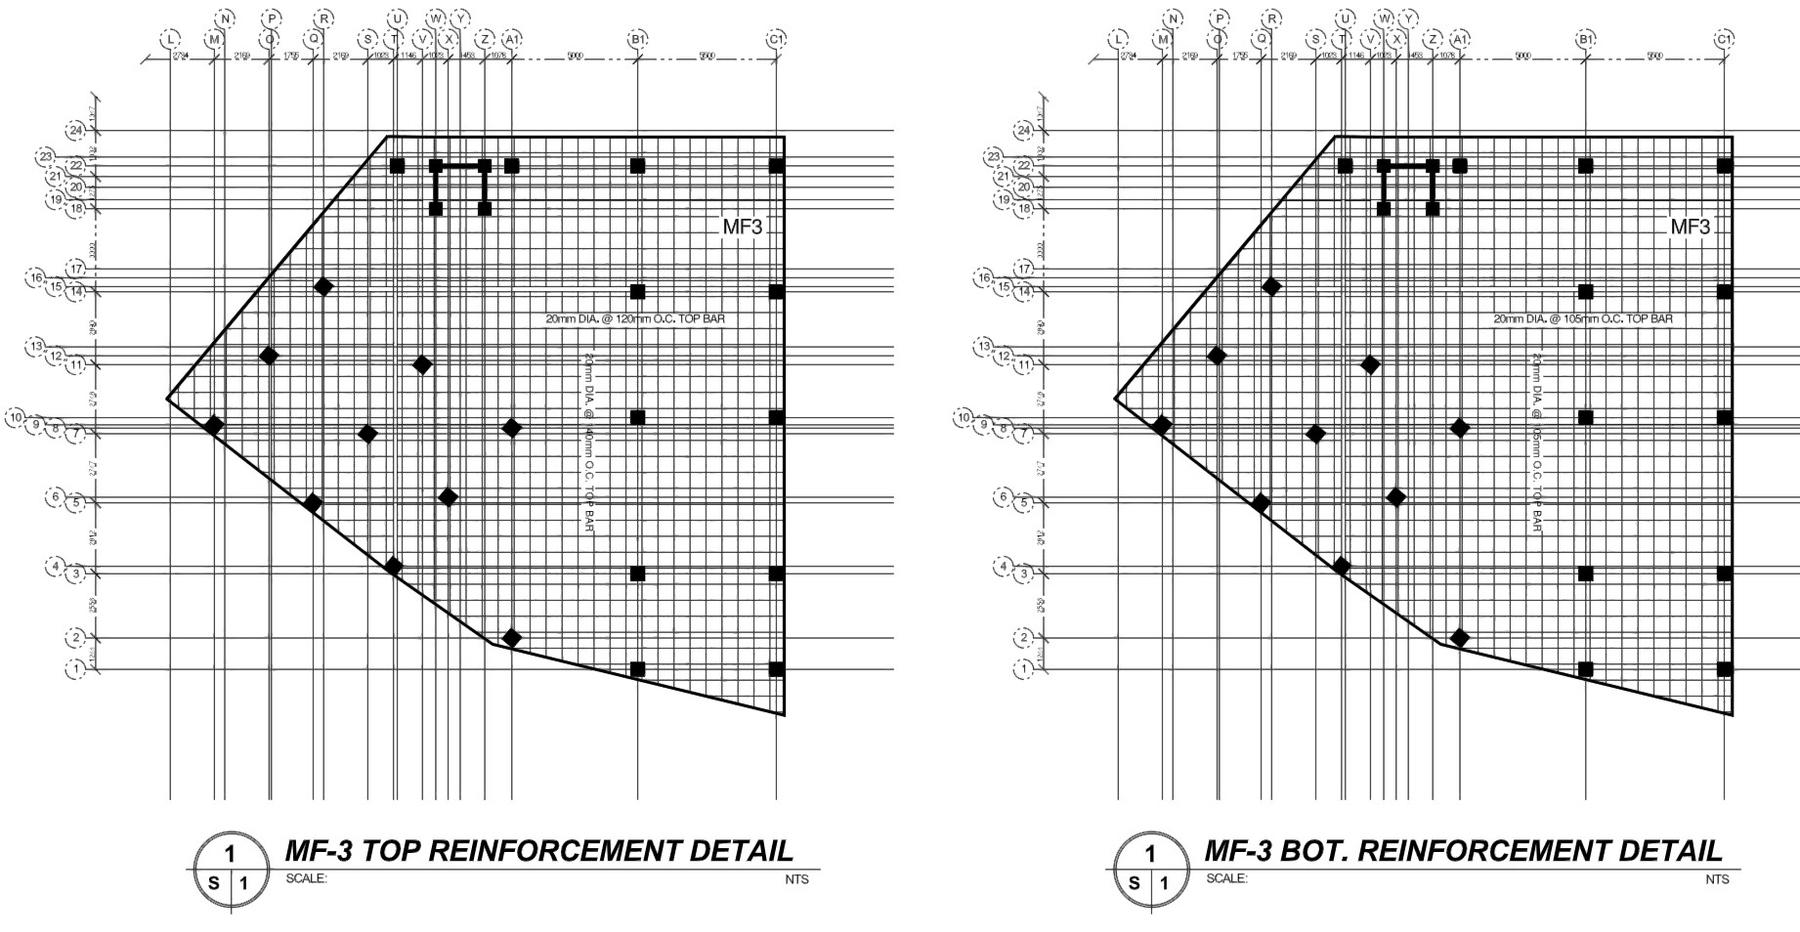
Mat foundation MF-3 reinforcement details, 5-storey parking building
Mat foundation MF-320 mm bars at up to 105 mm on-center under the heaviest column group.
More work

See more projects

Explore the full track record — 15+ completed structural design and design-build projects nationwide, filterable by residential, commercial, and industrial.

View full portfolio →

Have a similar project in mind?

Tell us about your site and a licensed AEDO engineer will reply with a ballpark cost and timeline — usually within 24 hours.

Tell us about your project

We'll review and reply by email — usually within 24 hours.