Structural Design · Construction Management
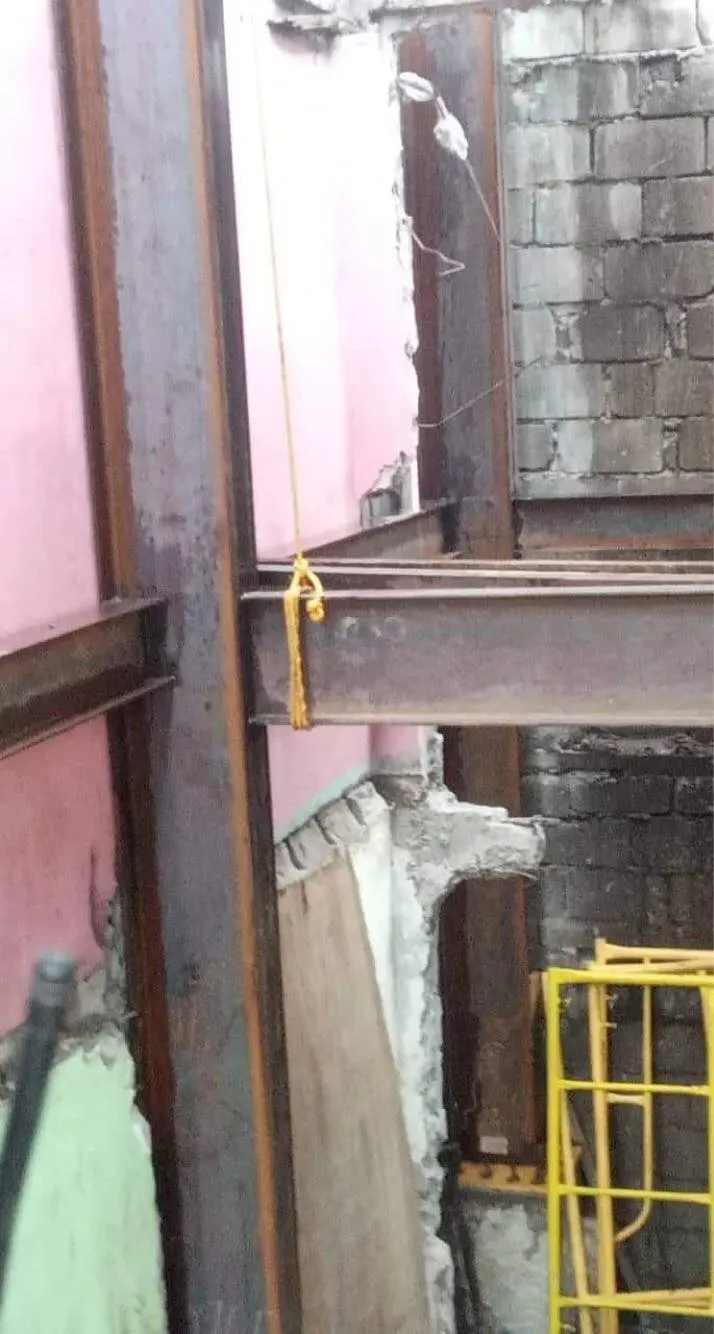
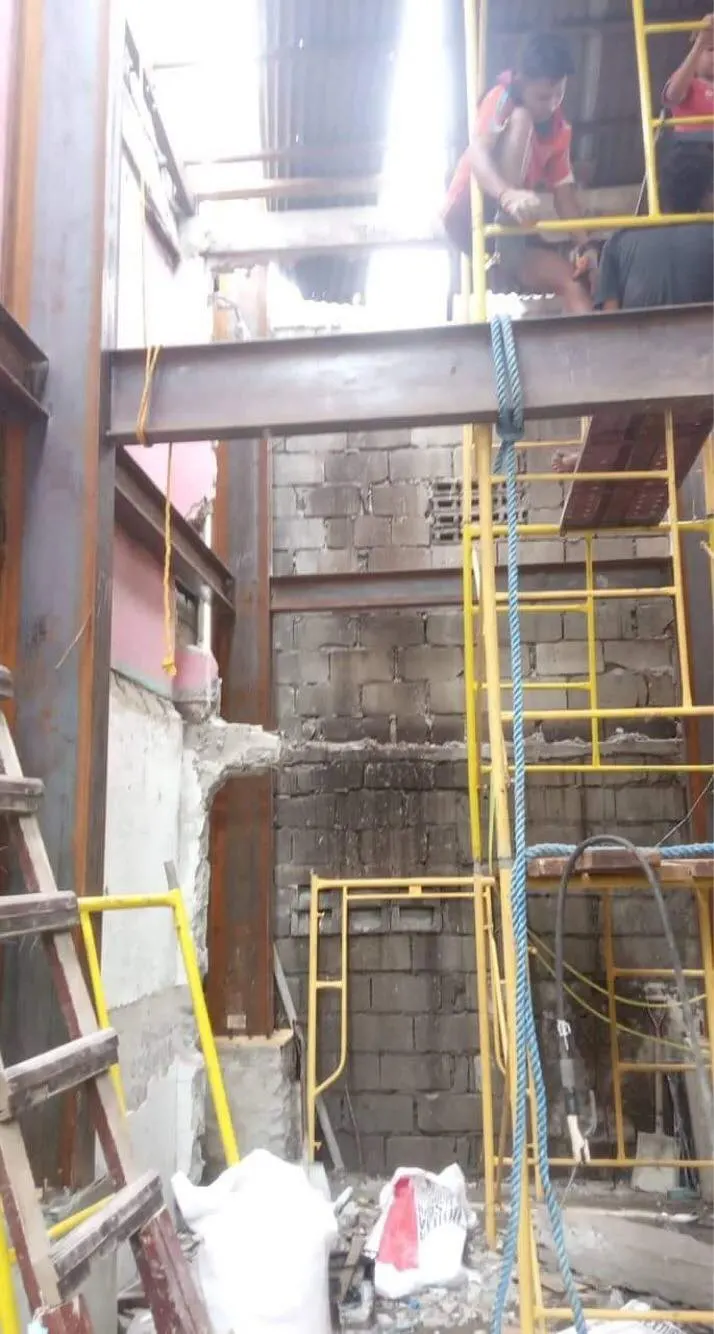
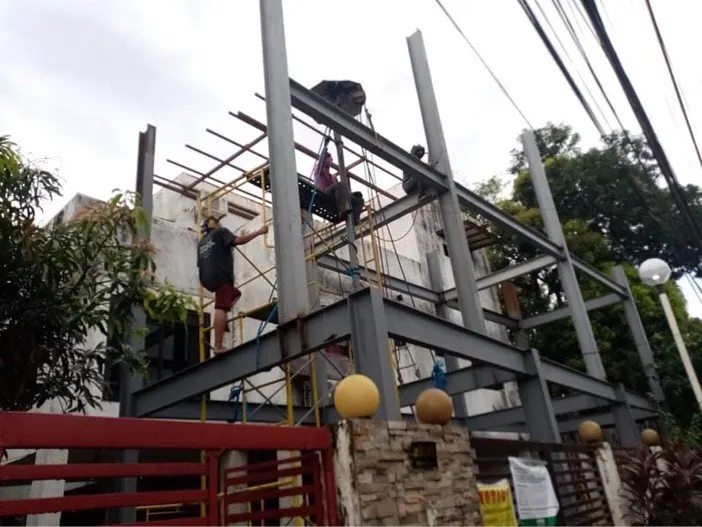
Two Storey Residential Building Extension
A seamless structural extension — engineered to blend safely with a home that was already standing.
Project facts
Location
BF Homes, Paranaque
Structure type
Two-storey residential extension
Scope
Structural Design & Construction Mngt
Code compliance
NSCP 2015, AISC 360-10, ACI 318M-2011
Status
Completed
Challenge, approach & result
1
Challenge
An existing home needed a structural extension that would integrate safely with the existing architecture, not just add new construction.
2
Approach
Designed the extension’s structural system to NSCP 2015, AISC 360-10, and ACI 318M-2011, coordinated to blend with the existing structure.
3
Result
A completed, safe, lasting expansion to an established home.
See more projects
Explore the full track record — 15+ completed structural design and design-build projects nationwide, filterable by residential, commercial, and industrial.
View full portfolio →Have a similar project in mind?
Tell us about your site and a licensed AEDO engineer will reply with a ballpark cost and timeline — usually within 24 hours.