5 Storey + Basement & Roof Deck Office Building
Rising above Makati — a 917 sqm vertical office complex engineered from basement to roof deck for urban excellence.
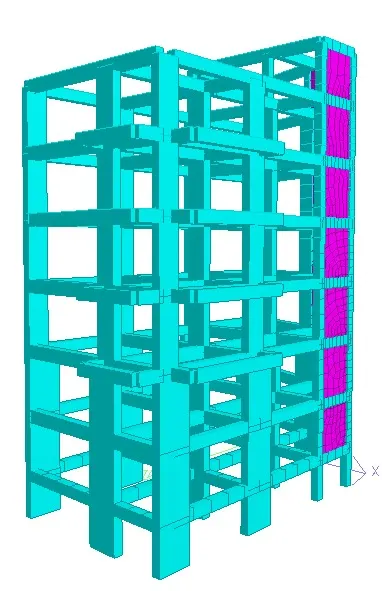
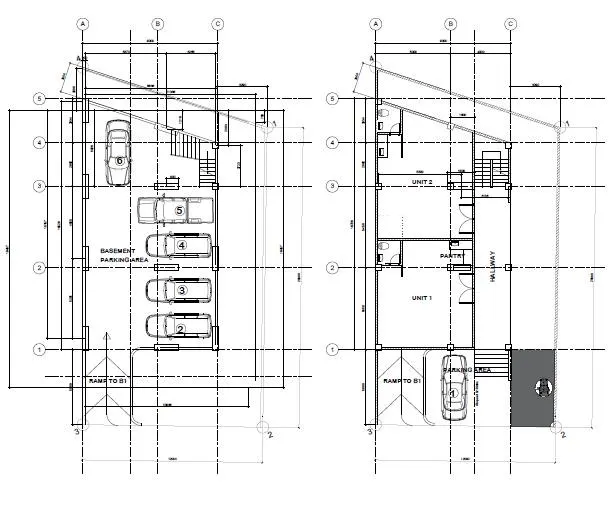
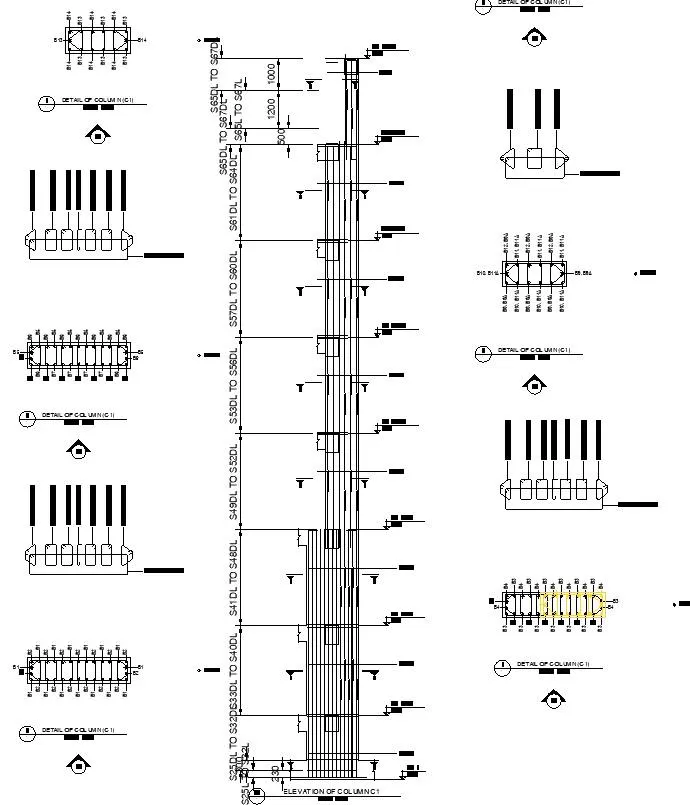
Project facts
Challenge, approach & result
Challenge
A dense Makati site required a deep basement plus 5 storeys and roof deck — basement retention and multi-level lateral loads in a demanding urban seismic environment.
Approach
Designed deep basement retention, multi-level gravity and lateral load systems, and full NSCP seismic compliance.
Result
A completed structural design for a 917.42 sqm vertical complex from basement to roof deck.
The engineering behind it
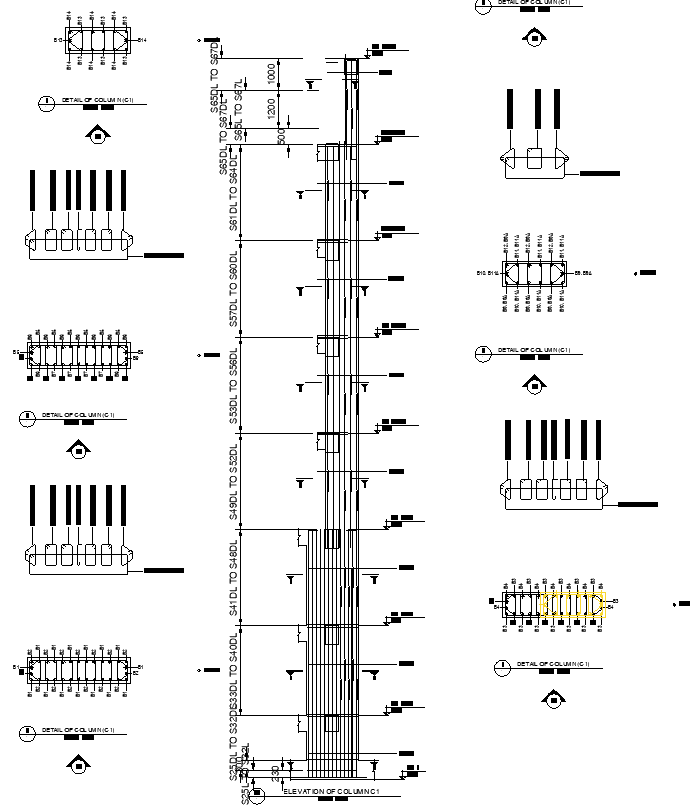
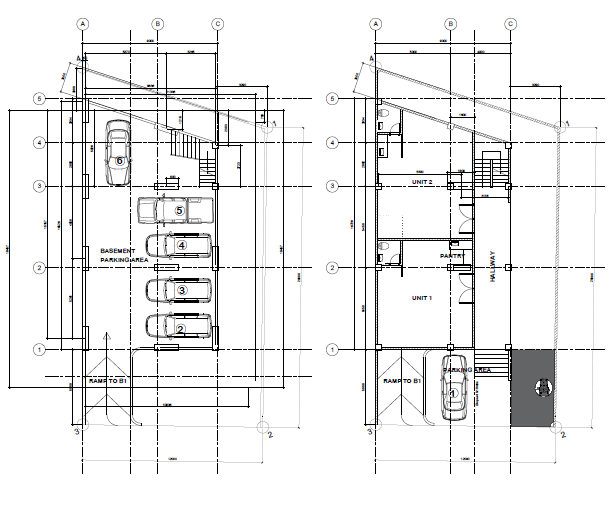
Excerpts from the structural drawing set we produced for this project.
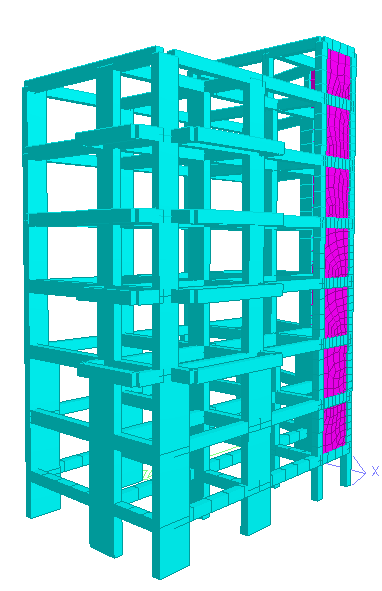
See more projects
Explore the full track record — 15+ completed structural design and design-build projects nationwide, filterable by residential, commercial, and industrial.
View full portfolio →Watch: 5-storey office building with basement: structural model (Part 1)
Part 1 of the structural analysis walkthrough for this 5-storey office building with basement in Makati. From the AEDO YouTube channel, uploaded 2025-05-01.

Have a similar project in mind?
Tell us about your site and a licensed AEDO engineer will reply with a ballpark cost and timeline — usually within 24 hours.