2 Storey Coca-Cola Factory & Office Building
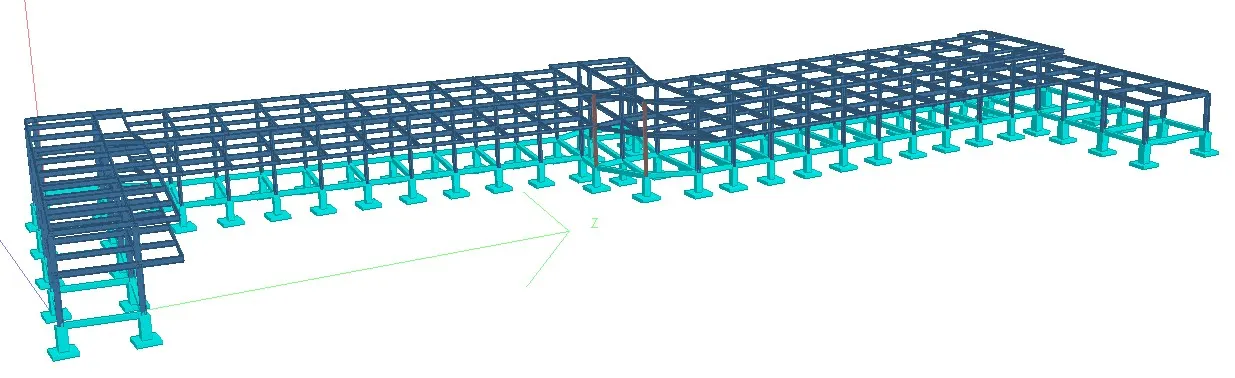
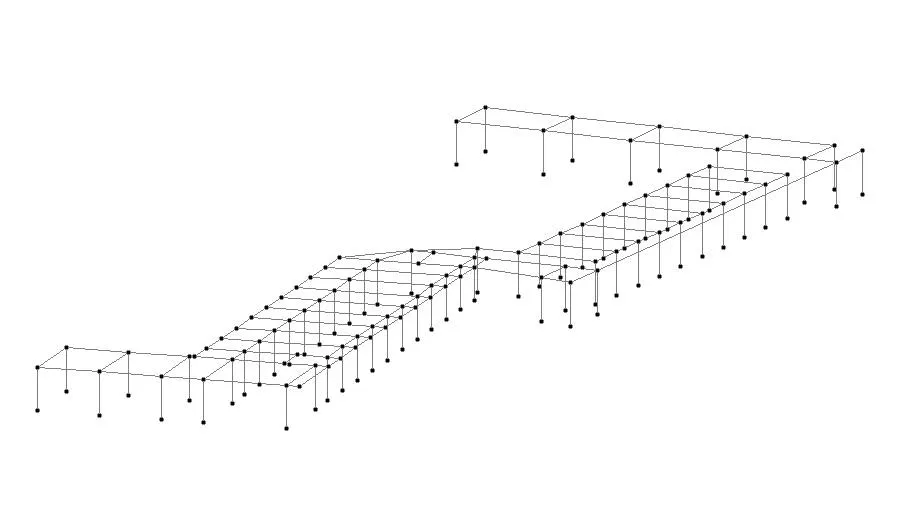
A 1,800 sqm industrial powerhouse — where world-class brand standards meet rigorous structural engineering.

Project facts
Challenge, approach & result
Challenge
An 1,800 sqm industrial facility needed to carry heavy equipment loads while meeting an international brand’s quality standards.
Approach
Designed industrial-grade framing accounting for heavy equipment loads, to NSCP-compliant standards.
Result
A completed structural design meeting both Philippine code requirements and the brand’s international standards.
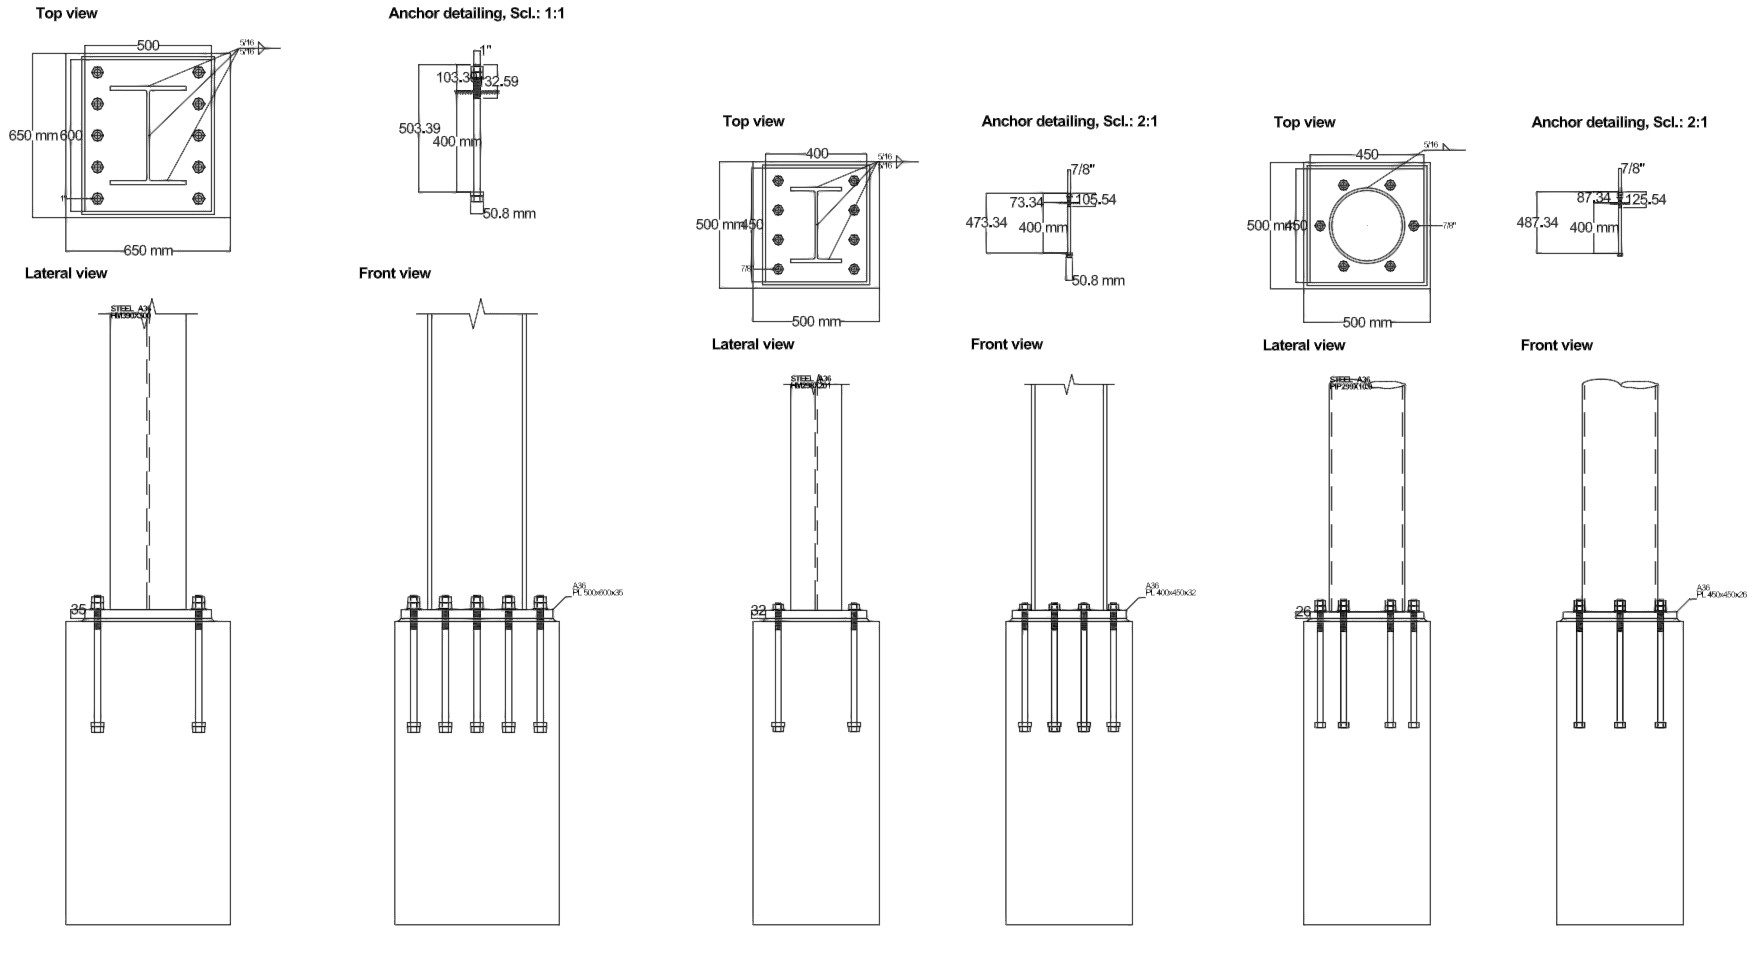
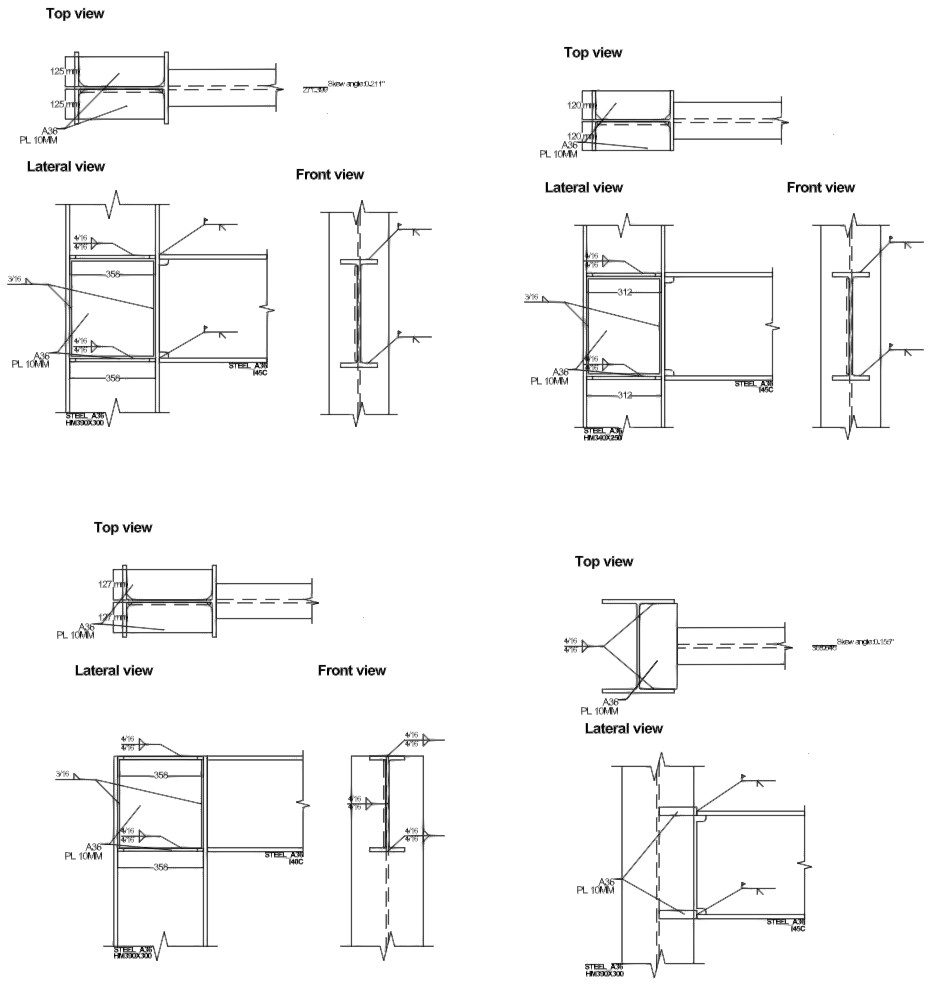
The engineering behind it
Excerpts from the structural drawing set we produced for this project.
See more projects
Explore the full track record — 15+ completed structural design and design-build projects nationwide, filterable by residential, commercial, and industrial.
View full portfolio →Have a similar project in mind?
Tell us about your site and a licensed AEDO engineer will reply with a ballpark cost and timeline — usually within 24 hours.