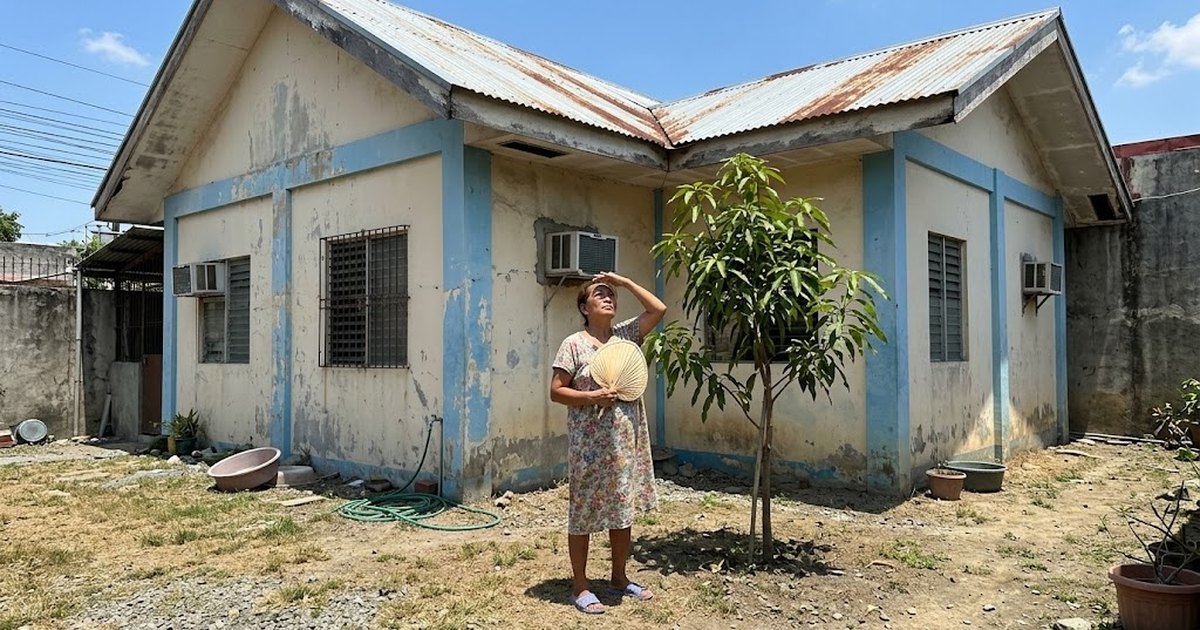
Roof insulation and ventilation usually matter more than a bigger aircon. Illustrative photo.
Short answer: in most Philippine houses the heat comes in through the roof, not the walls. Fix the ceiling and the airflow above it first. Buying a bigger aircon is the most expensive way to treat a problem you have not actually stopped.
Stop the heat arriving, then let the trapped heat leave, then shade the low western sun, and only then spend on cooling equipment. Done in the reverse order — which is how it usually happens — you pay every month for heat you could have blocked once.
Checks your room against the three PD 1096 limits that govern natural ventilation, then estimates the cooling load and what the roof is costing you every month. Code limits are quoted; the load method is AEDO practice, consistent with our aircon sizing guide.
Three provisions of the National Building Code govern whether a room can be comfortable on natural ventilation at all. Most hot rooms in the Philippines fail at least one of them.
| Provision | Requirement |
|---|---|
| Section 808 — Window Openings | Every room not provided with an artificial ventilation system shall have windows with a total free area of openings at least 10% of the floor area of the room, opening directly to a court, yard, public street or alley, or open water courses |
| Section 805 — Ceiling Heights | Habitable rooms with artificial ventilation: not less than 2.40 m. Rooms with natural ventilation: not less than 2.70 m |
| Section 807 — Air Space | Habitable rooms 14.00 m³ per person; workshops, factories and offices 12.00 m³ per person |
The word doing the work in Section 808 is free area. It is the part of the window that actually opens, not the glazed area. A wide fixed picture window with two narrow awning panels can look generous and still fail, which is one reason newer houses often feel stuffier than older ones with full-height jalousies.
Notice that PD 1096 asks for more height when a room relies on natural ventilation — 2.70 m against 2.40 m. Hot air stratifies, so the extra 300 mm keeps the hottest layer above head height. It is the main reason an old house with high ceilings and full-height openings feels cooler than a new one of the same floor area.
Ranked by comfort bought per peso in ordinary Philippine conditions. Bands are AEDO practice figures for 2026 and vary with access and roof type.
| Fix | Indicative cost | Why it ranks here |
|---|---|---|
| Radiant barrier or ceiling insulation | ₱250–₱600 per sqm of ceiling | Attacks the largest heat path directly. Best single move in most houses |
| Ridge or gable vents with open eave intake | ₱8,000–₱35,000 | Lets the trapped heat leave. Cheap, and it makes the barrier work better |
| Shading the west elevation | ₱6,000–₱40,000 | Late sun enters low, where overhangs do not reach |
| Adding or enlarging openable windows | ₱9,000–₱35,000 per opening | Fixes a Section 808 failure and enables cross ventilation |
| Lighter roof colour | Marginal if repainting anyway | Real but small on its own. Take it when the roof is being done |
| Bigger or additional aircon | ₱35,000+ plus running cost | Buys comfort without reducing the heat arriving. Last, not first |
One caution worth stating plainly: none of this is a claim that insulation always pays back faster than equipment in every house. A room that already has an insulated ceiling and still overheats has a different problem, usually glazing or air leakage, and the honest answer there is to measure before spending. Our aircon sizing guide covers the equipment side properly, and roofing costs covers doing the roof itself.
The 10% free opening area, the 2.40 m and 2.70 m ceiling heights and the 14.00 m³ per person air space are quoted from Sections 808, 805 and 807 of Presidential Decree 1096, read from the decree text itself. Note that the decree's Section 808 sets no minimum opening in square metres — figures of that kind circulate widely and are not in the section. The cooling-load method is the same per-square-metre approach used in our aircon sizing guide and is AEDO practice, not code. All peso bands are AEDO practice figures for Philippine work in 2026.
Why is my Philippine house hotter inside than outside?
Because the roof absorbs solar radiation all day and re-radiates it downward into the ceiling space, while the house has no path for that hot air to escape. A dark metal roof in full sun reaches temperatures well above the air temperature, and without a ventilated ceiling void or a radiant barrier that heat arrives in the rooms below. Walls matter far less than people assume in a single-storey Philippine house, because the roof is the surface facing the sun for most of the day and it is usually the thinnest, least insulated part of the building.
How much window area does the Building Code require?
Section 808 of Presidential Decree 1096 requires that every room intended for any use, and not provided with an artificial ventilation system, be provided with a window or windows with a total free area of openings equal to at least ten percent of the floor area of the room. The windows must open directly to a court, yard, public street or alley, or open water courses. Free area means the part that actually opens, not the glazed area, so a large fixed picture window can fail the requirement while a smaller awning window passes it.
Does ceiling height affect how hot a room feels?
Yes, and the code already distinguishes the two cases. Section 805 of PD 1096 requires habitable rooms with artificial ventilation to have ceiling heights of not less than 2.40 metres, while rooms relying on natural ventilation must have a ceiling height of not less than 2.70 metres. The extra height lets the hottest air stratify above head level, which is exactly why older Philippine houses with high ceilings feel cooler than modern low-ceilinged ones with the same floor area.
What is the cheapest way to cool a hot Philippine house?
Attack the roof before anything else. A radiant barrier or insulation laid over the ceiling, combined with a way for hot air to leave the ceiling void through ridge or gable vents with matching intake at the eaves, addresses the largest single heat path in most Philippine houses and costs a fraction of what glazing or wall works cost. Shading the west-facing windows comes next, because late-afternoon sun enters at a low angle that overhangs do not block. Replacing the aircon is usually the most expensive way to buy comfort and does nothing about the heat still arriving.
Is a light-coloured roof worth it?
It helps, and it is close to free if you are painting or replacing the roof anyway, but it is not a substitute for a radiant barrier. A lighter surface reflects more of the incoming solar radiation, so the roof sheet itself runs cooler. Ventilating the space beneath it and blocking radiant transfer at the ceiling line still does more work, because the heat that is absorbed has to be intercepted somewhere. Treat colour as the cheap first percentage, not the fix.
How much air space does the code require per person?
Section 807 of PD 1096 sets minimum air space of fourteen cubic metres per person in habitable rooms, twelve cubic metres per person in workshops, factories and offices, and three cubic metres with one square metre of floor area per person in school rooms. It is a crowding and air-quality provision rather than a thermal one, but it explains why a small bedroom with several occupants feels unbearable regardless of how good the aircon is.
Every code provision used or referred to in this guide, linked to its primary text. Links open in a new tab.
The cooling-load estimate uses the same per-square-metre method as AEDO's aircon sizing guide and is AEDO practice, not a code procedure or a calculation to a recognised load standard. All peso bands are AEDO practice figures for Philippine work in 2026.
Roof, ceiling, openings and shading are one design problem. Solved together they cost less and work better than four separate retrofits.
