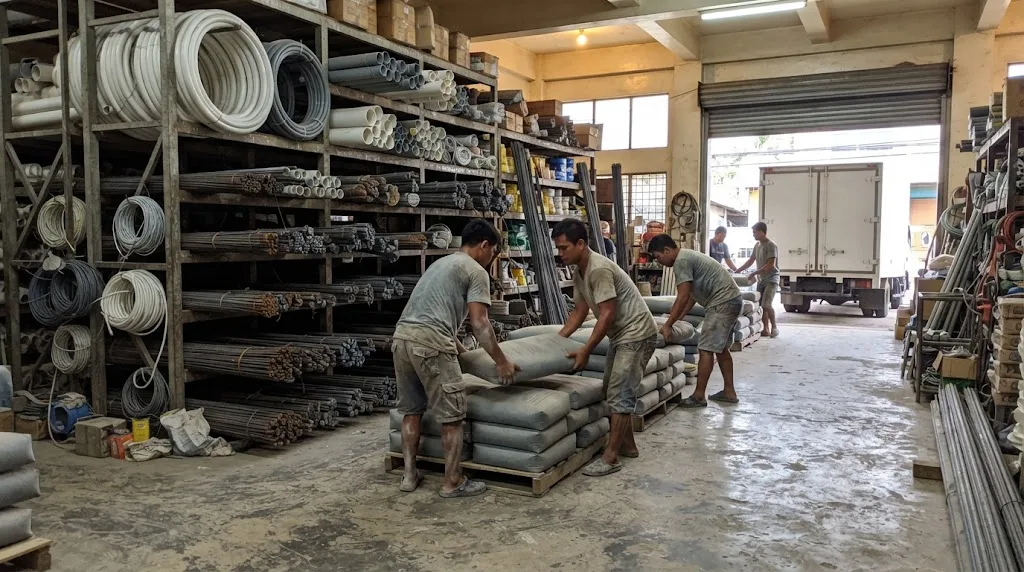
Every pallet the crew builds here puts about 1.6 tonnes on a spot the size of a door. The slab has to be designed for that. Illustrative photo.
Short answer: on AEDO 2026 planning rates, a new 200 sqm steel-frame hardware store with a 150 sqm paved yard, racks, a counter, a truck gate, a paint cabinet and basic fire safety comes to roughly ₱4.5M to ₱7.7M. The building shell is most of it. The part owners get wrong is the floor. A single pallet of forty 40 kg cement bags weighs 1,600 kg and puts about 13.1 kPa on the slab under it. NSCP 2015 Table 205-1 sets 4.8 kPa for a retail store and 12.0 kPa for heavy storage. One ordinary pallet is already past the heaviest storage row in the table, so the slab under your stock is something an engineer designs for the real load, not a number you pick from a list.
The calculator below turns your store size, yard and stacking habit into a cost band, a Fire Code store class and a pass or warning for the floor under the cement. The sections after it show where each number comes from.
Floor loads are from NSCP 2015 Table 205-1; store class, occupant load and sprinkler triggers from the Fire Code 2019 RIRR. Building and item rates are AEDO 2026 planning rates; the conversion base is the published 2026 basic fit-out band. The 1.0 × 1.2 m pallet and the half-aisle stock layout are our assumptions, not code values.
A hardware store is mostly a plain building with one very heavy corner. The shell carries most of the budget; the store lines are a thicker slab under the stock, a yard trucks can drive on, racks, a counter and a safe place for paint. Keep the two layers separate when you compare quotes.
| Building or base (AEDO 2026 planning rates) | ₱ per sqm |
|---|---|
| New steel-frame building, metal roof (warehouse type) | 14,000–22,000 |
| New RC frame with CHB walls | 22,000–32,000 |
| Conversion of an existing building (published basic fit-out band) | 10,000–20,000 |
The two new-build bands are the ones in our warehouse construction cost guide, and they cover the structure, slab, walls, roof and basic services. A shophouse with finished upper floors costs more, which our commercial building cost guide covers. The conversion band is the published 2026 basic fit-out range that our retail fit-out guide also uses. It pays for partitions, floor finishes, ceilings, electrical, plumbing and painting in a building that is already standing.
| Hardware-store line (AEDO 2026 planning rates) | Rate |
|---|---|
| Sales-floor finishes on a new build: tiles, ceiling, lighting, glazed front | ₱2,500–₱4,500 per m² of sales floor |
| Heavy-duty slab upgrade under indoor stock (new build, about 100 mm to about 200 mm) | ₱1,150–₱2,300 per m² of stock zone |
| Break out and re-pour an existing ground slab under stock (conversion) | ₱2,800–₱4,800 per m² of stock zone |
| Yard pavement for trucks | ₱2,000–₱3,500 per m² |
| Open-sided steel shed over the yard, on top of the pavement | ₱5,000–₱9,000 per m² |
| Compacted gravel yard instead of pavement | ₱400–₱800 per m² |
| Steel shelving, gondolas and cantilever racks | ₱1,000–₱2,200 per m² of building |
| Retail counter, cashier and pick-up window | ₱120,000–₱280,000 |
| Truck gate, roll-up door and loading edge | ₱150,000–₱350,000 |
| Paint and thinner storage: listed cabinets or a small rated room | ₱60,000–₱180,000 |
| Extinguishers, alarm, exit signs and emergency lights | ₱350–₱700 per m² of building |
| Sprinklers, where the Fire Code requires them (Section 9) | ₱800–₱1,500 per m² |
| Contingency | 10% |
Our warehouse guide puts a standard 100 mm slab at about ₱850–₱1,200 per m² and a heavy-duty 200 mm slab at ₱2,000–₱3,500, so the upgrade is the difference. The break-out rate adds demolition and hauling. Those, and the rack, counter, gate and cabinet rates, are budgeting numbers until a contractor prices your drawings.
Take the default case in the calculator: a new 200 m² steel-frame store, 40% of it heavy stock, and a 150 m² paved yard. The shell is ₱2.8M–₱4.4M, the store lines add about ₱1.3M–₱2.6M, and with 10% contingency the total is ₱4.5M–₱7.7M, or about ₱22,500–₱38,700 per m² of building. Land, permits, professional fees and opening stock are not in it.
This is the whole problem in one sum. Cement comes in 40 kg bags. A common way to palletise them is five bags to a layer, interlocked, and eight layers high. Count your own stack; the arithmetic works the same for any count.
Double-stack those pallets and it's 26.2 kPa. Stack the bags twelve high instead of eight and a single pallet reaches 19.6 kPa (60 bags, 2,400 kg, 23.5 kN over 1.2 m²).
A sanity check from the code itself: NSCP 2015 Table 204-1 gives loose portland cement a density of 14.1 kN/m³. A 40 kg bag is 0.392 kN, so it holds about 0.028 m³ of cement, and forty bags pack about 1.1 m³ onto the pallet. Spread over 1.2 m², that's a solid block a little under a metre tall, which is about what a real eight-layer stack looks like once you allow for the gaps between bags. The weight is real.
NSCP 2015 Table 205-1 has two rows that describe a hardware store and one more that people forget. We read these from the scanned code:
| NSCP 2015 Table 205-1 row | Uniform load, kPa | Concentrated load, kN |
|---|---|---|
| Item 22, Stores: retail | 4.8 | 4.5 |
| Item 22, Stores: wholesale | 6.0 | 13.4 |
| Item 21, Storage: light | 6.0 | none given |
| Item 21, Storage: heavy | 12.0 | none given |
| Item 20, Sidewalks and driveways: public access | 12.0 | see §205.3.3 |
| Item 13, Office: other offices (for comparison) | 2.4 | 9.0 |
| Item 15, Residential: basic floor area (for comparison) | 1.9 | 0 |
Three clauses around the table matter more than the numbers in it:
Now the uncomfortable comparison. Plenty of hardware stores in provincial towns started in the ground floor of a house, or moved stock up to the second floor when the ground floor filled. A house floor was designed for 1.9 kPa. That is about a seventh of one cement pallet. Even a floor designed as a proper retail store, at 4.8 kPa, carries only about 587 kg over a 1.2 m² pallet footprint (4.8 × 1.2 ÷ 9.81 × 1,000), which is 14 bags. Three layers of five is already over.
If stock has to go upstairs or onto a platform, read our warehouse mezzanine guide before building one. And for the table itself in more depth, see our NSCP dead and live loads guide.
Comparing the pressure under one pallet with a uniform design load is a quick screen. A real check looks at how the pallets sit on each slab panel, the aisles, the slab thickness and steel, and the beams, and rows with aisles can average out lower. But if the screen says a pallet is three times the floor's design load, careful arithmetic won't rescue it.
On the ground floor, there's no span to overload, and that's why hardware stores belong on grade. But a slab-on-grade can still crack, settle and break at the joints under stock and forklifts. Table 205-1 gives you the load; it doesn't give you a slab thickness for a slab sitting on soil. That comes from the engineer's design: the stock load and how it's placed, the wheel loads of whatever drives on it, the soil under it and how well it's compacted, and where the joints go.
What we look at on a hardware store slab, as design practice rather than code rule:
For an existing building with an old, thin slab, the usual choice is to break out the stock zone and re-pour it properly, which is what the calculator's conversion line prices. Our racking floor-load guide goes deeper into why a slab that looks fine can still fail once it's loaded differently.
Sand, gravel, hollow blocks and long steel usually live outside. The yard is where a hardware store saves money, and where it can lose it. Some densities from Table 204-1 show what a stockpile does to the ground:
Those are more than any storage row in Table 205-1, and that is fine on well-compacted ground or a pavement designed for it. It is not fine on top of a septic tank, a covered drainage canal or a suspended slab. Know where every buried tank and line is before you decide where the aggregate bays go.
Cement doesn't belong in the yard at all. It has to stay dry, so it goes indoors or under a roof, off the ground. Steel can sit outside on dunnage, though it'll rust.
Roofing the yard has a Fire Code side. Under Section 10.2.15.5 B of the 2019 Revised IRR, outdoor mercantile operations must keep free and unobstructed ways of travel with no dead ends, and mercantile operations conducted in roofed-over areas shall be treated as mercantile buildings. Put a roof over a yard where customers pick up goods and that yard can count toward your store's gross area for the store class and the sprinkler threshold in Section 9. The calculator adds a covered yard to the store area for that reason.
A hardware store lives on deliveries: cement trucks in, small trucks and tricycles out. The truck path decides the layout more than the sales floor does.
Racks turn floor area into stock, and they turn floor pressure into point loads. Two numbers from the code help size them.
Rebar. Table 204-1 gives cold-drawn steel at 77.3 kN/m³. One 16 mm bar, 6 m long, has a cross-section of π/4 × 0.016² = 0.000201 m², so it weighs 77.3 × 0.000201 × 6 = 0.093 kN, about 9.5 kg. A cantilever rack arm holding 100 of those bars carries 9.3 kN. A rack of five arm levels, loaded like that on both sides, is roughly 93 kN on a handful of upright bases. That is a point-load problem, and it's exactly what our racking floor-load guide works through.
Tiles. Table 204-1 gives ceramic tile at 23.6 kN/m³ solid. Boxed tile on a pallet isn't solid, but even if packaging and gaps took up half the volume (our assumption, weigh a real pallet to check), a 1 m high pallet of tile boxes would be about 11.8 kPa under it.
Tall racks are a special load. Table 205-2 lists storage racks over 2.4 m high as a special load, and its note 11 says vertical members of storage racks shall be protected from impact forces of operating equipment, or the racks designed so that failure of one vertical member won't collapse more than the bay or bays it directly supports. In a hardware store that means a pallet jack driven by someone in a hurry. Bolt racks down and fit post guards at the aisle ends.
The Fire Code counts people by area. For a mercantile occupancy, Section 10.2.15.1 C of the 2019 RIRR uses one person per 2.8 m² of gross area on the street floor, one per 5.6 m² on upper sales floors, and one per 9.3 m² for floors or sections used only for offices, storage and shipping and not open to the public. A 120 m² sales floor is 43 people on paper, even on a quiet Tuesday. Add 80 m² of stockroom at 9.3 and you're at 52.
The counter and the racks have to respect a few exit rules in Section 10.2.15.2 E:
Our fire exit and egress guide covers exit widths and stairs in more detail if the store has an upper sales floor.
The Fire Code names this business directly. The Division 3 classification in the 2019 RIRR lists "hardwares/construction supplies" among mercantile occupancies, alongside malls, supermarkets and drugstores. It also says office, storage and service facilities incidental to the sale of merchandise, in the same building, are part of the mercantile occupancy. So the stockroom behind your counter is still a store for Fire Code purposes. A separate warehouse building used primarily for storage is a storage occupancy under Division 18, with its own rules.
Section 10.2.15.1 A sorts stores into three classes:
| Mercantile class (RIRR §10.2.15.1 A) | Gross area | What it triggers |
|---|---|---|
| Class C | 278 m² or less, sales on the street floor only | A single exit allowed if travel to it is 23 m or less (§10.2.15.2 D.3) |
| Class B | Over 279 m² and under 2,787 m², or any sales on a mezzanine or floor above or below the street floor | Automatic fire alarm (§10.2.15.3 C); emergency lighting (§10.2.15.2 I) |
| Class A | 2,788 m² or more, or more than three floor levels for sales | Same, plus at least one 1.5 m aisle leading directly to an exit |
Two more rules catch hardware stores in particular:
Many provincial hardware stores have the owner's family living upstairs. Section 10.2.15.5 C says no dwelling unit shall have its sole means of exit through the mercantile occupancy, unless the dwelling and its exits are separated from the store by at least 1-hour construction, or the store is sprinklered, or, for an existing building with not more than two dwelling units above, the store has automatic fire detection. The house stair coming down through the sales floor is the usual problem.
Paint, thinner, lacquer and solvent are the stock most likely to turn a small fire into a big one. The 2019 RIRR handles them in Section 10.3.7.5, flammable and combustible liquids. For portable containers up to 227 litres, paragraph A.2 says:
Which class a product falls in is on its safety data sheet. Ask your supplier for the SDS of every thinner and solvent you carry and file them; the fire inspector may ask.
The Building Code draws a line here too. In the 2004 Revised IRR of PD 1096, Section 701 puts wholesale and retail stores and "paint stores without bulk handlings" in Group E, Division 2, and "paint stores with bulk handling" in Group G, Division 2, storage and handling of flammable materials. Selling sealed cans is a store. Decanting thinner from drums into customers' bottles starts to look like bulk handling, and that is a different building group with different requirements. Decide which business you're running before the plans are drawn.
The order matters, because each document is a prerequisite for the next:
For a conversion, add one step. Turning a house, an office or a warehouse into a store changes its use, and PD 1096 treats a change of use without the corresponding certificate as a violation. Our change of occupancy guide covers the sequence. If the floor under the new stock zone was designed as a house, the structural check from Section 3 belongs in that application anyway.
AEDO's role on a hardware store. Nationwide, AEDO checks existing floors against your real stock, designs the slab-on-grade and yard pavement for your pallets and trucks, lays out the stock zone, loading edge and paint storage, and prepares the complete permit set (architectural, structural, electrical and plumbing) so the building permit, the Fire Safety Evaluation and the FSIC tell the same story. Outside Negros Oriental we can also provide remote oversight of the contractor you hire locally. In Negros Oriental, AEDO designs and builds it.
Code values are from NSCP 2015 Tables 204-1, 205-1 and 205-2, the 2019 Revised IRR of the Fire Code and the 2004 Revised IRR of PD 1096, clause by clause in the Sources list below. Building and slab rates follow AEDO's warehouse cost guide; the conversion band is the published 2026 basic fit-out range. The pallet size, bags per layer, the tile void allowance, the half-aisle stock layout and every item rate are AEDO planning assumptions.
How much does it cost to build a hardware store in the Philippines?
On AEDO 2026 planning rates, a new 200 sqm steel-frame hardware store with a 150 sqm paved yard, 40 percent of the floor set aside for heavy stock, racks, a counter, a truck gate, a paint and thinner cabinet and basic fire safety comes to roughly ₱4.5M to ₱7.7M, including a 10 percent contingency. The building shell alone runs ₱14,000 to ₱22,000 per sqm for a steel frame and ₱22,000 to ₱32,000 for reinforced concrete. Converting an existing building starts from the published basic fit-out band of ₱10,000 to ₱20,000 per sqm. Land, permits, professional fees and opening stock are not included.
How much load does a pallet of cement put on the floor?
Forty 40 kg bags, stacked 5 per layer and 8 layers high, weigh 1,600 kg, which is about 15.7 kN. On a 1.0 by 1.2 m pallet that is 15.7 divided by 1.2, or 13.1 kPa under the stack. NSCP 2015 Table 205-1 gives 4.8 kPa for retail stores, 6.0 kPa for wholesale stores and light storage, and 12.0 kPa for heavy storage, so one ordinary pallet of cement is already above the heaviest storage row in the table. Section 205.3.1 says that where the actual live load is greater than the table value, the actual live load shall be used in design.
What live load does NSCP 2015 require for a hardware store floor?
Table 205-1 item 22, Stores, gives 4.8 kPa for retail with a 4.5 kN concentrated load, and 6.0 kPa for wholesale with 13.4 kN. Item 21, Storage, gives 6.0 kPa for light storage and 12.0 kPa for heavy storage. Which row fits depends on what sits on the floor, and for cement, steel and tiles the actual stacked weight often governs under Section 205.3.1. Section 205.5 also says storage loads above 4.8 kPa get no live load reduction, except that loads on columns may be reduced 20 percent.
Can I store paint and thinner in a hardware store?
Yes, within limits. Section 10.3.7.5 of the 2019 Revised IRR of the Fire Code says flammable and combustible liquids shall not be stored near exits, stairways or areas used as means of egress, and shall be kept in storage cabinets or inside storage rooms. In mercantile areas open to the public, stock is limited to what is needed for display and normal merchandising, not exceeding 81 litres per square metre of gross floor area, and containers under 113 litres are not stacked more than 1 m or two containers high unless on fixed shelving. Under the PD 1096 IRR, a paint store without bulk handling is Group E Division 2, while a paint store with bulk handling is Group G Division 2.
What permits does a hardware store need?
A building permit with structural plans signed and sealed by a licensed civil engineer, a Fire Safety Evaluation Clearance from the BFP during plan review, an occupancy permit, and a business permit. The Fire Code RIRR lists hardwares and construction supplies under mercantile occupancies, and its Rule 9 says no Certificate of Occupancy, Business Permit or Permit to Operate shall be issued without a Fire Safety Inspection Certificate. Turning a house, office or warehouse into a store is a change of use, which needs its own certificate from the Building Official.
Codes, implementing rules and references read for this article. External links open in a new tab.
Item rates (sales-floor finishes, slab upgrade and break-out, yard pavement and shed, racks, counter, gate, paint storage, fire safety), the 1.0 × 1.2 m pallet, five bags per layer, the tile void allowance and the half-aisle stock layout are AEDO planning assumptions, not code values or market surveys. No Philippine code sets a slab-on-grade thickness for a hardware store, so none is claimed; it is designed per project.
Get the stock zone designed for the pallets you'll really stack, before the slab is poured or the stock moves in.
