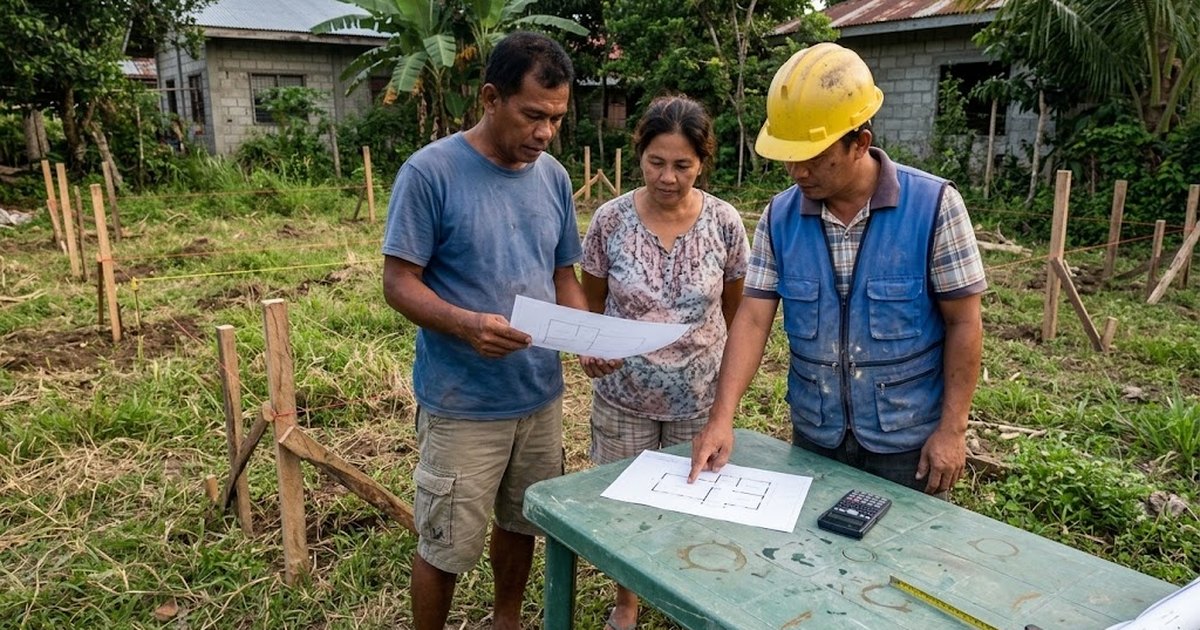
Set the budget first, then size the house to fit it. Illustrative photo.
Short answer: take 20–30% off your budget before you calculate anything. Design and engineering fees, permits, utility connections, contingency and the most basic furnishing all come out before the first block is laid — and a per-square-metre figure covers none of them. What is left is your real construction budget, and that is what buys floor area.
"₱30,000 per square metre × 100 sqm = ₱3 million, so I have enough." That arithmetic is correct and the conclusion is wrong, because ₱3 million was the construction figure. The project needs roughly ₱3.6–3.9 million.
Takes the non-construction costs off the top first, then shows the floor area your remaining budget supports at every finish level — so you can see the trade-off between size and specification with real numbers instead of hoping.
A per-square-metre construction figure covers building the structure and finishing it. It covers none of the following, and all of the following are compulsory.
| Cost | Typical share | Why it is not optional |
|---|---|---|
| Design & engineering | 5–9% | You cannot file a building permit without plans sealed by the appropriate licensed professionals. What a complete set contains → |
| Permits & ancillary fees | 1–3% | Building permit plus the electrical, sanitary, mechanical and fire clearances. Compute yours → |
| Utility connections | 1–2% | Electricity and water applications, meter deposits, service drops. Easy to forget until you have a finished house with no power. |
| Site works | 2–12% | Fill, compaction, retaining, drainage. Impossible to price honestly without knowing the soil — the reason a boring test pays for itself. |
| Contingency | 10%+ | The money for what the drawings could not have known. It gets spent. |
| Furniture & appliances | 5–10% | A finished house with nothing in it is not a finished project. |
Why Shrinking the House Saves Less Than You Expect
Cost per square metre rises as a house gets smaller. Mobilisation, the service connections, the kitchen and the bathrooms are close to fixed — and in a small house those expensive rooms are a much bigger share of the floor area. A 40 sqm house does not cost half of an 80 sqm one; it costs perhaps 60–65% as much. Cutting floor area to fit a budget delivers real savings, just far less than the arithmetic suggests, which is why owners who shrink a design twice usually end up disappointed by both the saving and the house.
Square metres are abstract until you know what they hold. As a single-storey reference:
| Floor area | What it realistically is |
|---|---|
| Under 40 sqm | Studio or one bedroom. Tight, but liveable and a legitimate starter or rental. |
| 40–60 sqm | Compact two-bedroom bungalow. Living and dining share one space. |
| 60–90 sqm | Two to three bedrooms with a proper living and dining area. The most common Philippine family build. |
| 90–130 sqm | Three bedrooms, two bathrooms, separate kitchen and a real living room. |
| 130–200 sqm | Three to four bedrooms, two to three bathrooms, utility area, garage. |
| Over 200 sqm | Large family home with generous shared space. (The building-permit fee rate for a single-family house steps up to ₱7.20/sqm above 150 sqm.) |
The same budget buys either more floor area or better finishes. It cannot buy both, and the choice is not symmetrical.
Finish-level bands are AEDO 2026 planning ranges and match those published in our house construction cost guide and cost per square metre hub. Professional fees, permits, connections, site works, contingency and furnishing are modelled as percentages of construction cost — that is how they behave across many projects, not how any single project will bill them. Utility connection and meter deposit costs vary widely by provider and location and are frequently higher in newly-developed areas. The room-count translations are typical Philippine residential planning, not a standard. This page is for deciding whether a budget and an ambition are compatible; a real figure comes from a designed scheme priced off drawings.
How big a house can I build with 2 million pesos in the Philippines?
If the 2 million is your total project budget rather than just the construction, expect roughly 20 to 25 percent of it to go to design and engineering fees, permits, utility connections, contingency and basic furnishing before a single block is laid. That leaves around 1.5 to 1.6 million for construction. At the 2026 economy band of 20,000 to 26,000 pesos per square metre that is about 60 to 80 square metres, and at the standard band of 27,000 to 38,000 it is about 40 to 58 square metres. The single biggest decision is whether you want more floor area or better finishes, because the same budget cannot buy both.
What costs are not included in a construction cost per square metre figure?
A per-square-metre construction figure covers building the structure and finishing it. It does not normally include the design and engineering fees, the building permit and ancillary permit fees, electricity and water connection and meter deposits, site works such as fill, compaction and retaining on a difficult lot, contingency, or any furniture and appliances. Together those routinely add 20 to 30 percent on top of the construction cost, which is why budgets built purely from a per-square-metre figure run short so consistently.
Is it better to build a smaller house with better finishes or a bigger one with basic finishes?
Build the structure at the size you actually need and let the finishes be the thing you upgrade later. Floor area, foundations, columns, beams and roof are extremely expensive to add after the fact, and adding a floor later requires the original foundations to have been designed for it. Tiles, cabinetry, fixtures and paint can all be improved in stages without touching the structure. The costly mistake is the reverse: a small house with premium finishes that the family outgrows in five years.
How much should I set aside for contingency when building a house?
Ten percent of construction cost is the working minimum for new construction on a straightforward site, and 15 to 20 percent is more realistic for a renovation or a difficult lot where more can be discovered once work starts. Contingency is not padding and it is not optional. It is the money for what the drawings could not have known, and on most projects it gets spent. A budget with no contingency line has simply moved the risk from the plan to the owner.
Can I build in phases to fit my budget?
Yes, and it is often the right answer, but the phasing has to be designed in from the start rather than improvised later. That means foundations and columns sized for the eventual building, service routes and rough-ins provided for the future areas, and the structural drawings showing the final configuration even if only part is built now. Phasing decided after the foundations are poured usually means breaking and rebuilding parts of what you just paid for.
Does the cost per square metre change with the size of the house?
Yes, and generally it falls as the building gets larger, because fixed costs such as mobilisation, the service connections, the kitchen and the bathrooms are spread over more floor area. A very small house carries a high cost per square metre because its most expensive rooms make up a bigger share of it. That is why a 40 square metre house rarely costs half of an 80 square metre one, and why shrinking a design to fit a budget delivers less saving than owners expect.
Statutes, codes, official tools and references used or referred to in this article, linked to their source. Links open in a new tab.
Prices, cost bands and rate figures in this article are AEDO Construction's own market and practice figures for Philippine work unless a source is named beside them. Code and statute references above link to the primary text.
Once you know roughly what you can build, the next step is a designed scheme you can actually price and permit. No "contact us for pricing" games — we quote design packages by floor area, and return a fixed figure within 24 hours.
