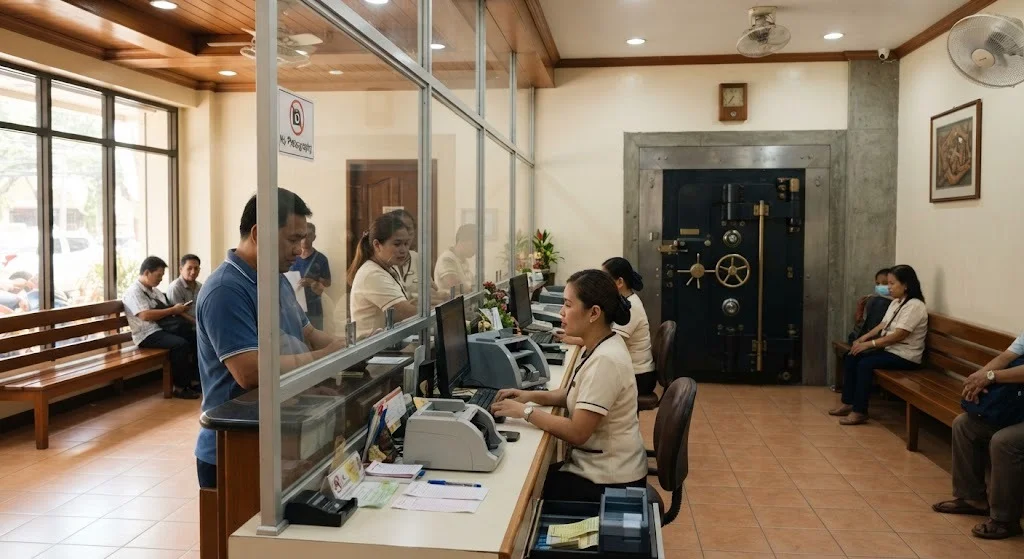
A vault door's weight lands on the floor as a point load, not a spread-out pressure. Illustrative photo.
Short answer: a bank, pawnshop or remittance branch fit-out in the Philippines budgets to roughly ₱18,000–₱28,000/sqm for a basic branch, ₱28,000–₱42,000/sqm for a standard branch with a full teller line and vault room, and ₱42,000–₱65,000/sqm for a flagship branch — all above a normal office fit-out because of security screens, CCTV/alarm integration and the vault itself. The part most fit-out teams get wrong isn't the budget line — it's treating the vault as a heavier finish instead of what it actually is: a very heavy, very concentrated load that the existing floor slab was almost never designed to carry.
Basic branch: ₱18,000–₱28,000/sqm · Standard branch: ₱28,000–₱42,000/sqm · Flagship branch: ₱42,000–₱65,000/sqm · Vault door alone: often 500–3,000+ kg · BSP: prior Monetary Board approval required to open · Structural check: needed on any elevated floor
A bank branch sits well above a standard office fit-out on cost, and the reason is consistent across every branch we've scoped: the security scope is not optional and it is not small. Our office fit-out cost guide puts a premium commercial fit-out at ₱25,000–₱45,000/sqm. A bank branch starts near the top of that band and climbs past it, because a teller line, security screening, vault construction and CCTV/alarm integration are layered on top of finishes that are already commercial-grade.
| Branch class | Cost/sqm | What's in it |
|---|---|---|
| Basic branch | ₱18,000–₱28,000 | Small pawnshop, remittance outlet or micro-branch. One or two teller positions, a fixed security screen, a compact strongroom or small vault, basic CCTV and alarm, standard finishes. Typical of a provincial storefront branch. |
| Standard bank branch | ₱28,000–₱42,000 | Full teller line with bullet-resistant screens, a proper vault room, safe deposit box area, structured CCTV coverage with recording, access control at staff and vault doors, dedicated aircon zoning for the server/vault area, queue management. Where most commercial bank branches land. |
| Flagship / head-office branch | ₱42,000–₱65,000 | Larger vault, premium finishes and branding, biometric or multi-factor access control, redundant power (generator + UPS for core systems), executive and privilege-banking areas, higher-spec HVAC and acoustic treatment. |
These are AEDO planning ranges for 2026, reconciled against our own commercial fit-out cost data — they cover the construction and coordination scope only. The vault door itself, safe deposit box units, and specialist alarm/CCTV electronics are typically procured as separate line items through the bank's accredited security vendors, not through the general fit-out contractor, and are not included in the figures above.
The gap between a bank branch and a standard office fit-out is not spread evenly across the floor plate — it concentrates in a handful of items:
Every other item on that list is a specification and coordination problem. The vault is different, and it's worth being direct about why: a vault door is heavy, it lands its weight in one place, and the floor under it was almost certainly not designed with that in mind.
Manufacturer-published weights for commercial vault doors commonly range from around 500 kg for a small strongroom door to well over 3,000 kg for a larger high-security unit — the exact figure comes from your door supplier's data sheet, not a rule of thumb, because that number is what your structural engineer actually has to check against. On top of the door, the vault room's reinforced concrete walls — built thicker than a standard partition specifically to resist forced entry — add a further, continuous line load along the same stretch of slab. Using NSCP 2015 Table 204-1's reinforced concrete density of 23.6 kN/m³, a 200mm vault wall alone weighs roughly 4.7 kN per linear metre of wall height — several times a standard partition.
Compare that against what the floor was actually designed for. Our NSCP loads reference lists NSCP 2015 Table 205-1's minimum floor live loads: 2.4 kPa for standard office areas, 4.8 kPa for lobbies and ground-floor corridors, 6.0 kPa for light storage, and 12.0 kPa even for heavy storage. Those are uniform, evenly-distributed figures — the code's way of describing a floor loaded fairly consistently across its whole area. A vault door does not load a floor that way. It applies its weight as a concentrated point/line load at the hinge and frame, and that is a fundamentally different structural check from comparing an average pressure to a code minimum.
Vault placement is usually decided on operational grounds — near the back, away from the entrance, convenient for cash handling — and then handed to the fit-out team as a fixed point on the plan. If that point sits on an upper floor of a mall or office tower rather than on a ground-floor slab-on-grade, the load path from vault to foundation has to be checked, not assumed, before the layout is finalized. Moving a vault by three metres after the structural check is a design change; moving it after the floor cracks is a different conversation entirely.
Enter the vault door weight and room dimensions to get a first read on whether your existing floor slab likely needs a structural check before you commit to a vault layout. This is a screening indicator, not a substitute for a sealed structural check.
Bangko Sentral ng Pilipinas treats branch opening as a regulated event, not a formality. Under its branching policy and its rules on banking offices, a bank needs prior Monetary Board approval before it establishes, opens or operates a branch or branch-lite unit — the decision to expand is BSP's to approve, not the bank's alone to announce. As a prerequisite for that approval, the bank has to demonstrate it has personnel, internal control measures, and physical facilities and security arrangements commensurate with the banking activities planned for that specific site.
What that means in practice for a fit-out: BSP does not hand AEDO or any fit-out contractor a published checklist of "the vault must be X mm of concrete" or "the door must weigh Y kg." Those specifications come from two places — the bank's own security and compliance team, who set the standard for their institution, and BSP's Manual of Regulations for Banks, which sets baseline expectations for bank protection generally, including that vault walls, ceilings and floors be steel-reinforced concrete or an equally safe material, that vault doors be steel or otherwise drill- and torch-resistant with a dual combination lock and time-delay device, and that the bank maintain a general security program with periodic inspection of its security devices. The specific numbers for a given branch — door rating, vault dimensions, alarm response time — are the bank's specification to give AEDO, not AEDO's to invent.
Get the Specification From the Bank Before Design Starts
If you're a bank, pawnshop or remittance operator engaging AEDO for a branch fit-out, the fastest path is to bring your own security and compliance team's specification — door weight and rating, vault room clear dimensions, required wall construction — to the first design meeting. AEDO designs the structure and the building around that specification and prepares the permit-ready plans; AEDO does not set the security specification itself, and neither should any fit-out contractor who isn't your bank's own compliance officer.
A vault sits at the back of the branch. The rest of it is a public-facing commercial space, and it has to clear the same Fire Code and accessibility requirements as any other branch open to walk-in customers.
| Requirement | What applies |
|---|---|
| Fire Safety Evaluation Clearance (FSEC) | BFP review of the fit-out plans — exits, occupant load, fire separation, detection and suppression — before the building permit is issued, under the 2019 Revised IRR of RA 9514 |
| Fire Safety Inspection Certificate (FSIC) | Issued after final inspection, before occupancy and before the business permit; assessed at 15% of LGU fees, minimum ₱500, under Section 12.0.0.4 of the 2019 Revised IRR of RA 9514 |
| Accessible entrance ramp | Maximum 1:20 slope (1:15 only if the run is ≤10.5m and the rise ≤700mm), under BP 344's 2024 Revised IRR |
| Accessible toilet | Minimum 1,800mm × 1,800mm cubicle if a customer toilet is provided, under BP 344's 2024 Revised IRR |
| Accessible parking | Minimum 4,000mm × 5,000mm slot, nearest the accessible entrance, where on-site parking is provided, under BP 344's 2024 Revised IRR |
The friction point is layout, not law: security screens, queue barriers and teller counters have to be arranged so they don't narrow an exit path below its required width or block the accessible route to the door and the accessible toilet. A branch that passes its landlord's fit-out review and its bank's security review can still fail an FSEC or BP344 check if the security furniture crowds the one exit corridor — which is exactly why these checks belong at design stage, not after the counters are built.
NSCP 2015 live load and material density figures are read from Table 205-1 and Table 204-1 as summarized in our own NSCP loads reference. BSP's prior-approval requirement and the physical-facilities prerequisite are read from BSP's branching policy and banking-office issuances (BSP Circular No. 987, s. 2017, and BSP Circular No. 505); the bank-protection baseline is read from BSP's Manual of Regulations for Banks, Section 147. Fire Code fee figures are read from the 2019 Revised IRR of RA 9514. BP344 dimensions are read from the 2024 Revised IRR as published in the Official Gazette. Cost bands are AEDO's own 2026 planning estimates, not quotations — a real budget requires a drawn scope and, for the vault, your bank's own security specification.
How much does a bank branch fit-out cost per square metre in the Philippines?
As a 2026 planning range, a basic branch such as a small pawnshop or remittance outlet runs roughly ₱18,000 to ₱28,000 per square metre, a standard bank branch with a full teller line and vault room about ₱28,000 to ₱42,000, and a flagship or head-office branch ₱42,000 to ₱65,000. These are construction figures for the fit-out scope only — the vault door itself, safe deposit box units, and bank-specified security electronics are usually procured as separate specialist line items on top of the fit-out budget.
Why does a vault need a structural check that a normal fit-out doesn't?
A vault door commonly weighs several hundred to several thousand kilograms, and it applies that weight as a concentrated load at its hinge and frame, not as a load spread evenly across the floor. The reinforced concrete vault room walls add a further, continuous line load along the slab. NSCP 2015 Table 205-1 sets minimum uniform floor live loads — for example 2.4 kPa for standard office areas and 12.0 kPa for heavy storage — and none of those uniform figures were written with a concentrated equipment load like a vault door in mind. On any elevated or suspended floor slab, that combination needs an engineer to check bending, shear and bearing at the actual points of load, not just compare an average number against a code minimum.
What does BSP require before a bank can open a new branch in the Philippines?
Bangko Sentral ng Pilipinas requires prior Monetary Board approval before a bank establishes, opens or operates a branch or branch-lite unit, under its branching policy and prudential framework for banking offices. As a prerequisite, the bank must show it has personnel, internal control measures, physical facilities and security arrangements commensurate with the banking activities planned for that site. The exact physical-security specification for a given branch — vault construction, alarm response, cash-in-transit protocols — is set by the bank's own compliance and security team working within BSP's Manual of Regulations for Banks, not by a fit-out contractor.
What Fire Code and BP344 requirements apply to a bank branch?
A bank branch is a public-facing commercial occupancy, so it needs the Fire Safety Evaluation Clearance on its plans and the Fire Safety Inspection Certificate before occupancy under RA 9514, and it must meet BP 344's 2024 Revised IRR accessibility standards — an accessible entrance ramp at a maximum 1:20 slope, an accessible toilet cubicle at least 1,800mm by 1,800mm if one is provided, and an accessible parking slot at 4,000mm by 5,000mm where parking is provided on site. Security screens, bullet-resistant glazing and queue barriers common to bank branches have to be designed around these same exit widths and clear floor requirements, not around them.
Does AEDO design or supply the vault door and security systems itself?
No. The vault door, safe deposit box units, alarm and access-control electronics are specialist equipment that the bank's own security team or an accredited security vendor specifies and supplies. AEDO's structural design + permit-ready plans offer covers the building side of that — sizing and detailing the slab, beams and vault room walls to actually carry the equipment weight the bank specifies, and preparing the architectural, structural and MEPFS drawings needed for the building permit.
Statutes, codes, official tools and references used or referred to in this article, linked to their source. Links open in a new tab.
Prices, cost bands and rate figures in this article are AEDO Construction's own market and practice figures for Philippine work unless a source is named beside them. Code, statute and BSP references above link to the primary text. BSP-related figures describe the general regulatory landscape and baseline protection standards — your bank's own compliance and security team sets the exact specification for any specific branch.
AEDO designs the structural side of bank, pawnshop and remittance branch fit-outs — sizing the slab, beams and vault room to carry the equipment your bank's security team specifies, and preparing permit-ready architectural, structural and MEPFS drawings. Nationwide design, with design-build delivery in Negros Oriental.
