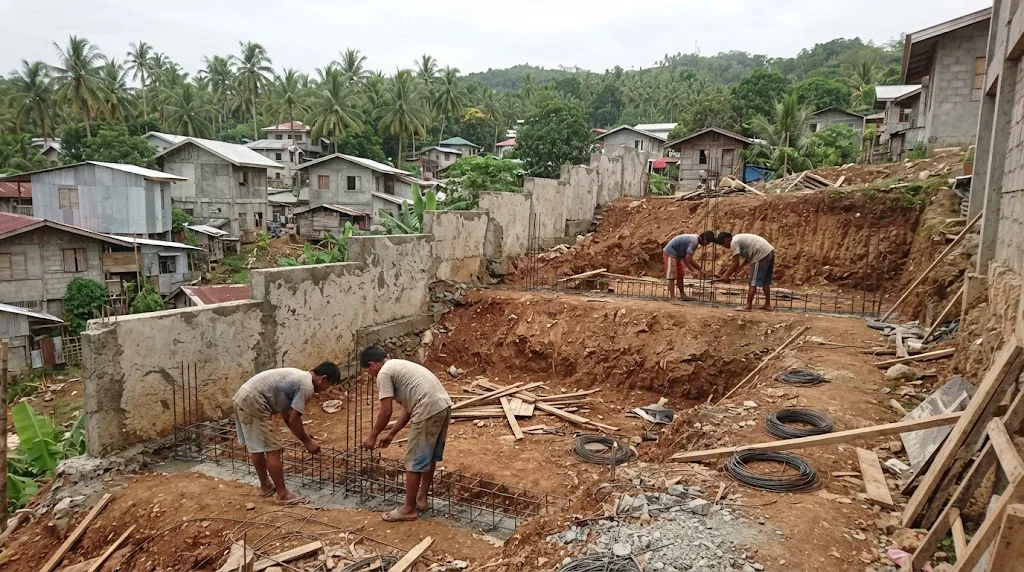
On a slope, the money goes into the ground before the first wall goes up: stepped footings, the wall that holds the cut, and the drain above it. Illustrative photo.
Short answer: a sloping lot doesn't have a fixed surcharge. What you pay extra depends on how far the ground falls across the house and how you choose to deal with it. On AEDO's 2026 planning rates, a 100 sqm bungalow with a 1.5 m fall across a 10 m deep footprint, built with a balanced cut and fill, a 12 m retaining wall 1.5 m high, a lined canal above the house and a two-borehole soil test, adds roughly ₱294,000 to ₱530,000. On a ₱3.0M house that's about 10 to 18 percent. Double the fall, or fill the whole low side instead of cutting, and the number climbs fast, mostly in the retaining walls.
The code side is short but firm. NSCP 2015 Section 305.4 wants footings level or stepped once the ground slopes more than 1 in 10. Section 305.5 and Figure 305-1 set how far a house must stay from a steeper slope. And Section 302 limits how steep you can cut or fill without a geotechnical report. The calculator below prices your lot; the sections after it explain each line.
Slope thresholds are from NSCP 2015 Sections 302, 303.1 and 305. Retaining-wall rates are the same RC cantilever planning rates as our retaining wall cost guide. Every other peso rate, the column spacing and the earthwork geometry are AEDO 2026 planning assumptions, not code values or quotes.
On a flat lot the foundation is a small share of a house budget. On a slope it grows, and a few items appear that a flat lot never needs. We split them into five lines, because that's how they show up in a quotation and it's the easiest way to see which one is eating the budget.
| Sloping-lot line (AEDO 2026 planning rates) | Rate |
|---|---|
| Cut, excavated by machine and hauled away | ₱700–₱1,300 per m³ |
| Cut, excavated and reused as fill on site | ₱450–₱900 per m³, plus ₱180–₱320 per m³ to place and compact |
| Imported fill, placed and compacted in layers | ₱740–₱1,320 per m³ of finished fill |
| Stepped footings on slopes over 10% | ₱400–₱800 per m² of footprint |
| Extra column or pedestal height to reach natural ground | ₱6,000–₱10,000 per metre per column |
| Suspended ground floor instead of slab on grade (columns option) | ₱2,500–₱4,500 per m² of footprint |
| RC cantilever retaining wall, 1.5 m / 2.5 m / 4 m retained | about ₱8,400–₱14,800 / ₱16,000–₱28,000 / ₱28,800–₱50,400 per linear metre |
| Lined interceptor canal above the house | ₱2,500–₱4,500 per linear metre |
| Down drain and outfall to a safe discharge point | ₱15,000–₱35,000 lump sum |
| Soil investigation, two boreholes | ₱50,000–₱80,000 all-in |
| Contingency | 10% |
The imported-fill rate comes from our lot filling guide: ₱450–₱800 per m³ of common fill delivered, bought at about 1.25 m³ loose for every m³ compacted, plus ₱180–₱320 to spread and compact it. The wall rates follow the ₱16,000–₱28,000 per metre at 2.5 m in our retaining wall cost guide, scaled with height the same way that guide's calculator does. The soil-test range is from our soil boring test guide. Everything else is an AEDO planning rate for Negros Oriental and nearby provinces. Treat it as a budget line, not a quote.
One pattern holds on almost every sloping lot we've looked at. The earthwork itself is rarely the big number. The retaining walls are. A wall's cost rises faster than its height, so a scheme that trades one 3 m wall for two 1.5 m walls, or lets the house itself do some of the retaining, often saves more than any haggling over excavation rates.
There are four basic ways to put a house on a slope. Every real design is some mix of them.
What each one means for your budget, in the order we usually weigh them:
Here's how the calculator prices the same 100 sqm bungalow, 10 m deep, with the same 15 m canal and soil test, under each approach:
| Approach (AEDO 2026 planning rates) | 1.5 m fall, 12 m wall 1.5 m high | Premium over a ₱3.0M house |
|---|---|---|
| Balanced cut and fill | ₱293,647 – ₱529,711 | 9.8% – 17.7% |
| Split-level | ₱313,851 – ₱564,888 | 10.5% – 18.8% |
| Cut | ₱326,028 – ₱591,174 | 10.9% – 19.7% |
| Fill | ₱374,084 – ₱667,074 | 12.5% – 22.2% |
| Columns (stilts) | ₱587,828 – ₱1,053,174 | 19.6% – 35.1% |
On a gentle fall, columns lose badly, because the suspended floor is priced over the whole footprint and the wall is still there. Steepen the lot and the picture changes. At a 4 m fall, a cut needs a 4 m wall and comes to about ₱691,000–₱1.24M, while columns with no wall at all come to about ₱551,000–₱982,000. That crossover, where the wall you'd need costs more than lifting the house, is the number worth finding for your lot.
This is the part of the NSCP most owners never hear about, and it's the part that decides where the house can actually sit on the lot.
Section 305.4, Stepped Foundations, is one sentence. Foundations for all buildings where the surface of the ground slopes more than 1 unit vertical in 10 units horizontal (10% slope) shall be level or shall be stepped so that both top and bottom of the foundation are level. In plain terms: no sloping footing bottoms. A wall footing following the ground downhill has to be built as a series of level steps, and each step is extra formwork, extra concrete where the steps overlap, and more careful layout. That's the stepped-footing line in the calculator.
Section 305.5, Footings on or Adjacent to Slopes, applies to buildings on or next to slopes steeper than 1 vertical in 3 horizontal (33.3%). It has two main rules, both drawn in Figure 305-1 of the code:
| NSCP 2015 §305.5 and Figure 305-1 | Rule (H = height of the slope) |
|---|---|
| Building below a slope: clearance from the toe of the ascending slope (§305.5.2) | H/2, need not exceed 6.0 m |
| Building above a slope: footing setback from the face of the descending slope (§305.5.3) | H/3, not less than 3.0 m, need not exceed 9.0 m |
| Slopes steeper than 1V:1H (100%) | Toe or setback is measured from a 45° plane instead of the actual slope face |
| Retaining wall at the toe (§305.5.2) | Height of slope is measured from the top of the wall to the top of the slope |
| Pools near a slope (§305.5.4) | Half the footing setback |
| Alternate setbacks (§305.5.6) | The Building Official may approve them, and may ask for an engineer's investigation of the material, slope height, gradient, load and erosion |
Take a lot at the top of a 6 m embankment steeper than 1 in 3. H/3 is 2 m, but the minimum is 3.0 m, so the nearest footing sits at least 3 m back from the slope face. At the bottom of the same bank, a house needs H/2, which is 3 m, clear of the toe. On a narrow lot, those metres come straight out of the house. Our lot hazard check covers the other questions to ask before you buy.
Two more lines from Section 305.5 that a sloping lot should meet. Section 305.5.5: on graded sites, the top of any exterior foundation shall extend above the street gutter at the point of discharge, or the inlet of an approved drainage device, by at least 300 mm plus 2 percent. And Section 305.5.7: where the slope has been reinforced with rock anchors, soil nails or geosynthetics, the footings must not interfere with them.
The 2004 Revised IRR of PD 1096 makes the wall a requirement, not an option. Section 1202.3.b says that wherever there is an abrupt change in the ground levels or the level of the foundation such that instability of the soil could result, retaining walls shall be provided, of adequate design and type of construction. A cut face behind a house, or the edge of a fill pad, is exactly that.
On the structural side, NSCP 2015 Section 206.6 wants a retaining wall designed against sliding and overturning with a factor of safety of 1.5, and sets a minimum equivalent fluid pressure of 4.7 kPa per metre of depth, whatever the soil calculation says. Table 209-1 then lists higher lateral soil loads for clays and silty soils. Our retaining wall design calculator walks through the stability check.
What this means for the budget:
On a hillside lot, most of the water that reaches your house didn't fall on your roof. It fell on the slope above you and is on its way down. Plan for it before anything else, because water is what turns a stable cut into a slide.
NSCP 2015 Section 302.6 is specific:
The calculator prices a lined canal along the uphill side at an AEDO planning rate, plus one down drain and outfall. Size the canal for the actual catchment with our drain pipe sizing calculator if the hillside above you is large. Under the house, keep roof water in pipes all the way to the outfall, not spilling onto the slope next to your footings.
Your drainage plan has to assume the lot above will be built on and paved one day, sending more water down faster. If you're buying the lower lot, walk the boundary after a heavy rain before you sign. Where the water already goes tells you more than any drawing.
Both the NSCP and the PD 1096 IRR limit how steep a permanent cut or fill face can be without a geotechnical report.
| Rule | Source |
|---|---|
| Cut slopes no steeper than 1V:2H (50%) unless a geotechnical report says steeper is stable, and protected against erosion | NSCP §302.2.2 |
| Cuts 3 m or less in intact rock or hard soil, not supporting structures: provisions may be waived without a geotechnical report | NSCP §302.2.1 |
| Fill slopes no steeper than 1V:2H (50%) unless justified | NSCP §302.4.5 |
| No fill slopes on natural slopes steeper than 1V:2H | NSCP §302.4.1 |
| Natural slope steeper than 1V:5H (20%) and fill higher than 1.5 m: bench into sound material; bench under the toe at least 3 m wide | NSCP §302.4.2 |
| Fill compacted in lifts of 20 cm or less to at least 90% of maximum density (ASTM D-1557); at least three tests per 500 m² per lift | NSCP §302.4.4 |
| Excavations or open cuts over 1.5 m deep need designed shoring or support | NSCP §302.3.3 |
| Permanent cut and fill slopes no steeper than 2H:1V without a geotechnical/geological report acceptable to the Building Official | PD 1096 IRR §1202.2.g |
| Fill supporting foundations: soil investigation report and report of satisfactory placement of fill, both acceptable to the Building Official | PD 1096 IRR §1202.2.u; NSCP §302.4.1 |
The 1V:2H limit is the one that surprises people. Say you cut 2 m into the slope and don't want a wall. The face has to lie back at least 4 m horizontally, which on a 15 m deep lot takes a big bite out of the buildable area. That's usually when a wall becomes cheaper than the land it saves.
The compaction rule matters for fill schemes. Dumped soil levelled with a backhoe isn't engineered fill. Unless it's placed in thin lifts and tested, your engineer will carry the footings down to natural ground, which is exactly what the "extra column height" line in the calculator prices. Our lot filling guide explains the difference, and our site development cost guide puts earthworks next to the fence, driveway and utility lines.
NSCP 2015 Section 303.1 requires a foundation investigation for buildings of two storeys or more, and Table 303-1 sets the borehole count: one for a footprint of 50 m² or less, two for 50 to 500 m². For a one-storey house the code doesn't make it automatic.
On a slope we recommend it anyway, and the calculator includes it by default. Every decision above depends on the ground: how steep the cut can stand, how deep natural ground is under the low side, what pressure the wall has to hold, and whether there's water in the slope. Guessing wrong on a flat lot means a cracked slab. On a slope it can mean a wall that moves. Two boreholes run roughly ₱50,000 to ₱80,000 all-in on published pricing; our soil boring test guide explains what the report gives you and how to read it.
If the report comes back with weak or wet soil, the numbers in the calculator move. Deeper footings, a heavier wall or piles are all possible. That's the reason to test before you finalise the design, not after the excavator has arrived.
Before paying for a soil test, spend ten minutes on the free government maps. HazardHunterPH gives an initial multi-hazard report for any point you pin, and the Mines and Geosciences Bureau (MGB) publishes rain-induced landslide susceptibility maps. MGB's regional offices have been distributing these at 1:10,000 scale.
MGB's own detailed map service rates areas at four levels and marks one more zone:
| MGB rating | What it generally describes | What we do with it |
|---|---|---|
| Low susceptibility | Low to gently sloping ground with no identified landslide or tension cracks | Normal slope design and drainage discipline |
| Moderate susceptibility | Moderate slopes; old or inactive landslides and tension cracks located away from the community | Soil test, careful drainage, conservative cut and wall design |
| High susceptibility | Active or recent landslides and tension cracks that would directly affect the community; steep slopes and drainages prone to landslide damming | Site-specific geohazard assessment before buying or designing |
| Very high susceptibility | The top rating on MGB's current detailed maps | We treat it as a reason to look for another lot unless a geotechnical engineer shows otherwise |
| Debris flow path / possible accumulation zone | Where landslide debris could travel or pile up, even on flat ground below a slope | Check it even if your lot itself is flat |
The four level names and the debris-flow zone are from MGB's detailed rain-induced landslide susceptibility layer. The descriptions for low, moderate and high are from the Bohol provincial planning office's explanation of the earlier MGB map; we didn't find an official MGB text for the very high level that we could open and read, so we don't paraphrase one. A map rating describes an area, not your lot. A "low" barangay can still have a steep cut on your boundary, and a "high" one can have a stable bench of rock. Use it to decide how hard to look, then look.
Our lot hazard check guide goes through HazardHunterPH step by step, including the flood, fault and liquefaction ratings that sit next to the landslide one.
A sloping lot usually means more digging than a flat one, and the PD 1096 IRR has rules for that.
The full permit sequence is in our building permit guide.
AEDO's role on a sloping lot. Nationwide, AEDO reviews your lot from a topographic survey, photos and the hazard reports, compares cut, fill, split-level and column schemes on cost, and prepares the complete design package: architectural, structural (stepped footings, retaining walls, slope setbacks), and drainage, drawn so the building permit and the excavation permit tell the same story. Outside Negros Oriental we can also provide remote review of the contractor you hire locally. In Negros Oriental, AEDO designs and builds it.
Slope, cut, fill, drainage and footing rules are read from NSCP 2015 Chapter 3: Sections 302.2, 302.3, 302.4, 302.6, 303.1, Table 303-1, 305.4 and 305.5, and Figure 305-1. The retaining-wall factor of safety and minimum pressure are NSCP Section 206.6. Excavation permit, cash bond, neighbour notice, cut and fill slopes and the retaining-wall requirement are from the 2004 Revised IRR of PD 1096, Sections 304 and 1202. MGB landslide rating levels are from MGB's detailed susceptibility map service; the descriptions from the Bohol PPDO page on the MGB map. Wall rates follow our retaining wall cost guide, fill rates our lot filling guide, and the soil-test range our soil boring guide. All other rates, the one-column-per-12 m² spacing and the earthwork geometry are AEDO planning assumptions.
How much more does it cost to build a house on a sloping lot in the Philippines?
It depends on how much the ground falls across the house and how you deal with it, not on the word slope. On AEDO's 2026 planning rates, a 100 sqm bungalow with a 1.5 m fall across a 10 m deep footprint, built with a balanced cut and fill, a 12 m long retaining wall 1.5 m high, a 15 m lined canal above the house and a two-borehole soil test, adds roughly ₱294,000 to ₱530,000. Against a ₱3.0M house at ₱30,000 per sqm that is about 10 to 18 percent. A steeper lot, a higher wall or a fill-only approach can push it well past that.
Is it cheaper to cut into the slope, fill it, or build on columns?
There's no single cheapest answer. Cutting keeps the house on natural ground but needs the cut face retained or laid back, and the spoil hauled out. Filling is fast but every footing still has to go down through the fill to natural ground, and a fill slope can't be built on natural ground steeper than 1 vertical to 2 horizontal under NSCP 2015 Section 302.4.1. A balanced cut and fill or a split-level usually moves the least soil. Columns (stilts) avoid most earthwork but add a suspended floor slab and taller columns on the low side. The calculator compares them for your numbers.
What does the NSCP say about footings on a slope?
NSCP 2015 Section 305.4 says that where the ground slopes more than 1 unit vertical in 10 units horizontal (10 percent), foundations shall be level or stepped so that both the top and bottom of the foundation are level. Section 305.5 covers buildings on or next to slopes steeper than 1 vertical to 3 horizontal (33.3 percent). Figure 305-1 sets a clearance from the toe of an ascending slope of H/2, which need not exceed 6.0 m, and a footing setback from the face of a descending slope of H/3, at least 3.0 m but not more than 9.0 m, where H is the height of the slope. The Building Official may approve other setbacks based on an engineer's investigation.
Do I need a soil test to build on a sloping lot?
NSCP 2015 Section 303.1 requires a foundation investigation for buildings of two storeys or more, and Table 303-1 calls for two boreholes on a footprint over 50 sqm up to 500 sqm. For a one-storey house the code does not make it automatic, but on a slope we recommend it anyway, because the design of the cut, the fill, the retaining wall and the footing depth all depend on what the ground actually is. A two-borehole residential investigation runs roughly ₱50,000 to ₱80,000 all-in based on published pricing.
How do I check if a sloping lot is at risk of landslides?
Start with HazardHunterPH and the Mines and Geosciences Bureau rain-induced landslide susceptibility maps. MGB's detailed map service rates areas as low, moderate, high or very high susceptibility, and separately marks debris flow paths and possible accumulation zones. Low generally means gently sloping ground with no identified landslide; high ratings go with active or recent landslides and tension cracks. A map rating is a screening result for an area, not a verdict on your lot, so a high or very high rating calls for a site-specific geohazard assessment and an engineer's review before you buy or build.
Codes, implementing rules, official map data and AEDO references read for this article. External links open in a new tab.
Excavation, stepped-footing, column, suspended-slab, canal and outfall rates, the one-column-per-12 m² spacing and the even-slope earthwork geometry are AEDO planning assumptions, not code values or market surveys. We found no Philippine code clause that prices a sloping lot or sets a standard premium, so none is claimed. We couldn't open an official MGB text defining the very high susceptibility level, so the article names the level without paraphrasing a definition.
Get the approach, the walls and the footing setbacks worked out before the floor plan is fixed, so the house fits the lot instead of fighting it.
