NSCP-compliant structural design for high-rise, commercial, and residential projects across Metro Manila — with a completed 5-storey office building in Carmona, Makati as proof of capability.
High-rise and multi-storey structural engineering in one of the Philippines' most demanding urban environments.
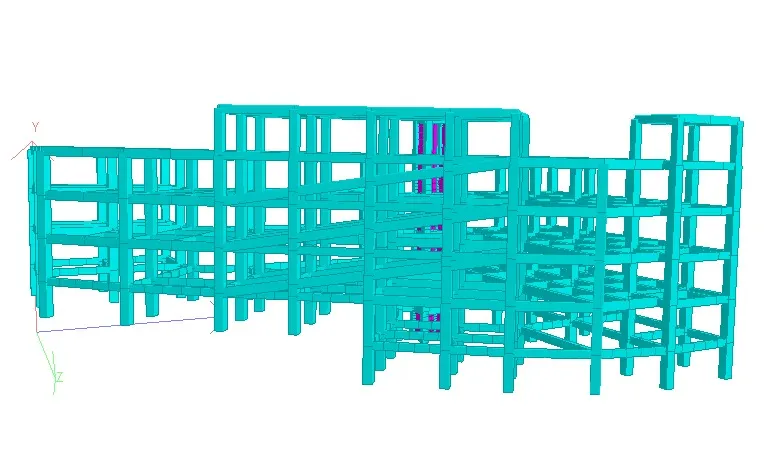
Complete structural design for a 917 sqm office complex in Carmona, Makati — deep basement retention, multi-level gravity and lateral load systems, and full NSCP seismic compliance for Metro Manila's Zone 4 environment.
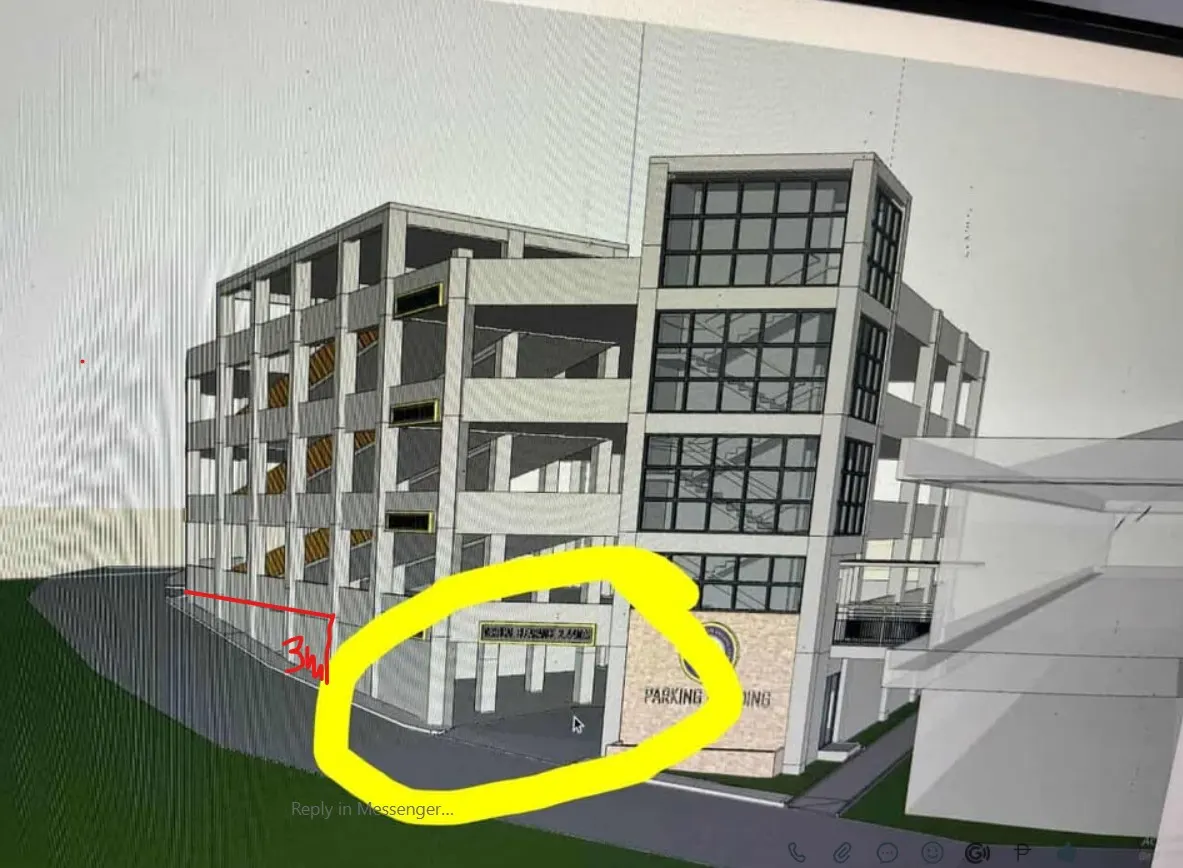
Complete structural design for a 5-storey parking facility — multi-level RC framing, ramp systems, and full NSCP-compliant seismic and wind load analysis built for decades of service.
From Makati high-rises to Quezon City commercial buildings — NSCP-compliant structural engineering across the metro.
Multi-storey office, residential, and commercial buildings — including basement design, roof deck framing, and Metro Manila's Zone 4 seismic requirements.
Independent structural review, value engineering, and forensic investigation for Metro Manila developers, architects, and property owners.
Shophouses, office buildings, mixed-use developments — structurally engineered for Metro Manila's demanding ground conditions and urban environment.
Complete set of structural drawings stamped by PRC-licensed engineers — ready for building permit submission to local government units across NCR.
Does Aedo serve all cities in Metro Manila?
Yes. We accept structural design and consultancy commissions across all NCR cities — Makati, BGC/Taguig, Pasig, Quezon City, Mandaluyong, Parañaque, and surrounding areas.
Is Metro Manila at high earthquake risk?
Yes. Metro Manila is in Seismic Zone 4 and is near the West Valley Fault — capable of a magnitude 7.2 earthquake. All Aedo structural designs include full seismic analysis per NSCP 2015 Section 208, specifically calibrated for NCR soil profiles.
Can Aedo handle basement and high-rise structural design?
Yes — we completed a 5-storey office building with basement and roof deck in Carmona, Makati. Basement retention, deep foundations, and multi-storey lateral load systems are within our core capabilities.
How long does structural design take for a Metro Manila project?
A typical 2–4 storey residential or commercial project takes 2–4 weeks for complete structural drawings. Complex multi-storey or basement projects may take 4–8 weeks. We provide a clear timeline at the start of engagement.
Tell us about your build — we'll reply within 24 hours with a clear plan and honest estimate.