Is your building ready for The Big One?
Earthquake aftermath: a collapsed multi-storey building reduced to rubble. The Philippines faces a similar scenario when the West Valley Fault ruptures. | Photo: Unsplash (free use)
PHIVOLCS has been saying it for years. Geologists agree. The West Valley Fault will rupture again — and when it does, the death toll is projected to exceed 33,000 in Metro Manila alone. The only variable that changes that number is what your building is made of.
The Angeles City building collapse in May 2026 — a nine-storey structure that simply came down at 3AM — forced Filipinos to confront an uncomfortable truth: buildings in the Philippines can fail without any earthquake at all. Now imagine that same structural weakness, multiplied across hundreds of thousands of buildings, at the exact moment the ground starts shaking.
That is what "The Big One" means — and it is not a hypothetical. It is a geological certainty on an unknown timeline.
This post is not about fear. It is about the structural engineering facts that determine who survives — and the specific questions every property owner, developer, and homeowner in the Philippines must answer before the fault line answers them first.
Source: PHIVOLCS-MMDA Metro Manila Earthquake Impact Reduction Study (MMEIRS). Figures represent modeled outcomes for a full West Valley Fault rupture scenario.
The West Valley Fault is an active fault system that runs approximately 100 kilometers through the heart of the most densely populated region in the Philippines. It passes through — or directly under — Quezon City, Marikina, Pasig, Taguig, Muntinlupa, San Pedro, Biñan, Santa Rosa, Calamba, and portions of Cavite and Laguna.
PHIVOLCS classifies the West Valley Fault as a right-lateral strike-slip fault capable of generating a moment magnitude 7.2 earthquake. That is not an estimate built on guesswork — it is derived from fault length, slip rate, and rupture mechanics that geologists have been measuring and refining for decades.
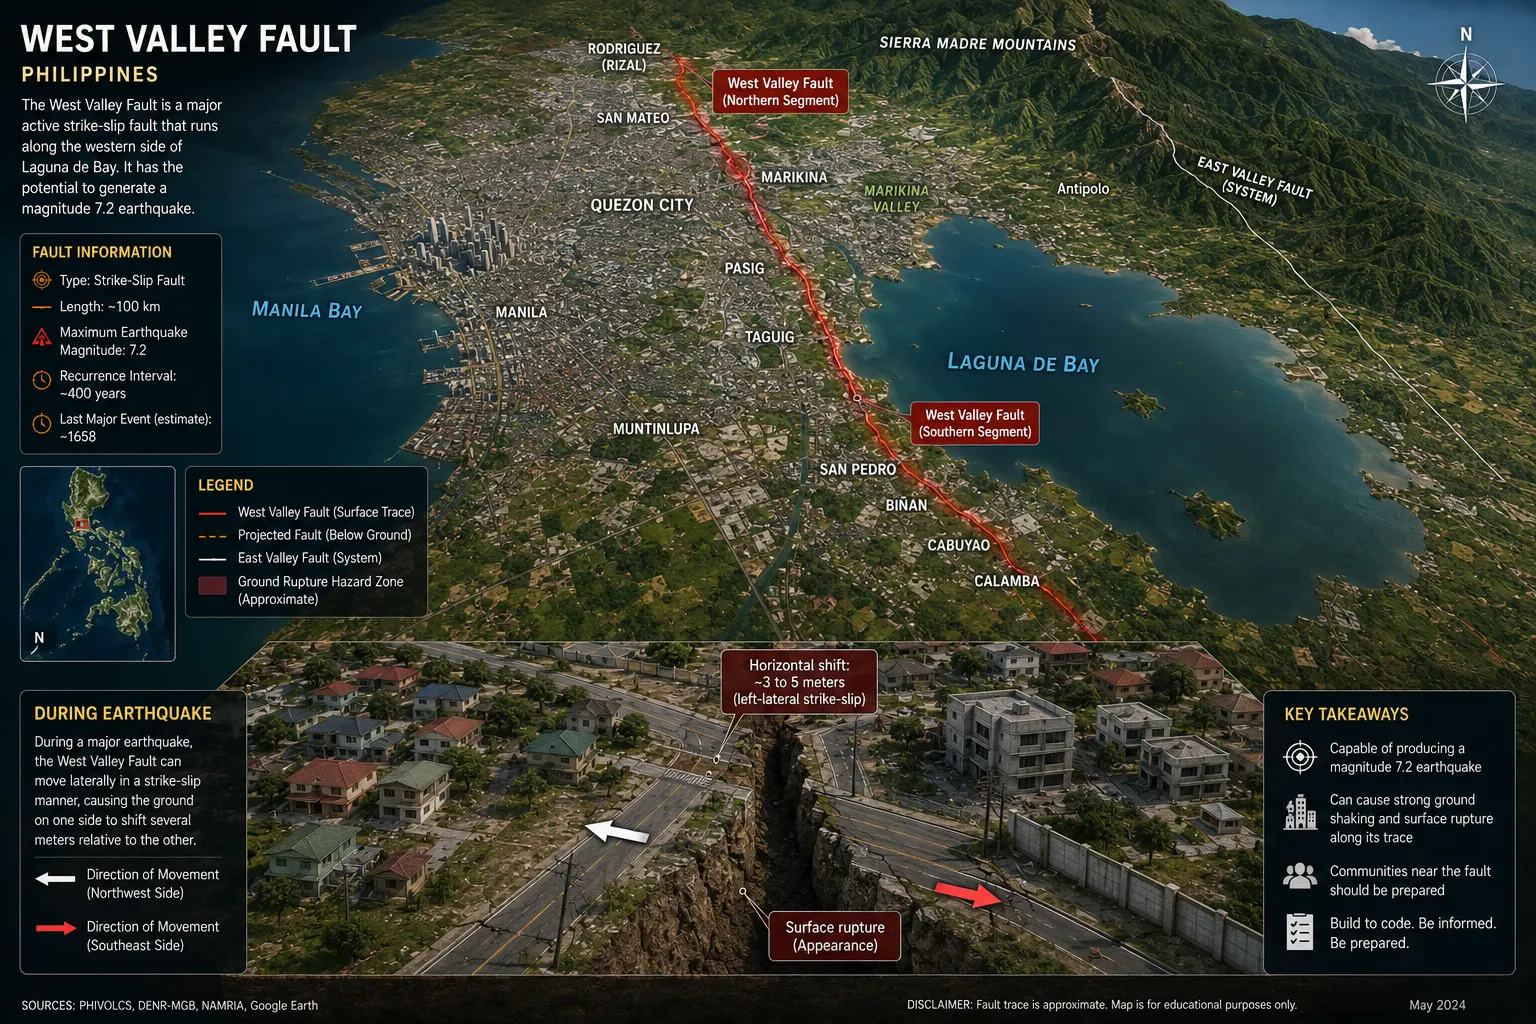
The West Valley Fault trace running ~100km through Metro Manila and surrounding provinces. The red zone is the Ground Rupture Hazard Zone — a direct rupture risk on top of intense ground shaking for the entire surrounding region. | Sources: PHIVOLCS, DENR-MGB, NAMRIA, Google Earth
The 1990 Luzon earthquake was M7.8 — it killed more than 1,600 people and destroyed Baguio City. A M7.2 releases roughly one-eighth of that energy (each 0.6 of magnitude is about 8 times the energy) — but unlike 1990, the West Valley Fault rupture would occur directly beneath the largest urban concentration in the Philippines, with 13 million people within shaking distance. Proximity matters more than magnitude. The 1995 Kobe earthquake (M6.9) killed 6,434 people in a city with strong building codes. Metro Manila's building stock is far more vulnerable.
The fault has ruptured before. The last confirmed major event was approximately 1658 — roughly 368 years ago. Its estimated recurrence interval is 400–600 years. The geological record says it is not a matter of if. It is a matter of when the ground runs out of patience.

Metro Manila is home to over 13 million people, most of them in buildings of varying structural quality. The West Valley Fault runs directly beneath this urban mass. | Photo: Unsplash (free use)
The Metro Manila Earthquake Impact Reduction Study (MMEIRS), produced jointly by PHIVOLCS, MMDA, and JICA, remains the most comprehensive modeled assessment of what a Big One scenario looks like for Metro Manila. Its findings are sobering by any measure:
| Impact Category | Projected Outcome |
|---|---|
| Deaths | Approximately 33,500 — with most casualties inside collapsing buildings |
| Injuries | Approximately 113,600 — the majority requiring hospitalization |
| Totally collapsed buildings | Estimated 170,000+ structures |
| Heavily damaged buildings | Estimated 340,000+ structures |
| Displaced persons | MMEIRS projects roughly 3 million people would need to be evacuated |
| Fire incidents | Post-earthquake fires projected in 30+ locations simultaneously |
| Bridge and road damage | Multiple Metro Manila bridges rated vulnerable; access for rescue operations severely compromised |
Most deaths will occur inside buildings. Not from the fault itself. Not from tsunamis. From the walls, columns, and floors of structures that were not designed — or not built — to survive the shaking they will experience. This is the number that structural engineering can change.
PHIVOLCS publishes fault trace maps for all active faults in the Philippines. PHIVOLCS recommends a minimum 5-meter buffer zone from an active fault trace — but the hazard zone extends much further for ground shaking. If you are building anywhere in Metro Manila, Cavite, Laguna, or Rizal, your structural design must account for Seismic Zone 4 loading per NSCP 2015 Section 208.
Book a Seismic AssessmentStructural engineering does not distribute earthquake deaths randomly. They concentrate in specific building types with specific vulnerabilities. The Philippines has a large stock of all six.
| Building Type | Primary Failure Mode | Risk Level |
|---|---|---|
| Unreinforced masonry (hollow blocks, no rebar) | Catastrophic out-of-plane wall collapse; no ductility | Critical |
| Soft-storey shophouses & mixed-use | Ground floor collapse — open retail or parking below solid upper floors | Critical |
| Older RC buildings (designed to older-edition NSCP provisions or none) | Non-ductile columns; no confinement reinforcement | Critical |
| Buildings on soft soil, reclaimed land, or filled ground | Soil liquefaction; ground amplification (NSCP Zone 4 Cv on soft soil SE is 3× the hard-rock value) | High |
| Irregular plan buildings (L-shape, T-shape, setbacks) | Torsional irregularity — building twists and sheds corners | Medium–High |
| Buildings with short-column effect (split-level, partial infill walls) | Stiff short columns absorb excessive shear; brittle failure | Medium–High |
Walk down any commercial street in Metro Manila, Cebu, or Davao. Count the buildings where the ground floor is wide open — a garage, a sari-sari, a restaurant with a full glass front — while floors 2, 3, and 4 above it have solid concrete walls from edge to edge.
That configuration is a soft storey. In an earthquake, lateral forces seek the weakest path. The open ground floor is dramatically weaker than the stiff floors above it. The entire seismic demand — the equivalent of thousands of tons of horizontal force — concentrates in that one weak storey. It compresses, pancakes, and collapses. The upper floors land on top, nearly intact.
Survivors of soft-storey collapses report the same experience: the building seemed to drop straight down. There was almost no warning — no progressive cracking, no lean. Just a sudden compression of the ground floor and everything above it landing on the street level. This is among the most documented failure modes in every major urban earthquake since 1971.
The CHB (Concrete Hollow Block) wall is the dominant wall system in Philippine residential and small commercial construction. When properly reinforced — vertical rebar in cells, horizontal bond beams, fully grouted — CHB walls can perform adequately in moderate shaking. But a large proportion of Philippine CHB construction is unreinforced or under-reinforced: hollow blocks laid in mortar with no vertical steel, no bond beams, no grout.
In a M7.2 earthquake, unreinforced masonry walls behave as brittle panels. They have virtually no ductility — the capacity to absorb energy and deform without fracturing. They crack, separate from the frame, and collapse outward or inward. Out-of-plane wall collapse is the leading cause of earthquake fatalities in low-rise residential construction worldwide. A CHB wall panel with no reinforcement and a height of 3 meters weighs approximately 450–600 kilograms per linear meter. When it falls on a person, survival is unlikely.
Seismic detailing provisions for reinforced concrete have been strengthened across successive NSCP editions. Buildings designed to older-edition NSCP provisions, or with no engineering design at all, — and there are tens of thousands of them still in service across Metro Manila — were typically designed for gravity loads with minimal lateral force consideration. Their columns have widely-spaced ties (hoops), no confinement in the plastic hinge zones, and were not detailed for the ductile behavior required to survive a major earthquake.
A non-ductile column is like a brittle glass rod: it resists load right up to its limit, then fails suddenly and completely. A ductile column is like a steel rod: it bends, absorbs energy, and gives occupants time to escape. The difference between these two behaviors — engineered into the structure at the design stage, visible in the spacing of column ties in the construction drawings — is often the difference between a building that survives and one that does not.
Parts of Manila Bay's reclaimed shoreline, low-lying areas of Pampanga and Bulacan, and river delta zones throughout the Philippines are built on loose, saturated sand and fill material. During strong shaking, this material can undergo liquefaction — the soil particles lose contact with each other, the ground temporarily behaves like a liquid, and structures sink, tilt, or tip over.
The 1964 Niigata earthquake in Japan produced the definitive photographic record of liquefaction: entire apartment buildings that remained structurally intact simply tilted 30–60 degrees as the ground beneath them softened. The engineer cannot fully counteract soil liquefaction through building design alone — it requires deep foundations to competent soil strata, or ground improvement. Sec 208.4.3 of NSCP 2015 requires every site to be assigned a soil profile type from substantiated geotechnical data; without it, the code defaults to SD, which can under-design a soft or reclaimed site.
The National Structural Code of the Philippines 2015 (NSCP 2015) Section 208 governs earthquake-resistant design for all Philippine structures. It is a comprehensive seismic design standard — but it is only as effective as its implementation on each specific project.
V = (Cv × I × W) / (R × T)
Where: Cv = seismic coefficient (based on zone and soil) · I = importance factor (1.0–1.5 depending on occupancy) · W = seismic weight of the structure · R = response modification factor (depends on structural system) · T = fundamental period of the structure. Every single one of these values requires engineering judgment — none can be defaulted.
| NSCP 2015 §208 Requirement | What It Means in Practice |
|---|---|
| Seismic Zone Assignment | Metro Manila, Luzon, and most of the Philippines = Zone 4 (highest hazard). Zone determines Cv and Ca seismic coefficients. |
| Soil Profile Classification | SA through SF (Table 208-2) — soil type at the site amplifies or reduces shaking. In Zone 4, soft soil (SE) gets Cv = 0.96Nv versus 0.32Nv on hard rock (SA) — 3× — while Ca rises from 0.32Na to 0.44Na (Tables 208-7/208-8). SF sites need a site-specific study. |
| Structural System Selection | R factor (response modification) varies from about 1.0 to 8.5 depending on system type (Table 208-11). Concrete Special Moment-Resisting Frames (SMRF, R = 8.5) are among the highest; concrete OMRF and IMRF are not permitted at all in Zone 4. |
| Column Confinement (Ductile Detailing) | For SMRF (Sec. 418.7.5): hoop spacing not more than the smallest of b/4, 6db and so (so between 100 and 150 mm), over a length lo at the top and bottom of each column not less than the largest of the column depth, clear height/6 and 450 mm. This is the detail most often skipped on non-engineered builds. |
| Strong Column / Weak Beam | Columns must be stronger than beams at every joint — ensures yielding occurs in beams (repairable) not columns (collapse). Requires explicit joint design. |
| Irregular Structure Penalties | Irregular buildings over five storeys or 20 m, and buildings with a soft storey, mass or vertical geometric irregularity (Table 208-9 Types 1–3), require dynamic analysis (Sec. 208.4.8.3). Torsional, re-entrant corner and diaphragm irregularities (Table 208-10) trigger added design requirements such as torsion amplification. |
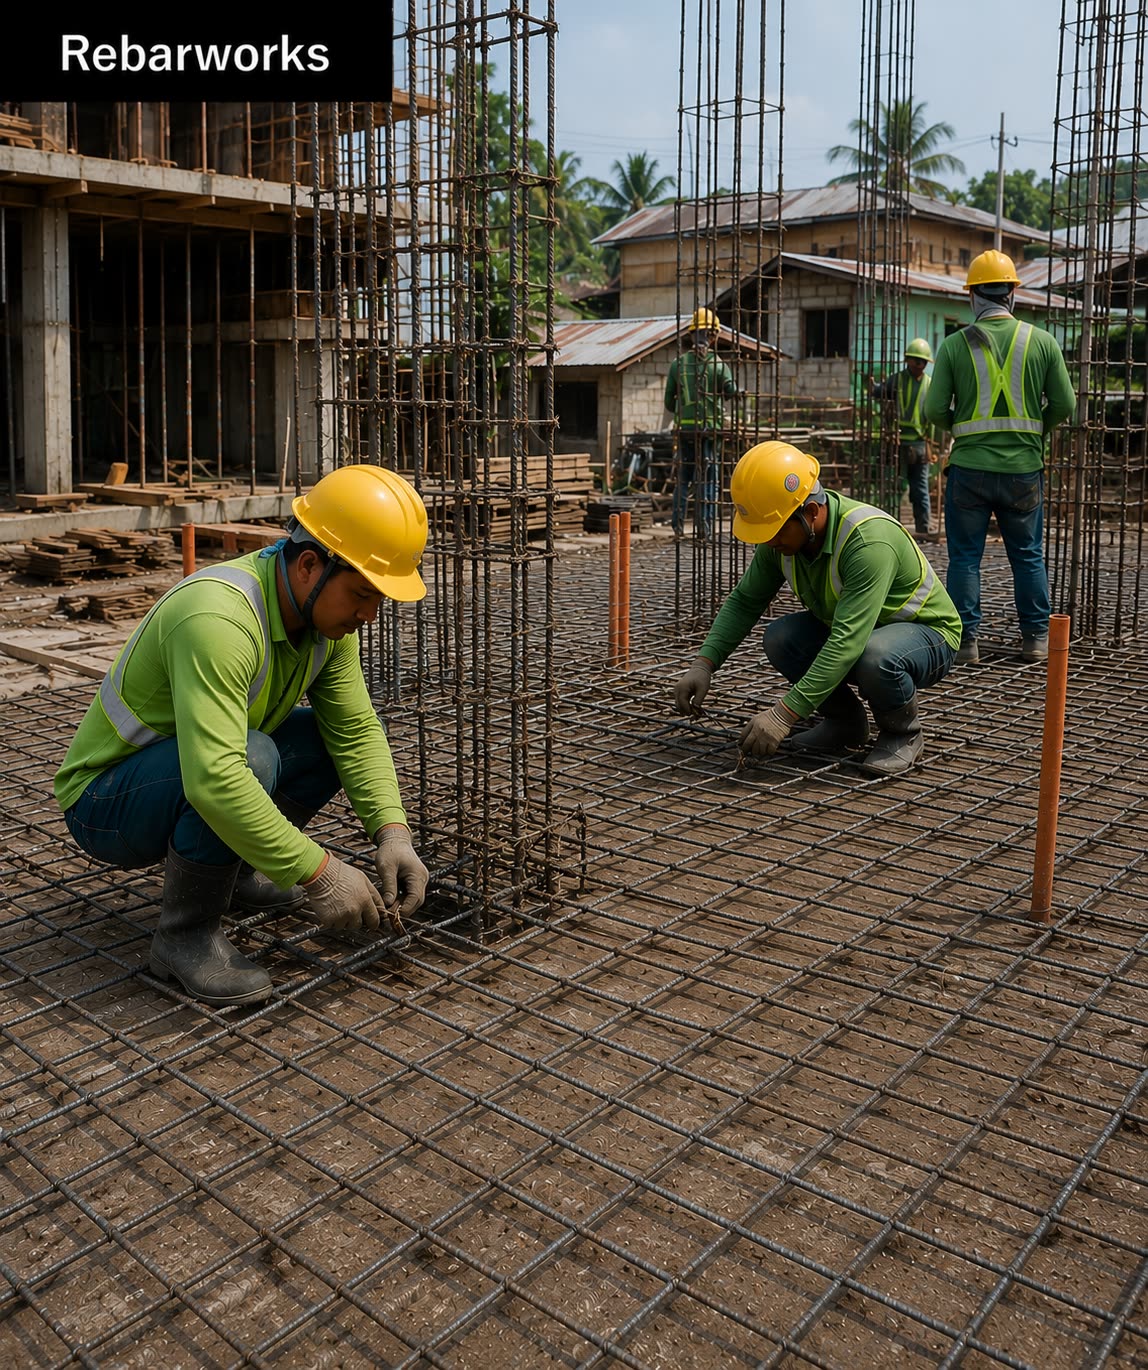
Column tie spacing in the plastic hinge zone. In a properly detailed NSCP 2015 SMRF column (Section 418.7.5), hoops are spaced at not more than the smallest of one-quarter of the minimum column dimension, 6 times the smallest longitudinal bar diameter, and so (between 100 and 150 mm), over a length lo at each joint face not less than the largest of the column depth, one-sixth of the clear height, and 450 mm. This confinement keeps concrete from exploding outward under compression during cyclic seismic loading. On a non-engineered or poorly executed build, column ties are often placed at 200–300mm throughout — visually similar, structurally catastrophic under seismic demand. The difference is invisible until the earthquake.
Answer 5 questions. Get your building's seismic risk score instantly.
1. When was your building constructed?
2. Is the ground floor significantly more open than the floors above? (open parking, retail, no walls)
3. Do you have structural drawings with explicit seismic load calculations?
4. Are your walls CHB (hollow blocks) with no visible vertical rebar or bond beams?
5. Is your building located within 5km of the West Valley Fault or on soft/reclaimed soil?
Want the full picture? Get a personalized PDF report — every answer explained, NSCP 2015 references, and a prioritized action checklist — for ₱299.
The structural questions every developer, homeowner, and building owner must verify before The Big One arrives. Covers seismic zone, soil profile, column detailing, soft-storey risk, fault setback, and permit compliance — in plain language.
No spam. One email with your checklist PDF. Unsubscribe anytime.
The Philippines has already seen what a major fault rupture does to a Philippine city. On July 16, 1990, a M7.8 earthquake along the Philippine Fault ruptured 125 kilometers of fault in Luzon, with an epicenter near Rizal, Nueva Ecija. Baguio City, more than 80 kilometers from the epicenter, was devastated.
The Hyatt Terraces Hotel, a modern mid-rise structure, pancake-collapsed, killing scores of guests. Multiple commercial buildings along Session Road collapsed or were rendered irreparable. Geotechnical failure — landslides and ground cracking — destroyed entire neighborhoods on Baguio's steep terrain.
The 1990 earthquake struck Baguio from an epicenter more than 80km away — and still devastated it. The projected West Valley Fault rupture would strike a fault that runs directly through a metropolitan area of 13 million people. Distance is the single biggest mitigating factor in earthquake deaths — and Metro Manila has none of it from the West Valley Fault. Buildings within 2–5 kilometers of the fault trace will experience near-field ground motion, including fault-parallel directivity effects that conventional seismic design alone cannot fully address without specific site response analysis.

Rescue and retrieval operations after an earthquake collapse. The structural decisions made during design and construction determine how much of this scene repeats in the Philippines. | Photo: Unsplash (free use)
You do not need to be an engineer to run an initial screen on your building's earthquake risk. These are the questions an engineer asks first — and the answers determine whether a deeper assessment is needed.
Your building has unquantified seismic risk. That does not mean it will collapse — it means you do not currently have the information needed to know. A licensed engineer can conduct a rapid vulnerability assessment using your existing drawings (or reconstruct the structural system from a site visit if drawings are unavailable). The cost of that assessment is small compared to what it reveals — or what it rules out.
The BuildX NSCP Kit gives Philippine engineers and developers the complete Section 208 seismic design toolkit: zone maps, Cv and Ca coefficients, soil profile tables, base shear calculator, R-factor tables, and load combination references — built for Philippine conditions by AEDO engineers.
A building designed and built to modern seismic standards does not look dramatically different from one that isn't. The difference is in the details — most of which are hidden inside columns and joints by the time the building is finished. This is why seismic engineering is fundamentally a documentation and inspection discipline, not just a design one.
At AEDO Construction, our seismic design process for every structure includes:
These are real vulnerability types our engineers have identified during structural assessments across the Philippines. Details are generalised to protect client privacy.
Statutes, codes, official tools and references used or referred to in this article, linked to their source. Links open in a new tab.
Prices, cost bands and rate figures in this article are AEDO Construction's own market and practice figures for Philippine work unless a source is named beside them. Code and statute references above link to the primary text.
AEDO Construction provides full structural engineering nationwide, and full design-build construction in Negros Oriental, for residential, commercial, and institutional projects. Every structure we design is explicitly engineered for Philippine seismic conditions — not designed for gravity and hoped to survive an earthquake.
A magnitude 7.8 earthquake struck off Sarangani, Mindanao — among the strongest to hit the Philippines in decades. Buildings in General Santos reported partial collapse with the exact failure modes covered below: soft storey, unreinforced CHB walls, and weak column detailing. The Big One scenario is no longer hypothetical. Read AEDO's full Mindanao earthquake analysis →
The MMEIRS study counted more than 1.3 million buildings in Metro Manila — and that tally is now two decades old in a metro that has only kept building. A significant fraction were built before modern seismic codes took effect. Many more were built under modern codes but without rigorous engineering supervision. Some were built under approved permits that were subsequently modified without re-analysis.
The Angeles City collapse — a building that stood for six years, was hit with a DOLE stop-work order in 2025 that was lifted with no follow-up inspections, and then fell without warning — is a reminder that permitted and approved does not mean safe. What is true for gravity loads is doubly true for seismic loads: a building that looks fine while the ground is still can behave entirely differently the moment it starts to shake.
The Big One will not give anyone a second chance to fix what should have been designed correctly the first time. The structural decisions made today — in a design office, at a construction site, in the office of a building official — are the decisions that will determine who walks out of a building on the morning the West Valley Fault finally moves.
The fault will not wait for permits to be corrected, for cut corners to be remedied, or for inspections to be rescheduled. Earthquake-resistant design is not a luxury for high-end projects. It is the minimum standard for any building in the Philippines where people will live, work, or sleep.
AEDO Construction is ready to help you build it right the first time.
No one can predict the exact date. PHIVOLCS has confirmed the West Valley Fault is active and capable of generating a M7.2 earthquake. The fault has ruptured roughly every 400–600 years — the last major rupture was approximately 1658. Based on that recurrence interval, it is considered overdue. The question is not if it will happen, but whether structures will be ready when it does.
The fault trace itself passes through Quezon City, Marikina, Pasig, Taguig, Muntinlupa, and extends into Cavite and Laguna. Areas within 2–5 kilometers of the fault trace will experience the most intense near-field shaking. Areas built on soft soil, reclaimed land, or river delta fill — such as parts of the Manila Bay shoreline and low-lying areas of Pampanga and Bulacan — face additional risk from soil liquefaction and ground amplification — NSCP 2015 Tables 208-7/208-8 assign soft soil (SE) a Zone 4 Cv three times that of hard rock.
Under NSCP 2015 Section 208, all buildings must be designed for seismic loads using the base shear formula V = Cv·I·W/(R·T), with parameters based on seismic zone, soil profile, occupancy, and structural system. For Metro Manila and most of Luzon, Seismic Zone 4 applies. Structural members must be detailed for ductility: closely-spaced column ties in plastic hinge zones, strong-column/weak-beam compliance at every joint, and beam-column joint shear reinforcement. Irregular buildings over five storeys or 20 m, and those with a soft storey or other vertical irregularity of Table 208-9 Types 1–3, require dynamic analysis (Sec. 208.4.8.3); torsional and re-entrant corner irregularities add further design requirements.
A soft-storey building has one floor — typically the ground floor — that is significantly weaker or more flexible than the floors above it. In the Philippines, this commonly occurs in shophouses and commercial buildings where the ground floor is open for parking or retail while upper floors have solid walls. During an earthquake, all lateral forces concentrate in the weakest storey, which collapses while upper floors land on top. Soft-storey collapse is one of the most lethal failure modes in urban earthquakes worldwide and is explicitly flagged as an irregularity requiring special analysis under NSCP 2015 Section 208.
Key indicators: structural drawings produced by a licensed engineer with explicit NSCP 2015 §208 seismic load analysis; columns with closely-spaced hoops at each end per NSCP Sec. 418.7.5 (spacing ≤ smallest of b/4, 6db and 100–150 mm); no soft-storey configuration; building not located on the West Valley Fault trace; soil investigation conducted and used in structural design. If you are uncertain about any of these, a seismic vulnerability assessment by a licensed engineer is the appropriate next step — not an assumption that a building permit equals structural safety.
