Short answer: a house Bill of Materials is not a mystery number somebody remembers — it is arithmetic on top of four things: your concrete volume, your wall area, the mix class, and how much you plaster. The generator below does that arithmetic and, more importantly, shows you every assumption it made so you can correct the ones that are wrong for your house.
CHB: 12.5 pcs per m² of wall · Class A concrete (1:2:4): 9 bags + 0.50 m³ sand + 1.00 m³ gravel per m³ · Rebar in RC: ≈80–110 kg per m³ of concrete · Whole house: ≈3.5–4.5 bags of cement per m² of floor
A Bill of Materials lists things you buy: 2,341 pieces of 150mm CHB, 433 bags of cement, 21 cubic metres of sand. It is the document you hand a supplier, and it is what you work from in the very common Philippine arrangement where the owner supplies materials and the contractor supplies labour only.
A Bill of Quantities prices finished work. Its line for structural concrete already has the cement, sand, gravel, formwork, labour, equipment and mark-up folded into one unit rate. You compare contractors and pay progress claims against a BOQ. The two are complements, not rivals — the full distinction, plus POW and DUPA, is here.
Read This Before You Order Anything
An estimate generated from floor area assumes a regular plan shape, a uniform column grid and typical member sizes. Your real footing depths, beam and column dimensions and bar schedule come from structural drawings, and those can move the concrete and steel quantities by twenty percent or more in either direction. Use this to budget, to sanity-check a supplier's quote and to plan deliveries. Order against the drawings, phase by phase — never buy a whole house of materials in one go against a floor-area estimate.
Builds the concrete volume from a column grid, then derives cement, sand, gravel, CHB, mortar, reinforcement, plaster and roofing. Every assumption it makes is printed underneath the result so you can check it against your own drawings.
Nothing above is proprietary. Here is every constant the generator uses, so you can check it, argue with it, or rebuild the estimate in a spreadsheet.
| Class | Ratio (C:S:G) | 40kg bags/m³ | Sand | Gravel | Typical use |
|---|---|---|---|---|---|
| AA | 1 : 1.5 : 3 | 12.0 | 0.50 m³ | 1.00 m³ | Water tanks, cisterns, septic vaults, heavily loaded columns |
| A | 1 : 2 : 4 | 9.0 | 0.50 m³ | 1.00 m³ | General structural — footings, columns, beams, suspended slabs |
| B | 1 : 2.5 : 5 | 7.5 | 0.50 m³ | 1.00 m³ | Non-structural — slab on grade, pathways, mass fill |
| C | 1 : 3 : 6 | 6.0 | 0.50 m³ | 1.00 m³ | Lean concrete — footing blinding, levelling |
The full explanation of why the sand and gravel figures stay constant while the cement moves is in our concrete mix ratio guide, which also maps these classes onto the DPWH Item 405 pay-item classes used on government work.
| Item | 100mm (4") | 150mm (6") |
|---|---|---|
| CHB pieces per m² of wall face | 12.5 | 12.5 |
| Mortar cement per m² (40kg bags) | 0.50 | 0.65 |
| Mortar sand per m² | 0.035 m³ | 0.045 m³ |
| Wall reinforcement per m² | ≈5.2 kg at standard vertical and horizontal spacing — does not change with thickness | |
The block count is identical for both thicknesses because a standard block is 400 × 200 mm on its face regardless of how thick it is — thickness changes the unit price and the mortar volume, not how many blocks cover a square metre. For a wall-by-wall version with lap lengths and bar spacing, use our CHB quantity estimator.
Why Two Houses of the Same Size Need Different Materials
Change the column grid from 4.0 m to 3.0 m and the concrete volume climbs sharply — more footings, more columns, more beam length — even though the floor area is identical. Add a storey and you add a suspended slab, a second level of framing and bigger members underneath to carry it. Partition heavily and the CHB and plaster lines move more than the concrete does. This is the honest reason a single "bags per square metre" number circulates in so many different versions: they are all describing different houses.
The generator handles the structural and masonry shell — the part that is arithmetic. It deliberately does not estimate the parts that are specification decisions rather than geometry:
For the phase-by-phase checklist of everything a house consumes, including the finishes side, see our house construction materials list. For what the whole thing costs rather than what it consumes, start at the 2026 house construction cost guide.
The mix-class proportions, the 12.5 blocks per square metre figure, the mortar cement and sand rates per square metre, the 5.2 kg per square metre wall reinforcement rate and the plaster range are AEDO's standard planning ratios, and they are the same ones used in our concrete mix ratio guide, CHB quantity estimator and CHB plastering cost guide — the numbers on this page agree with those. The reinforcement band of 80–110 kg per cubic metre and the 1.15 roof pitch factor are planning figures for typical Philippine residential construction. All of it is a budgeting aid. A Bill of Materials you can actually order from is taken off structural drawings by someone who reads bar schedules.
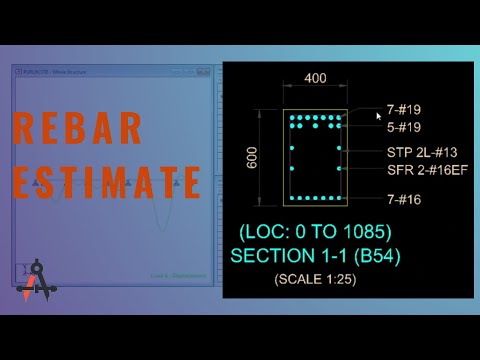
How an engineer takes off rebar quantities for a cost estimate. From the AEDO YouTube channel, uploaded 2022-04-18.
How many bags of cement do I need to build a house in the Philippines?
For a complete house including the reinforced concrete frame, CHB walls, mortar and plaster to both faces, a common planning ratio is about 3.5 to 4.5 bags of 40kg cement per square metre of floor area. A 100 square metre single-storey house therefore lands around 350 to 450 bags. That figure moves with the column grid, the wall height, how many interior walls there are and whether you plaster both faces, which is exactly why a generator that shows its assumptions is more useful than a single remembered number.
How many CHB do I need per square metre of wall?
12.5 pieces per square metre of wall face for standard 400mm by 200mm blocks, before any wastage allowance. That figure does not change between 100mm and 150mm blocks — thickness changes the unit price and the mortar volume, not the number of blocks in a square metre of wall. Add 5 to 10 percent for breakage and cutting, and deduct the area of doors and windows before you order.
How much cement, sand and gravel are in a cubic metre of concrete?
For Class A concrete at a 1:2:4 ratio, which is the general structural mix for footings, columns, beams and suspended slabs, one cubic metre takes about 9 bags of 40kg cement, 0.50 cubic metres of sand and 1.00 cubic metre of gravel. Class AA at 1:1.5:3 takes about 12 bags, Class B at 1:2.5:5 about 7.5 bags, and Class C at 1:3:6 about 6 bags, all with the same 0.50 and 1.00 cubic metres of sand and gravel.
How much reinforcing steel does a house need?
As a planning figure, residential reinforced concrete carries roughly 80 to 110 kilogrammes of reinforcing steel per cubic metre of concrete, with two-storey frames sitting toward the upper end. CHB wall reinforcement is separate and runs about 5.2 kilogrammes per square metre of wall at standard vertical and horizontal spacing. Both are planning ratios only — the real quantity comes off the bar schedule on the structural drawings, and that is the number to order against.
Is a Bill of Materials the same as a Bill of Quantities?
No. A Bill of Materials lists what you buy — bags of cement, pieces of block, kilogrammes of steel — and is what a site engineer or an owner supplying materials orders from. A Bill of Quantities lists finished work priced by item, where one line for structural concrete already contains the cement, sand, gravel, formwork, labour, equipment and mark-up inside its unit rate. You tender and pay against a BOQ; you purchase against a BOM.
Can I order materials using an estimate made from floor area?
Use it to budget, to sanity-check a supplier's quotation and to plan deliveries — not to place the final order. A floor-area estimate assumes a regular plan shape, a uniform column grid and typical member sizes. Your actual foundation depths, member dimensions and bar schedule come from the structural drawings, and those can move the concrete and steel quantities by twenty percent or more in either direction. Order against the drawings, phase by phase, not against a whole-house estimate bought in one go.
A floor-area estimate is a budget. A take-off from structural drawings is a purchase order. AEDO produces both the drawings and the quantities, so the numbers you buy against are the numbers the building was designed to.
