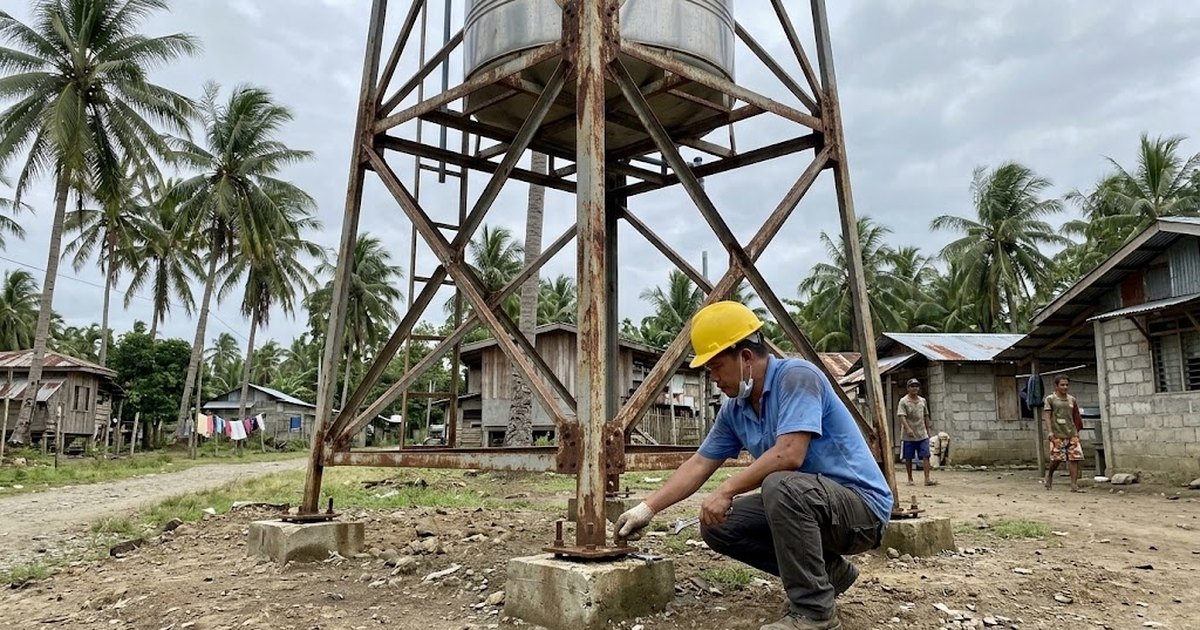
Base plates and anchor bolts are where tank towers corrode first. Illustrative photo.
Short answer: a water tank on legs is not a small building, and the code treats it that way. NSCP 2015 assigns elevated tanks a seismic reduction factor far lower than a typical building frame, which means a tower has to resist more earthquake force per kilogram of weight than a house or a warehouse column ever does. That, plus wind on an exposed lattice, is what actually drives design and cost — not the size of the tank.
Resorts, water refilling stations, small subdivisions and rural water systems all end up needing the same thing: a tank lifted high enough to get gravity pressure at the taps. The tank itself is simple. The steel legs, bracing and footings that hold it up in an earthquake and a typhoon are where the engineering — and most of the cost — actually sits.
If what you're really trying to work out is how many liters you need in the first place, that's a separate question with its own guide: see our water tank and cistern sizing calculator. This post is about the tower that lifts the tank, not the tank's capacity.
A planning check, not an engineering design. It estimates the load your tower has to carry at the top and flags where a full structural analysis becomes necessary.
NSCP 2015 Table 208-12, item 1 puts elevated tanks and vessels on braced or unbraced legs at a seismic force-reduction factor of R = 2.2 with a system overstrength factor Ω0 = 2.0. A typical building frame commonly gets an R as high as 8.5. The lower the R, the more seismic force the structure has to be designed to resist for the same weight — a tank tower isn't allowed to "flex and absorb" the way a ductile building frame can, so it has to be built to take the force more directly.
On top of that, Sec. 208.8.5 sets special minimum base shear equations for tanks and vessels (Eq. 208-25, 208-26) that sit above the ordinary building minimums. Put together, the practical point for anyone scoping one of these is simple: a water tower can't be sized off a rule of thumb borrowed from house or fence-post design. It needs its own seismic and wind check.
An open steel tower catches wind differently from a solid wall. NSCP Fig. 207D.5-2 gives a force coefficient formula specifically for square trussed towers, and it has to be applied on top of whatever the tank itself contributes. Ladders and platforms bolted onto the frame aren't free — appurtenances like these are checked separately because they can add meaningfully to the wind load an open lattice tower has to carry.
The other check people skip: a tower has to work both full and empty. An empty tank keeps the same wind exposure as a full one but loses the water's weight, and that missing weight is exactly what was holding the footing down. Uplift and overturning at the base can end up governed by the empty condition, not the full one — which is counterintuitive if you're used to thinking heavier means harder to design for.
AEDO recently designed a 1,500-liter elevated steel water tank tower in Negros Oriental: four battered angle-bar legs on a 3.0 m by 3.0 m base tapering to 1.5 m by 1.5 m at the top, 6.0 m high, X-braced, sitting on RC pedestals and isolated footings, at roughly 844 kg of steel. Every dimension in that design traces back to the seismic and wind checks above, not to a standard catalog size.
AEDO hasn't published a per-liter price for these towers, and won't invent one here — height, capacity, site exposure and soil conditions swing the number too much for a flat figure to mean anything. What we can tell you is what moves the price:
The estimator above gives you a rough load figure and a few flags to sanity-check a concept. A firm number needs your soil data, your site's wind exposure, and an actual structural run — that's the quote conversation, not a calculator.
The seismic and wind provisions cited here are from NSCP 2015 (Table 208-12, Sec. 208.8.5, Fig. 207D.5-2). NSCP itself isn't freely published online, so the specific figures quoted are drawn from AEDO's own project files and cross-checked against the code text we hold. Tank capacity sizing is a separate topic — see our tank and cistern sizing calculator.
Part 1 of an engineer's walkthrough of modelling and designing a steel-frame overhead water tank tower. From the AEDO YouTube channel, uploaded 2022-04-11.

How is an elevated water tank tower designed differently from a building?
NSCP 2015 Table 208-12 puts elevated tanks and vessels on braced or unbraced legs at a seismic force-reduction factor R of 2.2 with an overstrength factor of 2.0, against the much higher R a typical building frame gets. A lower R means the tower has to resist far more seismic force for the same weight. Sec. 208.8.5 also sets special minimum base shear equations for tanks and vessels that run higher than the ordinary building minimums, so a tower can't be sized off a generic small-structure rule of thumb.
What determines the cost of a water tank tower?
Platform height, tank capacity and weight, how exposed the site is to wind, the soil's bearing capacity, the angle sizes the legs and bracing need, and whether the steel is galvanized or just painted. Site access also matters, since a tower that a crane can't reach costs more to erect than one it can. AEDO hasn't published a flat per-liter price for these towers because the mix of those factors changes too much from site to site.
Does the tank need to be checked when it's empty?
Yes. An empty tank keeps the same wind exposure as a full one but loses the water's weight, and that lost weight can govern uplift and overturning at the footing rather than the full condition governing. Both cases have to be checked.
Does AEDO build these towers?
AEDO self-performs design and build only in Negros Oriental. Everywhere else in the Philippines, AEDO provides the complete design, structural, and where needed electrical and plumbing, plus remote oversight of a locally hired contractor or fabricator. AEDO does not claim to build or install towers nationwide.
Where the figures in this guide come from.
The 1,500-liter tower described above is a recent AEDO design, project details drawn from AEDO's own files. No client or site is named because ownership was not confirmed for publication.
Height, capacity, wind exposure and soil data decide the frame before any steel is cut.
